***LIVE LIKE A CHAMPION!***FULL GOLF AND TENNIS MEMBERSHIP INCLUDED IN HOA!!!***Golf Course Frontage/Premium Lot! Just up the street from the neighborhood pool/restaurant! One of the best locations in ChampionsGate! This amazing home features 3 bedrooms, 3 bathrooms with an office/den and a 2-car garage. Located directly on hole #10 of ChampionsGate Country Club in the highly desirable phase 1 area. This home is an entertainer's dream! The pride of ownership is evident throughout this open and airy layout. Enjoy the golf, fireworks, shuttle/rocket launches and hot air balloons right from your north facing rear lanai! This home has many upgrades to include the beautiful kitchen cabinets, granite countertops, and laminate flooring throughout. Golf Carts can be driven in the community! This luxury, gated, resort style community is centered around the Oasis Club, a 14,000 sq ft clubhouse that includes a restaurant, movie theater, fitness center, game room, tiki bar, lazy river, cabanas and much more! You also get "The Plaza", a resident only clubhouse that has another restaurant, bar, fitness center, game room, pickleball courts and 2 pools. The Retreat Club is now open and offers a full waterpark that will be sure to please! HOA covers access to the Oasis/Retreat Club/Plaza and its amenities, full golf membership, tennis, pickleball, food credit, gated entries, complete lawn care, security monitoring, cable, phone and internet. CDD and trash are included in the taxes. ChampionsGate Country Club is the perfect place to live and enjoy all the theme parks, golf, shopping, and dining experiences that the Orlando area has to offer!
Sold for $430,000
Zillow last checked:
Listing updated:
Bought with:
Sarah Mei
ALIGN RIGHT REALTY GLOBAL
Source: Stellar MLS,MLS#: S5107124 Originating MLS: Osceola
Originating MLS: Osceola
Price history
| Date | Event | Price |
|---|---|---|
| 9/9/2024 | Sold | $430,000-4.2%$214/sqft |
Source:  Stellar MLS #S5107124 Report a problem Stellar MLS #S5107124 Report a problem | ||
| 8/13/2024 | Pending sale | $449,000$223/sqft |
Source: Stellar MLS #S5107124 Report a problem | ||
| 7/27/2024 | Price change | $449,000-2.2%$223/sqft |
Source: Stellar MLS #S5107124 Report a problem | ||
| 6/19/2024 | Listed for sale | $459,000+42.1%$228/sqft |
Source: Stellar MLS #S5107124 Report a problem | ||
| 9/18/2020 | Sold | $323,000-5%$160/sqft |
Source: Public Record Report a problem | ||
| 8/16/2020 | Pending sale | $339,900$169/sqft |
Source: WATSON REALTY CORP. #L4915799 Report a problem | ||
| 5/20/2020 | Listed for sale | $339,900+21.8%$169/sqft |
Source: WATSON REALTY CORP. #L4915799 Report a problem | ||
| 8/22/2017 | Listing removed | $279,000$139/sqft |
Source: Orlando Lake Nona #O5478857 Report a problem | ||
| 7/24/2017 | Listed for sale | $279,000$139/sqft |
Source: Orlando Lake Nona #O5478857 Report a problem | ||
| 7/15/2017 | Pending sale | $279,000$139/sqft |
Source: Orlando Lake Nona #O5478857 Report a problem | ||
| 5/30/2017 | Price change | $279,000-3.8%$139/sqft |
Source: Orlando Lake Nona #O5478857 Report a problem | ||
| 4/5/2017 | Price change | $289,900-2.2%$144/sqft |
Source: Keller Williams - Orlando Lake Nona #O5478857 Report a problem | ||
| 3/14/2017 | Price change | $296,500-0.2%$147/sqft |
Source: Keller Williams - Orlando Lake Nona #O5478857 Report a problem | ||
| 1/9/2017 | Price change | $297,000-0.7%$147/sqft |
Source: Keller Williams - Orlando Lake Nona #O5478857 Report a problem | ||
| 12/1/2016 | Listed for sale | $299,000-6.9%$148/sqft |
Source: KELLER WILLIAMS ADVANTAGE III #O5478857 Report a problem | ||
| 9/7/2016 | Listing removed | $321,000$159/sqft |
Source: THE ANDERSON GROUP & CO PL #O5445979 Report a problem | ||
| 8/3/2016 | Price change | $321,000-8%$159/sqft |
Source: THE ANDERSON GROUP & CO PL #O5445979 Report a problem | ||
| 6/10/2016 | Listed for sale | $349,000-10.7%$173/sqft |
Source: THE ANDERSON GROUP & CO PL #O5445979 Report a problem | ||
| 6/29/2015 | Listing removed | $391,000$194/sqft |
Source: THE ANDERSON GROUP & CO PL #O5337614 Report a problem | ||
| 3/26/2015 | Listed for sale | $391,000+30.3%$194/sqft |
Source: THE ANDERSON GROUP & CO PL #O5337614 Report a problem | ||
| 9/5/2014 | Sold | $300,000$149/sqft |
Source: Public Record Report a problem | ||
Nearby homes
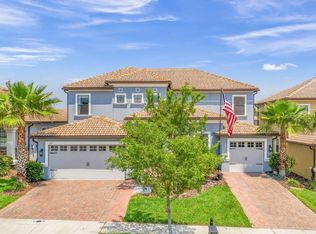
- $409,7003 bd3 ba1.9k sqft1363 Palmetto Dunes St, Davenport, FL 33896Off Market

- $625,0006 bd5 ba3.9k sqft1359 Palmetto Dunes St, Davenport, FL 33896Sold
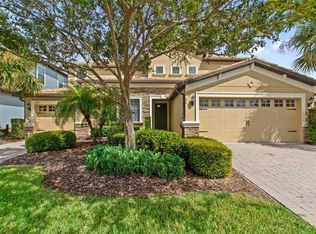
- $431,4004 bd2 ba2.2k sqft1365 Palmetto Dunes St, Davenport, FL 33896Off Market

- $606,0006 bd5 ba3.9k sqft1357 Palmetto Dunes St, Champions Gate, FL 33896Off Market
Get a cash offer in 3 minutes
Find out how much your home could sell for in as little as 3 minutes with a no-obligation cash offer.
Estimated market value
$421,800
