Welcome to 5368 Oakbourne Avenue, a turnkey investment opportunity in the gated Solterra Resort. This fully furnished 5-bedroom, 4.5-bath pool home is already operating as a vacation rental, with future bookings in place and immediate income potential. The open-concept layout includes two primary suites, one on each level, making it ideal for short-term rentals, large groups, and multigenerational stays. The main living areas connect directly to a private screened-in pool and spa, giving guests a clear indoor-outdoor flow that drives strong rental appeal. This home is set up for both owner use and consistent guest demand. Spacious living areas, multiple bedrooms, and a functional layout support high occupancy and repeat bookings. Located in Solterra Resort, owners and guests have access to a clubhouse, resort-style pool, lazy river, fitness center, tennis courts, playground, and on-site café. The community is just minutes from Disney, major attractions, shopping, and dining. Whether you want a performing rental, a personal vacation home, or both, this property is ready to go.
For sale
$505,000
5368 OAKBOURNE AVENUE, DAVENPORT, FL 33837
5beds
2,777sqft
:
Get pre-qualified$3,608/mo
Single Family Residence
Built in 2016
5,998 Square Feet Lot
$489,400 Zestimate®
$182/sqft
$300/mo HOA
What's special
Multiple bedroomsOpen-concept layoutGated solterra resort
- 89 days |
- 317 |
- 35 |
Zillow last checked:
Listing updated:
Listed by:
Sally Wallace 407-429-1258,
SHINE VILLAS REALTY LLC 407-709-6176
Source: Stellar MLS,MLS#: O6404308 Originating MLS: Orlando Regional
Originating MLS: Orlando Regional
Facts & features
Interior
Bedrooms & bathrooms
- Bedrooms: 5
- Bathrooms: 4
- Full bathrooms: 4
Primary bedroom
- Features: Built-in Closet
- Level: First
Primary bedroom
- Features: Built-in Closet
- Level: Second
Kitchen
- Level: First
Living room
- Level: First
Heating
- Heat Pump
Cooling
- Central Air
Appliances
- Included: Oven, Cooktop, Dishwasher, Disposal, Dryer, Freezer, Microwave, Refrigerator
- Laundry: Inside
Features
- Kitchen/Family Room Combo, Living Room/Dining Room Combo, Open Floorplan, Primary Bedroom Main Floor, PrimaryBedroom Upstairs
- Flooring: Carpet, Tile
- Has fireplace: No
- Furnished: Yes
Interior area
- Total structure area: 2,777
- Total interior livable area: 2,777 sqft
Video & virtual tour
Property
Parking
- Total spaces: 2
- Parking features: Garage - Attached
- Attached garage spaces: 2
Features
- Levels: Two
- Stories: 2
- Exterior features: Irrigation System
- Has private pool: Yes
- Pool features: Heated, In Ground
- Has spa: Yes
- Spa features: In Ground
Lot
- Size: 5,998 Square Feet
Details
- Parcel number: 272610701302001710
- Special conditions: None
Construction
Type & style
- Home type: SingleFamily
- Property subtype: Single Family Residence
Materials
- Stucco
- Foundation: Slab
- Roof: Tile
Condition
- New construction: No
- Year built: 2016
Utilities & green energy
- Sewer: Public Sewer
- Water: Public
- Utilities for property: Cable Available, Cable Connected, Electricity Available, Electricity Connected, Sewer Available, Sewer Connected, Water Available, Water Connected
Community & HOA
Community
- Pet fee: $0 monthly
- Subdivision: OAKMONT PH 01
HOA
- Has HOA: Yes
- HOA fee: $300 monthly
- HOA name: Artemis Lifestyles
Location
- Region: Davenport
Financial & listing details
- Price per square foot: $182/sqft
- Tax assessed value: $463,545
- Annual tax amount: $10,554
- Date on market: 5/3/2026
- Cumulative days on market: 25 days
- Ownership: Fee Simple
- Total actual rent: 0
- Electric utility on property: Yes
- Road surface type: Asphalt
Estimated market value
$489,400
$465,000 - $514,000
$3,088/mo
Price history
| Date | Event | Price |
|---|---|---|
| 5/3/2026 | Listed for sale | $505,000-6.5%$182/sqft |
Source:  Stellar MLS #O6404308 Report a problem Stellar MLS #O6404308 Report a problem | ||
| 4/20/2026 | Listing removed | $7,233$3/sqft |
Source: Zillow Rentals Report a problem | ||
| 4/18/2026 | Listed for rent | $7,233$3/sqft |
Source: Zillow Rentals Report a problem | ||
| 11/13/2025 | Listing removed | $540,000$194/sqft |
Source: Stellar MLS #O6320066 Report a problem | ||
| 6/19/2025 | Listed for sale | $540,000-19.8%$194/sqft |
Source: Stellar MLS #O6320066 Report a problem | ||
| 12/1/2023 | Listing removed | -- |
Source: Stellar MLS #O6121549 Report a problem | ||
| 11/4/2023 | Price change | $673,000-1%$242/sqft |
Source: Stellar MLS #O6121549 Report a problem | ||
| 6/27/2023 | Listed for sale | $680,000+80.3%$245/sqft |
Source: Stellar MLS #O6121549 Report a problem | ||
| 4/19/2016 | Sold | $377,085$136/sqft |
Source: Public Record Report a problem | ||
Public tax history
| Year | Property taxes | Tax assessment |
|---|---|---|
| 2025 | $5,993 +2.9% | $463,545 +9% |
| 2024 | $5,826 +2.9% | $425,206 +10% |
| 2023 | $5,659 +17.1% | $386,551 +10% |
| 2022 | $4,835 +9.2% | $351,410 +10% |
| 2021 | $4,426 +1% | $319,464 +1.9% |
| 2020 | $4,382 +3.6% | $313,578 +6.7% |
| 2019 | $4,232 -43.6% | $293,949 -3.6% |
| 2018 | $7,508 -3.4% | $304,821 +5.8% |
| 2017 | $7,775 +1805.6% | $288,022 +943.6% |
| 2016 | $408 +2% | $27,600 +4.5% |
| 2015 | $400 +67.3% | $26,400 +140% |
| 2014 | $239 +54% | $11,000 +10% |
| 2013 | $155 +0.9% | $10,000 |
| 2012 | $154 -5.8% | $10,000 -4.8% |
| 2011 | $163 -6.3% | $10,500 -4.5% |
| 2010 | $174 -23.4% | $11,000 -18.5% |
| 2009 | $228 -34.1% | $13,500 -38.6% |
| 2008 | $345 | $22,000 |
Find assessor info on the county website
Monthly payment
Est. payment
Payment breakdown
Explore the cost of this home by adjusting the details. Changes won't be saved.Climate risks
Neighborhood: 33837
Nearby schools
GreatSchools rating
- 2/10Loughman Oaks Elementary SchoolGrades: PK-5Distance: 2.4 mi
- 3/10Shelley S. Boone Middle SchoolGrades: 6-8Distance: 9.3 mi
- 3/10Davenport High SchoolGrades: 9-12Distance: 1.1 mi
- $498,0006 bd4 ba2.9k sqft5372 Oakbourne Ave, Davenport, FL 33837Off Market
- $532,6003 bd2 ba3.6k sqft5364 Oakbourne Ave, Davenport, FL 33837Off Market
- $480,0005 bd5 ba2k sqft5376 Oakbourne Ave, Davenport, FL 33837Sold
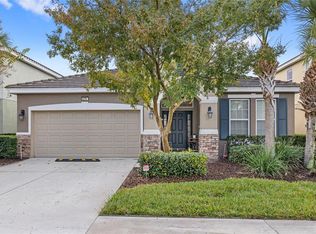
- $485,2005 bd5 ba2.7k sqft5360 Oakbourne Ave, Davenport, FL 33837Off Market

- $448,0005,749 Square Feet7279 Oakmoss Loop, Davenport, FL 33837Off Market
- $525,1006,969 Square Feet7283 Oakmoss Loop, Davenport, FL 33837Off Market
- $514,9005,227 Square Feet7275 Oakmoss Loop, Davenport, FL 33837Off Market
- $475,0005 bd5 ba2.8k sqft5380 Oakbourne Ave, Davenport, FL 33837Off Market
A local agent can set up tours, give advice and negotiate with sellers.
Similar homes
- $490,0005 bd4 ba2.5k sqft5429 MISTY OAK CIRCLE, DAVENPORT, FL 33837For Sale

 MLS ID #O6404311, Danae Pitcher, FLORIDA RESORT REALTY LLC. Stellar MLS
 - $498,0005 bd4 ba2.5k sqft7384 OAKMOSS LOOP, DAVENPORT, FL 33837For Sale
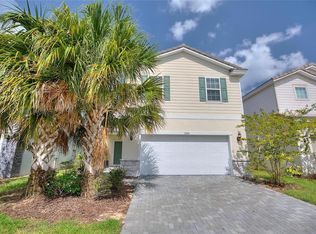 MLS ID #G5074635, Jeri Anarumo, FLORIDA REALTY MARKETPLACE. Stellar MLS
 - $539,9996 bd5 ba3k sqft4328 ACORN COURT, DAVENPORT, FL 33837For Sale
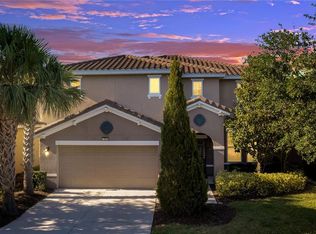 MLS ID #G5111297, Lucas Barbosa Santos, BRAZA HOMES. Stellar MLS
 - $469,0005 bd5 ba2.4k sqft5481 MISTY OAK CIRCLE, DAVENPORT, FL 33837For Sale
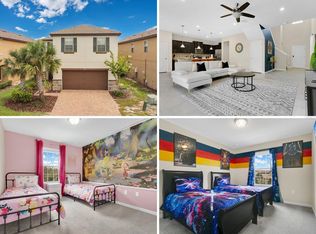 MLS ID #O6328372, Veronica Li, RATIO REAL ESTATE, LLC. Stellar MLS
 - $550,0006 bd6 ba3.1k sqft4115 OAKTREE DRIVE, DAVENPORT, FL 33837For SaleMLS ID #O6393813, Jamie Woelbern, STOCKWORTH REALTY GROUP. Stellar MLS
- $509,9006 bd6 ba3.5k sqft406 ORANGE COSMOS BOULEVARD, DAVENPORT, FL 33837For SaleMLS ID #S5153578, Jason Smith, IONA BROKERAGE LLC. Stellar MLS
- $630,0006 bd5 ba2.9k sqft5427 OAKGRAIN COURT, DAVENPORT, FL 33837For SaleMLS ID #O6396211, Sally Wallace, SHINE VILLAS REALTY LLC. Stellar MLS
- $645,0006 bd5 ba3.1k sqft4348 ACORN COURT, DAVENPORT, FL 33837For SaleMLS ID #S5149133, Meryem Baamrani Bennet, LPT REALTY, LLC. Stellar MLS
- $429,9005 bd6 ba2.4k sqft4787 TERRASONESTA DRIVE, DAVENPORT, FL 33837For SaleMLS ID #O6365924, Corey Smallman, MARKET CONNECT REALTY LLC. Stellar MLS
- $480,0005 bd3 ba3.3k sqft238 GRANADA AVENUE, DAVENPORT, FL 33837For SaleMLS ID #G5113198, Michael Huculak, PREFERRED RE BROKERS III. Stellar MLS
- $520,0005 bd4 ba2.4k sqft294 ABERDEEN STREET, DAVENPORT, FL 33896For SaleMLS ID #O6422075, Jean Louis, COLDWELL BANKER REALTY. Stellar MLS
- $515,0005 bd5 ba3k sqft1568 FLANGE DRIVE, DAVENPORT, FL 33896For SaleMLS ID #O6397771, Ken Pozek, REAL BROKER, LLC. Stellar MLS
- $644,0007 bd5 ba3.6k sqft7630 OAKMOSS LOOP, DAVENPORT, FL 33837For SaleMLS ID #O6402406, Ana Daviglus, LPT REALTY, LLC. Stellar MLS
- $515,0005 bd4 ba2.4k sqft8904 PRAGUE WAY, KISSIMMEE, FL 34747For SaleMLS ID #S5154202, Daniela Galvao, PA, LA ROSA REALTY LLC. Stellar MLS
- $449,0004 bd4 ba2.6k sqft213 WILLOW VIEW DRIVE, DAVENPORT, FL 33896For SaleMLS ID #O6400714, Jason Asa, LPT REALTY, LLC. Stellar MLS
- $489,0004 bd3 ba2.2k sqft1361 OLYMPIC CLUB BOULEVARD, CHAMPIONS GATE, FL 33896For SaleMLS ID #S5149699, Anne Day, PREMIER AGENT NETWORK. Stellar MLS
- $710,0007 bd7 ba3.4k sqft4103 OAKTREE DRIVE, DAVENPORT, FL 33837For SaleMLS ID #S5133053, Marcelo Machado, LA ROSA REALTY LLC. Stellar MLS
- $550,0006 bd6 ba3.3k sqft1428 THUNDERBIRD ROAD, DAVENPORT, FL 33896For SaleMLS ID #S5152243, Amy Prill, CHAMPIONSGATE REALTY. Stellar MLS
- $525,0003 bd3 ba2.5k sqft1353 PALMETTO DUNES ST, DAVENPORT, FL 33836For SaleMLS ID #S5152300, Matthew Link, CHAMPIONSGATE REALTY. Stellar MLS
- $564,0005 bd5 ba2.8k sqft1476 MOON VALLEY DRIVE, DAVENPORT, FL 33896For SaleMLS ID #FC317023, Nikkei Cavany, EXP REALTY LLC. Stellar MLS
