Spacious 7-bedroom, 6-bath home located in the gated Solterra Resort, a community zoned for vacation/short-term rentals just minutes from Walt Disney World®, shopping, and dining. Situated on an oversized 70-foot lot with no rear neighbors, this property offers themed bedrooms, modern furnishings, and an open floor plan with grand ceilings in the living area. The kitchen features granite countertops and stainless steel appliances, while all bathrooms include cultured marble tops. The first floor provides 2 bedrooms and 2 bathrooms, and the second floor includes 5 additional bedrooms and 3 bathrooms, including full suites. Enjoy a private, south-facing screened pool and spa, covered lanai, and a garage converted to a game room. Tile roof, ceramic tile throughout the main living areas, and a well-maintained interior add to the appeal. Solterra Resort amenities include a clubhouse, resort-style pool, lazy river, fitness center, and on-site dining.
For sale
$710,000
4103 Oaktree Dr, Davenport, FL 33837
7beds
3,402sqft
:
Get pre-qualified$4,920/mo
Single Family Residence
Built in 2015
8,398 Square Feet Lot
$673,600 Zestimate®
$209/sqft
$268/mo HOA
What's special
Covered lanaiThemed bedroomsGranite countertopsWell-maintained interiorModern furnishingsOpen floor planCultured marble tops
- 338 days |
- 73 |
- 3 |
Zillow last checked:
Listing updated:
Listed by:
Marcelo Machado 321-939-3748,
LA ROSA REALTY LLC 321-939-3748
Source: Stellar MLS,MLS#: S5133053 Originating MLS: Osceola
Originating MLS: Osceola
Facts & features
Interior
Bedrooms & bathrooms
- Bedrooms: 7
- Bathrooms: 7
- Full bathrooms: 5
- 1/2 bathrooms: 2
Primary bedroom
- Features: Walk-In Closet(s)
- Level: Second
- Area: 285 Square Feet
- Dimensions: 19x15
Bedroom 1
- Features: Built-in Closet
- Level: Second
- Area: 120 Square Feet
- Dimensions: 12x10
Bedroom 2
- Features: Built-in Closet
- Level: Second
- Area: 132 Square Feet
- Dimensions: 12x11
Bedroom 3
- Features: Built-in Closet
- Level: Second
- Area: 120 Square Feet
- Dimensions: 12x10
Bedroom 4
- Features: Built-in Closet
- Level: Second
- Area: 132 Square Feet
- Dimensions: 12x11
Bedroom 5
- Features: Built-in Closet
- Level: First
- Area: 110 Square Feet
- Dimensions: 11x10
Primary bathroom
- Level: Second
- Area: 100 Square Feet
- Dimensions: 10x10
Dining room
- Level: First
- Area: 132 Square Feet
- Dimensions: 12x11
Family room
- Level: First
- Area: 270 Square Feet
- Dimensions: 18x15
Kitchen
- Level: First
- Area: 135 Square Feet
- Dimensions: 15x9
Living room
- Level: First
- Area: 156 Square Feet
- Dimensions: 13x12
Heating
- Central, Electric
Cooling
- Central Air
Appliances
- Included: Convection Oven, Dishwasher, Disposal, Dryer, Microwave, Range, Washer
- Laundry: Inside, Laundry Room
Features
- Other, Thermostat
- Flooring: Carpet, Ceramic Tile
- Has fireplace: No
- Furnished: Yes
Interior area
- Total structure area: 4,053
- Total interior livable area: 3,402 sqft
Video & virtual tour
Property
Parking
- Total spaces: 2
- Parking features: Garage - Attached
- Attached garage spaces: 2
Features
- Levels: Two
- Stories: 2
- Exterior features: Irrigation System
- Has private pool: Yes
- Pool features: Heated, In Ground, Lighting, Screen Enclosure
- Has spa: Yes
- Spa features: Heated, In Ground
Lot
- Size: 8,398 Square Feet
Details
- Parcel number: 272610701302000230
- Special conditions: None
Construction
Type & style
- Home type: SingleFamily
- Property subtype: Single Family Residence
Materials
- Block, Stucco, Wood Frame
- Foundation: Slab
- Roof: Tile
Condition
- New construction: No
- Year built: 2015
Utilities & green energy
- Sewer: Public Sewer
- Water: None
- Utilities for property: Cable Connected, Electricity Connected, Sewer Connected, Water Connected
Community & HOA
Community
- Pet fee: $0 monthly
- Subdivision: OAKMONT PH 01
HOA
- Has HOA: Yes
- HOA fee: $268 monthly
- HOA name: Artemis Lifestyle
- HOA phone: 407-705-2190
Location
- Region: Davenport
Financial & listing details
- Price per square foot: $209/sqft
- Tax assessed value: $525,714
- Annual tax amount: $10,890
- Date on market: 8/21/2025
- Cumulative days on market: 332 days
- Ownership: Fee Simple
- Total actual rent: 0
- Electric utility on property: Yes
- Road surface type: Asphalt
Estimated market value
$673,600
$640,000 - $707,000
$4,135/mo
Price history
| Date | Event | Price |
|---|---|---|
| 4/20/2026 | Listing removed | $33,902$10/sqft |
Source: Zillow Rentals Report a problem | ||
| 4/18/2026 | Listed for rent | $33,902$10/sqft |
Source: Zillow Rentals Report a problem | ||
| 8/21/2025 | Listed for sale | $710,000+11.1%$209/sqft |
Source:  Stellar MLS #S5133053 Report a problem Stellar MLS #S5133053 Report a problem | ||
| 10/13/2021 | Listing removed | -- |
Source: Stellar MLS #S5057114 Report a problem | ||
| 9/30/2021 | Listed for sale | $639,000+48.3%$188/sqft |
Source: Stellar MLS #S5057114 Report a problem | ||
| 8/6/2015 | Sold | $431,010$127/sqft |
Source: Public Record Report a problem | ||
Public tax history
| Year | Property taxes | Tax assessment |
|---|---|---|
| 2025 | $6,797 +1.2% | $525,714 +5.3% |
| 2024 | $6,715 +3.1% | $499,314 +10% |
| 2023 | $6,512 +14.4% | $453,922 +10% |
| 2022 | $5,695 +9.6% | $412,656 +10% |
| 2021 | $5,197 +2.4% | $375,142 +3.3% |
| 2020 | $5,074 +3.9% | $363,090 +7% |
| 2019 | $4,885 -41.5% | $339,328 -6.6% |
| 2018 | $8,351 -5.3% | $363,317 +6% |
| 2017 | $8,817 +62.6% | $342,884 -6.5% |
| 2016 | $5,422 +1077.1% | $366,778 +1106.5% |
| 2015 | $461 +67.4% | $30,400 +176.4% |
| 2014 | $275 +77.1% | $11,000 +10% |
| 2013 | $155 +0.9% | $10,000 |
| 2012 | $154 -5.8% | $10,000 -4.8% |
| 2011 | $163 -6.3% | $10,500 -4.5% |
| 2010 | $174 -23.4% | $11,000 -18.5% |
| 2009 | $228 -34.1% | $13,500 -38.6% |
| 2008 | $345 | $22,000 |
Find assessor info on the county website
Monthly payment
Est. payment
Payment breakdown
Explore the cost of this home by adjusting the details. Changes won't be saved.Climate risks
Neighborhood: 33837
Nearby schools
GreatSchools rating
- 2/10Loughman Oaks Elementary SchoolGrades: PK-5Distance: 2.8 mi
- 3/10Shelley S. Boone Middle SchoolGrades: 6-8Distance: 9.8 mi
- 3/10Davenport High SchoolGrades: 9-12Distance: 1.5 mi
- $625,2007 bd5 ba3.7k sqft4099 Oaktree Dr, Davenport, FL 33837Off Market
- $586,8006 bd5 ba3.6k sqft4107 Oaktree Dr, Davenport, FL 33837Off Market
- $463,6004 bd3 ba2.2k sqft4095 Oaktree Dr, Davenport, FL 33837Off Market
- $537,0005 bd4 ba2.8k sqft4100 Oaktree Dr, Davenport, FL 33837Off Market
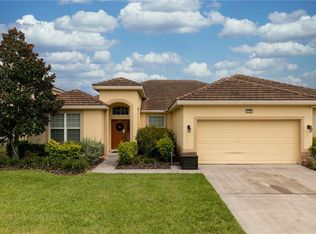
- $597,4006 bd7 ba3.5k sqft4104 Oaktree Dr, Davenport, FL 33837Off Market
- $500,0007 bd6 ba3.2k sqft4111 Oaktree Dr, Davenport, FL 33837Sold
- $505,6005 bd4 ba2.8k sqft4096 Oaktree Dr, Davenport, FL 33837Off Market
- $550,0006 bd6 ba3.1k sqft4115 Oaktree Dr, Davenport, FL 33837For Sale
A local agent can set up tours, give advice and negotiate with sellers.
Similar homes
- $759,0006 bd7 ba4.2k sqft4200 Oaktree Dr, Davenport, FL 33837For Sale

 MLS ID #O6423623, Cassidy McWherter, THE AGENCY FL. Stellar MLS
 - $645,0006 bd5 ba3.1k sqft4348 Acorn Ct, Davenport, FL 33837For Sale
 MLS ID #S5149133, Meryem Baamrani Bennet, LPT REALTY, LLC. Stellar MLS
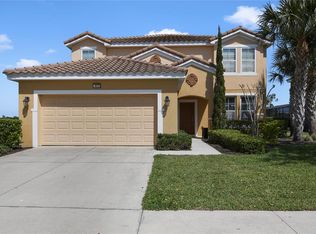
 - $550,0006 bd6 ba3.1k sqft4115 Oaktree Dr, Davenport, FL 33837For Sale
 MLS ID #O6393813, Jamie Woelbern, STOCKWORTH REALTY GROUP. Stellar MLS
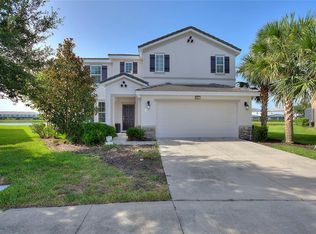
 - $630,0006 bd5 ba2.9k sqft5427 Oakgrain Ct, Davenport, FL 33837For Sale
 MLS ID #O6396211, Sally Wallace, SHINE VILLAS REALTY LLC. Stellar MLS
 - $719,0007 bd6 ba3.3k sqft1806 Summer Dr, Davenport, FL 33897For SaleMLS ID #O6383749, Flavia Cabral, FLORIDA SCANDI REALTY LLC. Stellar MLS
- $505,0005 bd4 ba2.7k sqft5368 Oakbourne Ave, Davenport, FL 33837For SaleMLS ID #O6404308, Sally Wallace, SHINE VILLAS REALTY LLC. Stellar MLS
- $680,0007 bd5 ba3.6k sqft1433 Wexford Way, Champions Gate, FL 33896For SaleMLS ID #O6388506, Marjorie Valmir, HOMES PREMIER REALTY LLC. Stellar MLS
- $695,0008 bd5 ba3.9k sqft1491 Rolling Fairway Dr, Davenport, FL 33896For SaleMLS ID #TB8470717, Steven Mason, LPT REALTY, LLC.. Stellar MLS
- $739,0008 bd5 ba3.9k sqft1453 Belle Terre Rd, Davenport, FL 33896For SaleMLS ID #O6340743, Steven Koleno, BEYCOME OF FLORIDA LLC. Stellar MLS
- $525,0005 bd4 ba2.7k sqft7364 Oakmoss Loop, Davenport, FL 33837For SaleMLS ID #O6382626, Veronica Li, RATIO REAL ESTATE, LLC. Stellar MLS
- $740,0008 bd5 ba3.9k sqft917 Ocean Course Ave, Davenport, FL 33896For SaleMLS ID #S5147137, Laura Perez Valderrama, PA, PREFERRED REAL ESTATE BROKERS. Stellar MLS
- $689,0008 bd5 ba3.9k sqft1524 Flange Dr, Davenport, FL 33896For SaleMLS ID #G5093964, Jeri Anarumo, FLORIDA REALTY MARKETPLACE. Stellar MLS
- $739,9008 bd5 ba4.8k sqft1530 Moon Valley Dr, Davenport, FL 33896For SaleMLS ID #S5150724, Jim McQuade, AVANTI WAY REALTY LLC. Stellar MLS
- $709,3007 bd6 ba3.1k sqft3436 Lilac Way, Davenport, FL 33897For SaleMLS ID #O6413915, Brandon Ramirez, REAL BROKER, LLC. Stellar MLS
- $769,0008 bd5 ba3.9k sqft1594 Sandbagger Dr, Davenport, FL 33896For SaleMLS ID #S5152007, Allison Godkin, LPT REALTY, LLC. Stellar MLS
- $744,0006 bd5 ba3.8k sqft8995 Croquet Ct, Davenport, FL 33896For SaleMLS ID #S5145206, Liesl Butler Burke, 1ST FOR ORLANDO REALTY INC.. Stellar MLS
- $498,0005 bd4 ba2.5k sqft7384 Oakmoss Loop, Davenport, FL 33837For SaleMLS ID #G5074635, Jeri Anarumo, FLORIDA REALTY MARKETPLACE. Stellar MLS
- $750,0007 bd6 ba3.2k sqft1897 Summer Dr, Davenport, FL 33897For SaleMLS ID #O6423233, Mia Guan, TOPSKY REALTY INC. Stellar MLS
- $625,0008 bd5 ba3.9k sqft1414 Thunderbird Rd, Davenport, FL 33896For SaleMLS ID #O6404304, Javier Paredes, PROPERTIES IN TOWN. Stellar MLS
- $599,9996 bd6 ba3.3k sqft9038 Stinger Dr, Davenport, FL 33896For SaleMLS ID #S5147802, James Donovan, TEAM DONOVAN. Stellar MLS
