Skip main navigation
Off market
  • $505,600

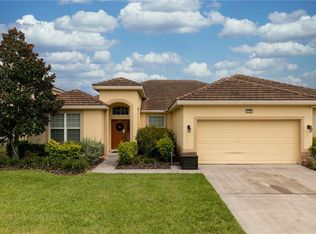
    4096 Oaktree Dr, Davenport, FL 33837

    5beds
    2,893sqft
    SingleFamily
    Built in 2015
    8,276 Square Feet Lot
    $505,600 Zestimate®
    $175/sqft
    $4,722 Estimated rent

    Home value

    $505,600

    $480,000 - $531,000

    $4,722/mo

    Zestimate® history
    Loading
    Loading...

    Owner options

    List your home for rent

    $4,722/mo

    Rent Zestimate®

    Find your next renter with Zillow Rental Manager. Plus, with online applications, you can quickly screen prospective tenants – for free.

    Learn more

    $4,722/mo

    Rent Zestimate®

    Refinance and save

    $3,586/mo

    Est. payment

    Refinancing to a lower rate could help reduce your monthly payments and save thousands over the life of the loan.

    See today's rates

    $3,586/mo

    Est. payment

    Explore your selling options

    Work with a Zillow partner agent

    Leverage their expertise and Zillow's premium Showcase listings to get your home seen by more buyers.

    Get started

    List with your own agent

    Get your home in front of millions of buyers by listing it on Zillow.

    Learn how to do it

    Sell it yourself

    Take full control of how buyers see your home on Zillow by listing For Sale by Owner (FSBO).

    List your home

    What's special

    Welcome to this luxurious fully furnished contemporary pool home in one of Orlando's top family rental destinations. Located in spectacular guard gated Solterra Resort, this one-story residence is featuring stunning custom design finishes for relaxing lifestyle and unforgettable getaway experience. Sparkling private pool, a large paved deck with extended covered lanai is perfect for healthy family activities and making fun memories. The Crestview model home includes five bedrooms and four bathrooms also allows for a little bit of privacy, as it separates the two master suites from the other three bedrooms on the other side of the home. Enjoy the much sought after Open Floor Plan. The kitchen and island overlook the expansive combination family room & cafe with white cabinets, granite counters and double sink. The Master bedroom is located at the rear of the home and has a large master bath with garden tub, shower with tile, his and her sinks and large walk in closet. World-class amenities at the fantastic club house only few steps away! You can own this premier income producing property - call to schedule your private viewing!

    This property is off market, which means it's not currently listed for sale or rent on Zillow. This may be different from what's available on other websites or public sources.

    Facts & features

    Interior

    Bedrooms & bathrooms
    • Bedrooms: 5
    • Bathrooms: 4
    • Full bathrooms: 4
    Heating
    • Electric
    Cooling
    • Central
    Appliances
    • Included: Dishwasher, Dryer, Garbage disposal, Microwave, Range / Oven
    Features
    • Master Bedroom Downstairs, Walk-In Closet(s), Open Floorplan, Kitchen/Family Room Combo
    • Flooring: Tile
    • Has fireplace: No
    Interior area
    • Total interior livable area: 2,893 sqft

    Property

    Parking
    • Total spaces: 2
    • Parking features: Garage - Attached
    Features
    • Levels: One
    • Exterior features: Stucco
    Lot
    • Size: 8,276 Square Feet
    Details
    • Parcel number: 272610701302000770

    Construction

    Type & style
    • Home type: SingleFamily
    Materials
    • masonry
    • Foundation: Retaining Wall
    • Roof: Tile
    Condition
    • Year built: 2015

    Utilities & green energy

    • Sewer: Public Sewer
    • Water: Public
    • Utilities for property: BB/HS Internet Available, Cable Connected, Electricity Connected, Underground Utilities

    Community & HOA

    Community
    • Subdivision: SOLTERRA PH 01
    HOA
    • Has HOA: Yes
    • Services included: Maintenance Grounds, Trash, Community Pool, Internet
    • HOA fee: $156 monthly
    Location
    • Region: Davenport

    Financial & listing details

    • Price per square foot: $175/sqft
    • Tax assessed value: $479,577
    • Annual tax amount: $6,201

    Price history

    DateEventPrice
    7/12/2024Listing removed$466,000+1.7%$161/sqft
    Source: Stellar MLS #S5048322 Report a problem
    6/26/2023Listing removed--
    Source: Stellar MLS #S5048322 Report a problem
    6/25/2021Sold$458,000-1.7%$158/sqft
    Source: Stellar MLS #S5048322 Report a problem
    5/16/2021Pending sale$466,000$161/sqft
    Source: Stellar MLS #S5048322 Report a problem
    3/25/2021Listed for sale$466,000+5.9%$161/sqft
    Source: Stellar MLS #S5048322 Report a problem
    1/17/2021Listing removed--
    Source: Keller Williams Report a problem
    11/12/2020Price change$439,900-2.2%$152/sqft
    Source: KELLER WILLIAMS AT THE LAKES #S5028481 Report a problem
    1/10/2020Listed for sale$450,000$156/sqft
    Source: KELLER WILLIAMS AT THE LAKES #S5028481 Report a problem
    10/5/2019Listing removed$450,000$156/sqft
    Source: QUATTRO R E SOLUTIONS LLC #O5738265 Report a problem
    10/4/2018Listed for sale$450,000+7.9%$156/sqft
    Source: QUATTRO R E SOLUTIONS LLC #O5738265 Report a problem
    3/31/2015Sold$417,215$144/sqft
    Source: Public Record Report a problem

    Public tax history

    YearProperty taxesTax assessment
    2025$6,201 -5.5%$479,577 -5.4%
    2024$6,559 -3.2%$506,776 -1.9%
    2023$6,777 +8.4%$516,600 +9.7%
    2022$6,255 +27.7%$470,856 +33.2%
    2021$4,896 +3.1%$353,417 +4%
    2020$4,748 +2.9%$339,754 +6%
    2019$4,614 -42.9%$320,527 -4%
    2018$8,080 -3.7%$333,792 +7.1%
    2017$8,386 +72.1%$311,800 -5.4%
    2016$4,873 +1048.6%$329,624 +1077.2%
    2015$424 +69.6%$28,000 +154.5%
    2014$250 +61.1%$11,000 +10%
    2013$155 +0.9%$10,000
    2012$154 -5.8%$10,000 -4.8%
    2011$163 -6.3%$10,500 -4.5%
    2010$174 -23.4%$11,000 -18.5%
    2009$228 -34.1%$13,500 -38.6%
    2008$345 $22,000
    Find assessor info on the county website

    Neighborhood: 33837

    Nearby schools

    GreatSchools rating
    Schools provided by the listing agent
    • Elementary: Loughman Oaks Elem
    • Middle: Boone Middle
    • High: Ridge Community Senior High

    Source: The MLS. This data may not be complete. We recommend contacting the local school district to confirm school assignments for this home.

    Get a cash offer in 3 minutes
    Find out how much your home could sell for in as little as 3 minutes with a no-obligation cash offer.
    Estimated market value
    $505,600
    Get a cash offer in 3 minutes
    Find out how much your home could sell for in as little as 3 minutes with a no-obligation cash offer.
    Estimated market value
    $505,600