Priced to sell, don't pass this one by!!! Whether you’re searching for a full-time residence, a luxury vacation home, or a short- or long-term rental investment, this property checks every box! The rare opportunity to own a single-story home, with endless options for multi-generational or retired living in Solterra Resort, is yours. This fully furnished 5-bedroom, 4-bath pool (resurfaced in 2023 with a new motor in 2025) home, featuring three primary suites and tile throughout (no carpet), is located in the guard-gated community of Solterra Resort. A 2025 HVAC system and a 2015 tile roof, known to have a lifespan of 50+ years, add long-term value and durability. Your new, fully furnished home showcases a modern, high-end design with neutral furnishings complemented by tasteful pops of color, creating a clean yet sophisticated look that appeals to both homeowners and guests. A true highlight is the playful incorporation of Disney, mermaid, and Marvel themes, offering the perfect blend of fun and elegance. For investors, the numbers speak for themselves….2025 64% occupied with $60k revenue already this year, 2024 62% occupied with 54K revenue. This home is truly turnkey and rental-ready, with smart features and systems already in place to make ownership seamless. The fully equipped 2023 game room under air with a 2023 mini-split AC unit features arcade games that appeal to all ages, billiards, and foosball. Fishing poles are also included so you can head to nearby Northeast Regional Park and enjoy a relaxing day of fishing. The home offers a spacious, open-concept layout filled with natural light, featuring a 2024 dishwasher, 42-inch cabinets, granite countertops, stainless steel appliances, and multiple living areas designed for comfort and entertaining. There are THREE primary suites with ensuite baths with 2 including walk-in closets, dual sinks, a makeup vanity, an oversized walk-in shower with dual showerheads, and each additional bedroom has convenient access to a nearby bathroom. Your laundry room contains a 2025 dryer and built-in cabinets. Step outside to your private, heated, screened-in pool with an expansive patio, a newer 2024 grill, outdoor sink, and an extended covered area, a rarity compared to other homes in the community. This additional covered space allows for separate seating and dining areas, making it easy to enjoy the outdoors even during rainy weather or to escape the direct sun. A RARE under $300/month HOA covers lawn care, fertilization, landscaping, irrigation maintenance, Spectrum 1 Gig high-speed internet, cable, multiple streaming services, and valet trash service(front door to bin)...services that could easily exceed $400 per month on their own. When you factor in Solterra’s resort-style amenities, it becomes clear why this community stands out. Residents and guests enjoy world-class amenities, including a resort-style zero-entry pool, hot tub, lazy river, water slide, cabanas, splash zone, fitness center, tennis, pickleball, beach volleyball, bocce ball, cornhole, horseshoes, a putting green, lawn chess, and a clubhouse featuring the popular Café Sol poolside bar and grill that can even deliver to your front door! All of this is conveniently located less than 10 miles from Disney, Universal, major highways, shopping, and dining!
For sale
$509,900
4100 OAKTREE DRIVE, DAVENPORT, FL 33837
5beds
2,893sqft
Single Family Residence
Built in 2015
8,398 Square Feet Lot
$-- Zestimate®
$176/sqft
$292/mo HOA
What's special
- 13 days
- 333
- 45
Zillow last checked:
Listing updated:
Listed by:
Jenn Manzella 863-866-0335,
FLORIDA REALTY MARKETPLACE 863-877-1915
Source: Stellar MLS,MLS#: P4940326 Originating MLS: Orlando Regional
Facts & features
Interior
Bedrooms & bathrooms
- Bedrooms: 5
- Bathrooms: 4
- Full bathrooms: 4
Rooms
- Room types: Bonus Room, Dining Room, Living Room
Primary bedroom
- Description: Room4
- Features: En Suite Bathroom, Dual Sinks, Makeup/Vanity Space, Shower No Tub, Multiple Shower Heads, Walk-In Closet(s)
- Level: First
Other
- Description: Room5
- Features: En Suite Bathroom, Dual Sinks, Makeup/Vanity Space, Shower No Tub, Multiple Shower Heads, Walk-In Closet(s)
- Level: First
Bedroom 3
- Description: Room6
- Features: En Suite Bathroom, Built-in Closet
- Level: First
Bedroom 4
- Description: Room7
- Features: Built-in Closet
- Level: First
Bedroom 5
- Description: Room8
- Features: Built-in Closet
- Level: First
Family room
- Description: Room2
- Level: First
Kitchen
- Description: Room3
- Features: Breakfast Bar, Pantry, Kitchen Island
- Level: First
Laundry
- Description: Room9
- Level: First
Living room
- Description: Room1
- Level: First
Heating
- Central
Cooling
- Central Air
Appliances
- Included: Dishwasher, Disposal, Dryer, Electric Water Heater, Microwave, Range, Refrigerator, Washer
- Laundry: Inside, Laundry Room
Features
- Accessibility Features, Carbon Mono/Detector, Ceiling Fan(s), High Ceilings, Open Floorplan, Primary Bedroom Main Floor, Smart Thermostat, Solid Surface Counters, Solid Wood Cabinets, Split Bedroom, Stone Counters, Walk-In Closet(s)
- Flooring: Tile
- Doors: Outdoor Grill, Sliding Doors
- Has fireplace: No
- Furnished: Yes
Interior area
- Total structure area: 3,560
- Total interior livable area: 2,893 sqft
Video & virtual tour
Property
Parking
- Total spaces: 2
- Parking features: Guest, On Street
- Attached garage spaces: 2
- Has uncovered spaces: Yes
Accessibility
- Accessibility features: Accessible Full Bath, Visitor Bathroom, Accessible Central Living Area
Features
- Levels: One
- Stories: 1
- Patio & porch: Covered, Patio, Screened
- Exterior features: Irrigation System, Lighting, Outdoor Grill, Smart Lock(s)
- Has private pool: Yes
- Pool features: In Ground, Child Safety Fence, Gunite, Heated, Lighting, Screen Enclosure
Lot
- Size: 8,398 Square Feet
Details
- Parcel number: 272610701302000780
- Zoning: RES
- Special conditions: None
Construction
Type & style
- Home type: SingleFamily
- Architectural style: Ranch
- Property subtype: Single Family Residence
Materials
- Block, Stucco
- Foundation: Slab
- Roof: Concrete,Tile
Condition
- New construction: No
- Year built: 2015
Utilities & green energy
- Sewer: Public Sewer
- Water: Public
- Utilities for property: BB/HS Internet Available, Cable Available, Electricity Connected, Sewer Connected, Sprinkler Recycled, Water Connected
Community & HOA
Community
- Features: Clubhouse, Fitness Center, Gated Community - Guard, Irrigation-Reclaimed Water, Park, Playground, Pool, Restaurant, Sidewalks, Tennis Court(s)
- Security: Gated Community, Smoke Detector(s)
- Pet fee: $0 monthly
- Subdivision: SOLTERRA OAKMONT
HOA
- Has HOA: Yes
- Amenities included: Cable TV, Clubhouse, Fitness Center, Gated, Park, Pickleball Court(s), Playground, Pool, Recreation Facilities, Security, Spa/Hot Tub, Tennis Court(s)
- Services included: 24-Hour Guard, Cable TV, Community Pool, Internet, Maintenance Grounds, Recreational Facilities, Trash
- HOA fee: $292 monthly
- HOA name: CAM-Joe Bullins
- HOA phone: 407-705-2190
Location
- Region: Davenport
Financial & listing details
- Price per square foot: $176/sqft
- Tax assessed value: $479,577
- Annual tax amount: $10,414
- Date on market: 11/11/2026
- Cumulative days on market: 2 days
- Listing terms: Cash,Conventional,FHA,USDA Loan,VA Loan
- Ownership: Fee Simple
- Total actual rent: 0
- Electric utility on property: Yes
- Road surface type: Paved
Estimated market value
Not available
Estimated sales range
Not available
Not available
Price history
| Date | Event | Price |
|---|---|---|
| 11/11/2026 | Listed for sale | $509,900-15%$176/sqft |
Source:  Stellar MLS #P4940326 Report a problem | ||
| 5/31/2023 | Sold | $600,000-4%$207/sqft |
Source: Public Record Report a problem | ||
| 4/27/2023 | Pending sale | $624,900$216/sqft |
Source: Stellar MLS #S5082076 Report a problem | ||
| 4/24/2023 | Listed for sale | $624,900$216/sqft |
Source: Stellar MLS #S5082076 Report a problem | ||
| 3/30/2023 | Pending sale | $624,900$216/sqft |
Source: Stellar MLS #S5082076 Report a problem | ||
| 3/18/2023 | Listed for sale | $624,900+56.6%$216/sqft |
Source: Stellar MLS #S5082076 Report a problem | ||
| 2/22/2021 | Sold | $399,000-6.9%$138/sqft |
Source: Stellar MLS #O5885779 Report a problem | ||
| 1/24/2021 | Pending sale | $428,500$148/sqft |
Source: Stellar MLS #O5885779 Report a problem | ||
| 12/1/2020 | Price change | $428,500-4.8%$148/sqft |
Source: FOLIO REALTY LLC #O5885779 Report a problem | ||
| 8/19/2020 | Listed for sale | $450,000+10.9%$156/sqft |
Source: FOLIO REALTY LLC #O5885779 Report a problem | ||
| 5/14/2015 | Sold | $405,625$140/sqft |
Source: Public Record Report a problem | ||
Public tax history
| Year | Property taxes | Tax assessment |
|---|---|---|
| 2025 | $6,201 -5.5% | $479,577 -5.4% |
| 2024 | $6,559 +12.3% | $506,776 +4.5% |
| 2023 | $5,842 +2% | $484,982 +3% |
| 2022 | $5,728 +17% | $470,856 +33.2% |
| 2021 | $4,896 +2.5% | $353,417 +3.4% |
| 2020 | $4,778 +3.6% | $341,939 +6.7% |
| 2019 | $4,614 -42.9% | $320,527 -4% |
| 2018 | $8,080 -3.7% | $333,792 +7.1% |
| 2017 | $8,386 +72.1% | $311,800 -5.4% |
| 2016 | $4,873 +1048.6% | $329,624 +1077.2% |
| 2015 | $424 +69.6% | $28,000 +154.5% |
| 2014 | $250 +61.1% | $11,000 +10% |
| 2013 | $155 +0.9% | $10,000 |
| 2012 | $154 -5.8% | $10,000 -4.8% |
| 2011 | $163 -6.3% | $10,500 -4.5% |
| 2010 | $174 -23.4% | $11,000 -18.5% |
| 2009 | $228 -34.1% | $13,500 -38.6% |
| 2008 | $345 | $22,000 |
Find assessor info on the county website
Monthly payment
Est. payment
Payment breakdown
Explore the cost of this home by adjusting the details. Changes won't be saved.Climate risks
Neighborhood: 33837
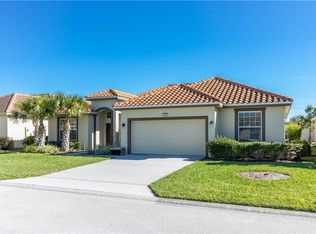


Similar homes
- $578,3406 bd5 ba3.6k sqft5229 OAKBOURNE AVENUE, DAVENPORT, FL 33837Auction
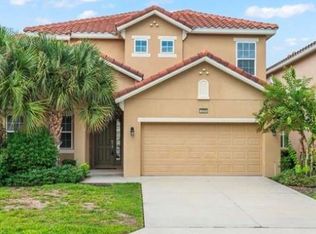
 MLS ID #L4966373, Barry Macchione, RE/MAX EXPERTS. Stellar MLS
- $544,0007 bd6 ba3.3k sqft7240 OAKMOSS LOOP, DAVENPORT, FL 33837For Sale
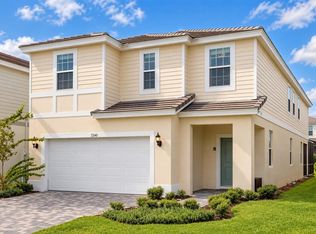 MLS ID #O6450546, Andre Kressler, KRESSLER REAL ESTATE. Stellar MLS
- $410,0005 bd3 ba2.1k sqft4031 OAKRISE LOOP, DAVENPORT, FL 33837For Sale
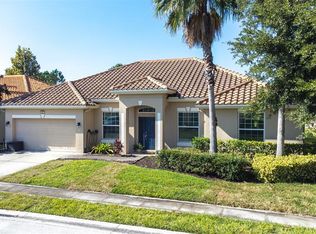 MLS ID #TB8450220, Jennifer Chase, BHHS FLORIDA PROPERTIES GROUP. Stellar MLS
- $645,0006 bd5 ba3.1k sqft4348 ACORN COURT, DAVENPORT, FL 33837For Sale
 MLS ID #S5149133, Meryem Baamrani Bennet, LPT REALTY, LLC. Stellar MLS
- $549,9006 bd6 ba3.2k sqft7560 OAKMOSS LOOP, DAVENPORT, FL 33837For SaleMLS ID #O6387863, Francine Arroyo Santowski, BHHS FLORIDA REALTY. Stellar MLS
- $529,9996 bd5 ba3.6k sqft427 ORANGE COSMOS BOULEVARD, DAVENPORT, FL 33837For SaleMLS ID #O6438727, Veronica Figueroa, EXP REALTY LLC. Stellar MLS
- $679,9006 bd7 ba4.2k sqft4200 OAKTREE DRIVE, DAVENPORT, FL 33837For SaleMLS ID #O6423623, Cassidy McWherter, THE AGENCY FL. Stellar MLS
- $599,9007 bd6 ba3.6k sqft7646 OAKMOSS LOOP, DAVENPORT, FL 33837For SaleMLS ID #O6452530, Carmen Aridas, RE/MAX PRIME PROPERTIES. Stellar MLS
- $570,0005 bd6 ba3.5k sqft110 ORANGE COSMOS BOULEVARD, DAVENPORT, FL 33837For SaleMLS ID #G5110374, Bryan Nelson, OLYMPUS EXECUTIVE REALTY INC. Stellar MLS
- $499,0005 bd3 ba3.1k sqft2663 SAND HILL POINT CIRCLE, DAVENPORT, FL 33837For SaleMLS ID #S5134997, Miluska Parot, LPT REALTY, LLC. Stellar MLS
- $419,0005 bd5 ba2.2k sqft7163 OAKMOSS LOOP, DAVENPORT, FL 33837For SaleMLS ID #O6447952, Casey Hatfield, EXP REALTY LLC. Stellar MLS
- $419,9005 bd6 ba2.4k sqft4787 TERRASONESTA DRIVE, DAVENPORT, FL 33837For SaleMLS ID #O6365924, Corey Smallman, MARKET CONNECT REALTY LLC. Stellar MLS
- $509,9004 bd3 ba2.3k sqft7755 WESTLAND DRIVE, KISSIMMEE, FL 34747For SaleMLS ID #O6450540, Stacey Nelson, REAL BROKER, LLC. Stellar MLS
- $485,0006 bd6 ba2.7k sqft1071 SOLANA CIRCLE, DAVENPORT, FL 33897For SaleMLS ID #O6454742, Mihai Echim, EXP REALTY LLC. Stellar MLS
- $650,0005 bd5 ba2.9k sqft7592 OAKMOSS LOOP, DAVENPORT, FL 33837For SaleMLS ID #G5108167, Karen Salter, IAD REAL ESTATE. Stellar MLS
- $515,0005 bd5 ba3k sqft8942 CABOT CLIFFS DRIVE, DAVENPORT, FL 33896For SaleMLS ID #O6371301, Veronica Li, RATIO REAL ESTATE, LLC. Stellar MLS
- $370,0004 bd4 ba2.1k sqft4799 TERRASONESTA DRIVE, DAVENPORT, FL 33837For SaleMLS ID #O6410043, Jessica Sato, GARCIA REALTY GROUP. Stellar MLS
- $489,9995 bd3 ba2.3k sqft2694 LA ISLA COURT, KISSIMMEE, FL 34747For SaleMLS ID #S5149891, James Donovan, TEAM DONOVAN. Stellar MLS
- $549,0006 bd5 ba2.9k sqft1771 SAWYER PALM PLACE, KISSIMMEE, FL 34747For SaleMLS ID #S5160755, James Donovan, TEAM DONOVAN. Stellar MLS
- $522,0005 bd5 ba3k sqft2985 BUCCANEER PALM ROAD, KISSIMMEE, FL 34747For SaleMLS ID #O6446531, Victor Kubrusly, WRA BUSINESS & REAL ESTATE. Stellar MLS
