Under contract-accepting backup offers. Short Sale. Don't miss your chance to own in the resort-style community of Solterra, just minutes from Orlando's world-famous theme parks. Zoned for Airbnb and short-term rentals, this home offers outstanding income potential. With demand this strong and Disney so close, savvy investors act fast on opportunities like this. Solterra delivers the ultimate Florida experience with a resort pool, lazy river, hot tubs, tennis, fitness center, and more - all less than 20 minutes from Walt Disney World. This home provides the perfect blend of luxury, location, and investment potential. Built in 2014, this spacious five-bedroom, three-bath floor plan offers easy-care ceramic tile flooring, tall ceilings, and an open layout designed for gathering. The formal dining room flows into a generous kitchen featuring solid wood cabinetry, granite countertops, and a bar-height counter. Large sliding doors fill the living area with natural light and lead to a private screened-in outdoor retreat. Outside, enjoy a sparkling pool, covered seating area, outdoor furniture that stays with the house, and a television - ideal for relaxing or hosting guests. The primary suite overlooks the pool and features a spa-like ensuite bathroom and walk-in closet. Four additional bedrooms and two bathrooms provide ample space for family or rental groups. An air-conditioned game room adds major guest appeal. Act quickly - this short sale won't last!
Accepting backups
$415,000
4031 OAKRISE LOOP, DAVENPORT, FL 33837
5beds
2,172sqft
Single Family Residence
Built in 2014
8,398 Square Feet Lot
$-- Zestimate®
$191/sqft
$268/mo HOA
What's special
Granite countertopsTall ceilingsSparkling poolResort poolPrivate screened-in outdoor retreatLazy riverAir-conditioned game room
- 335 days
- 34
- 1
Zillow last checked:
Listing updated:
Listed by:
Jennifer Chase 417-825-9747,
BHHS FLORIDA PROPERTIES GROUP 813-907-8200
Source: Stellar MLS,MLS#: TB8450220 Originating MLS: Suncoast Tampa
Originating MLS: Suncoast Tampa
Facts & features
Interior
Bedrooms & bathrooms
- Bedrooms: 5
- Bathrooms: 3
- Full bathrooms: 3
Rooms
- Room types: Attic, Dining Room
Primary bedroom
- Features: Walk-In Closet(s)
- Level: First
Primary bathroom
- Level: First
Dining room
- Level: First
Kitchen
- Level: First
Living room
- Level: First
Heating
- Central
Cooling
- Central Air
Appliances
- Included: Dishwasher, Disposal, Microwave, Range
- Laundry: Laundry Room
Features
- Cathedral Ceiling(s), Ceiling Fan(s), Kitchen/Family Room Combo, Open Floorplan, Primary Bedroom Main Floor, Solid Surface Counters, Solid Wood Cabinets, Split Bedroom, Stone Counters, Thermostat, Walk-In Closet(s)
- Flooring: Ceramic Tile
- Doors: Sliding Doors
- Has fireplace: No
Interior area
- Total structure area: 2,796
- Total interior livable area: 2,172 sqft
Video & virtual tour
Property
Parking
- Total spaces: 2
- Parking features: Driveway
- Attached garage spaces: 2
- Has uncovered spaces: Yes
Features
- Levels: One
- Stories: 1
- Patio & porch: Covered, Front Porch, Rear Porch, Screened
- Exterior features: Awning(s), Irrigation System, Lighting, Sidewalk, Sprinkler Metered
- Has private pool: Yes
- Pool features: Child Safety Fence, Gunite, Heated, In Ground, Lighting, Salt Water, Screen Enclosure
Lot
- Size: 8,398 Square Feet
- Features: Landscaped, Level, Sidewalk
- Residential vegetation: Trees/Landscaped
Details
- Parcel number: 272610701302000070
- Special conditions: Short Sale
Construction
Type & style
- Home type: SingleFamily
- Architectural style: Florida
- Property subtype: Single Family Residence
Materials
- Block, Stucco
- Foundation: Slab
- Roof: Tile
Condition
- New construction: No
- Year built: 2014
Details
- Builder name: Park Square Homes
Utilities & green energy
- Sewer: Public Sewer
- Water: Public
- Utilities for property: BB/HS Internet Available, Cable Available, Electricity Connected, Natural Gas Connected, Public, Sewer Connected, Sprinkler Meter, Sprinkler Recycled, Underground Utilities, Water Connected
Green energy
- Water conservation: Irrigation-Reclaimed Water
Community & HOA
Community
- Features: Association Recreation - Owned, Deed Restrictions, Fitness Center, Gated Community - Guard, Irrigation-Reclaimed Water, Park, Playground, Pool, Restaurant, Sidewalks, Tennis Court(s)
- Security: Gated Community, Security System
- Pet fee: $0 monthly
- Subdivision: SOLTERRA OAKMONT PH 01
HOA
- Has HOA: Yes
- Amenities included: Fence Restrictions, Fitness Center, Gated, Park, Playground, Pool, Tennis Court(s)
- Services included: 24-Hour Guard, Community Pool, Internet, Maintenance Grounds, Private Road, Security, Trash
- HOA fee: $268 monthly
- HOA name: JOE BULLINS/ARTEMIS LIFESTYLES
- HOA phone: 407-705-2190
Location
- Region: Davenport
Financial & listing details
- Price per square foot: $191/sqft
- Tax assessed value: $413,001
- Annual tax amount: $9,153
- Date on market: 11/20/2025
- Cumulative days on market: 181 days
- Listing terms: Cash,Conventional,FHA,VA Loan
- Ownership: Fee Simple
- Total actual rent: 0
- Electric utility on property: Yes
- Road surface type: Paved, Asphalt
Foreclosure details
Estimated market value
Not available
Estimated sales range
Not available
Not available
Price history
| Date | Event | Price |
|---|---|---|
| 10/15/2026 | Listed for sale | $415,000$191/sqft |
Source:  Stellar MLS #TB8450220 Report a problem Stellar MLS #TB8450220 Report a problem | ||
| 7/16/2026 | Contingent | $415,000$191/sqft |
Source: Stellar MLS #TB8450220 Report a problem | ||
| 7/11/2026 | Price change | $415,000-5.7%$191/sqft |
Source: Stellar MLS #TB8450220 Report a problem | ||
| 6/28/2026 | Price change | $440,000-5.4%$203/sqft |
Source: Stellar MLS #TB8450220 Report a problem | ||
| 4/18/2026 | Price change | $465,000-4.1%$214/sqft |
Source: Stellar MLS #TB8450220 Report a problem | ||
| 3/31/2026 | Price change | $485,000+11.5%$223/sqft |
Source: Stellar MLS #TB8450220 Report a problem | ||
| 1/27/2026 | Pending sale | $435,000$200/sqft |
Source: Stellar MLS #TB8450220 Report a problem | ||
| 1/25/2026 | Price change | $435,000-3.3%$200/sqft |
Source: Stellar MLS #TB8450220 Report a problem | ||
| 1/1/2026 | Price change | $450,000-4.3%$207/sqft |
Source: Stellar MLS #TB8450220 Report a problem | ||
| 12/2/2025 | Price change | $470,000-6%$216/sqft |
Source: Stellar MLS #TB8450220 Report a problem | ||
| 11/20/2025 | Listed for sale | $500,000-12.1%$230/sqft |
Source: Stellar MLS #TB8450220 Report a problem | ||
| 11/2/2024 | Listing removed | $569,000$262/sqft |
Source: Stellar MLS #S5113779 Report a problem | ||
| 10/11/2024 | Listed for sale | $569,000-6.7%$262/sqft |
Source: Stellar MLS #S5113779 Report a problem | ||
| 7/11/2024 | Listing removed | $610,000$281/sqft |
Source: Stellar MLS #O6141244 Report a problem | ||
| 3/16/2024 | Listing removed | -- |
Source: Stellar MLS #O6141244 Report a problem | ||
| 10/26/2023 | Price change | $610,000-1.6%$281/sqft |
Source: Stellar MLS #O6141244 Report a problem | ||
| 10/11/2023 | Price change | $620,000-0.8%$285/sqft |
Source: Stellar MLS #O6141244 Report a problem | ||
| 10/4/2023 | Price change | $625,000-0.8%$288/sqft |
Source: Stellar MLS #O6141244 Report a problem | ||
| 9/16/2023 | Listed for sale | $630,000$290/sqft |
Source: Stellar MLS #O6141244 Report a problem | ||
| 7/27/2022 | Sold | $630,000+2.4%$290/sqft |
Source: Public Record Report a problem | ||
| 6/25/2022 | Pending sale | $615,000$283/sqft |
Source: Stellar MLS #O6031520 Report a problem | ||
| 6/23/2022 | Listing removed | -- |
Source: Stellar MLS #O6031520 Report a problem | ||
| 6/16/2022 | Pending sale | $615,000$283/sqft |
Source: Stellar MLS #O6031520 Report a problem | ||
| 6/9/2022 | Listed for sale | $615,000+54.1%$283/sqft |
Source: Stellar MLS #O6031520 Report a problem | ||
| 5/28/2020 | Listing removed | $399,000$184/sqft |
Source: VUE INTERNATIONAL REALTY #O5808181 Report a problem | ||
| 1/22/2020 | Listed for sale | $399,000+6.8%$184/sqft |
Source: VUE INTERNATIONAL REALTY #O5808181 Report a problem | ||
| 10/24/2014 | Sold | $373,500$172/sqft |
Source: Public Record Report a problem | ||
Public tax history
| Year | Property taxes | Tax assessment |
|---|---|---|
| 2025 | $4,820 -6.4% | $413,001 -5.6% |
| 2024 | $5,147 -2.5% | $437,475 -1% |
| 2023 | $5,278 +13.6% | $442,002 +35.6% |
| 2022 | $4,646 +13.2% | $325,923 +10% |
| 2021 | $4,105 +3.3% | $296,294 +4.2% |
| 2020 | $3,973 +2.5% | $284,302 +5.6% |
| 2019 | $3,875 -47.2% | $269,180 +1.2% |
| 2018 | $7,341 -0.8% | $266,072 +7.8% |
| 2017 | $7,399 +92.9% | $246,881 -4.8% |
| 2016 | $3,835 +2.9% | $259,452 +5.5% |
| 2015 | $3,726 +33.9% | $245,906 +924.6% |
| 2014 | $2,782 +1691.7% | $24,000 +140% |
| 2013 | $155 +0.9% | $10,000 |
| 2012 | $154 -5.8% | $10,000 -4.8% |
| 2011 | $163 -6.3% | $10,500 -4.5% |
| 2010 | $174 -23.4% | $11,000 -18.5% |
| 2009 | $228 -34.1% | $13,500 -38.6% |
| 2008 | $345 | $22,000 |
Find assessor info on the county website
Monthly payment
Est. payment
Payment breakdown
Explore the cost of this home by adjusting the details. Changes won't be saved.Climate risks
Neighborhood: 33837
Nearby schools
Schools provided by the listing agent
- Elementary: Loughman Oaks Elem
- Middle: Boone Middle
- High: Davenport High School
Source: Stellar MLS. This data may not be complete. We recommend contacting the local school district to confirm school assignments for this home.
- $557,9005 bd4 ba2.8k sqft4027 Oakrise Loop, Davenport, FL 33837Off Market

- $637,9006 bd5 ba3.1k sqft4035 Oakrise Loop, Davenport, FL 33837For Sale

- $--7 bd5 ba3.1k sqft4035 Oakrise Loop #ID1541451P, Davenport, FL 33837Off Market

- $--4 bd4 ba2.8k sqft4039 Oakrise Loop #ID1061302P, Davenport, FL 33837Off Market

Similar homes
- $399,9005 bd6 ba2.4k sqft4715 TERRASONESTA DRIVE, DAVENPORT, FL 33837For Sale

 MLS ID #L4963932, Roberto Rodriguez, EXP REALTY LLC. Stellar MLS
 - $410,0004 bd2 ba2.3k sqft1258 LEXINGTON AVENUE, DAVENPORT, FL 33837For Sale
 MLS ID #S5158994, Khrista Gonzalez Rosales, ORANGE SLICE PROPERTIES. Stellar MLS
 - $425,0005 bd5 ba2.6k sqft113 TIGER LILY COURT, DAVENPORT, FL 33837For Sale
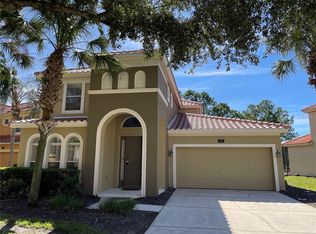 MLS ID #S5148868, Kylie Palazzo, HOMES OF AMERICA REALTY GROUP,. Stellar MLS
 - $444,0005 bd5 ba2.2k sqft7163 OAKMOSS LOOP, DAVENPORT, FL 33837For Sale
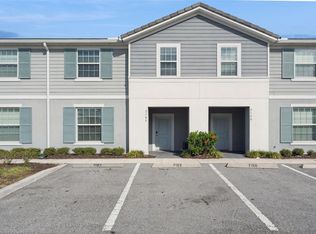 MLS ID #O6447952, Casey Hatfield, EXP REALTY LLC. Stellar MLS
 - $369,9004 bd3 ba1.6k sqft334 ORANGE COSMOS BOULEVARD, DAVENPORT, FL 33837For SaleMLS ID #O6427193, Miguel Diaz, REALTY OF AMERICA. Stellar MLS
- $445,0005 bd5 ba2.6k sqft171 ORANGE COSMOS BOULEVARD, DAVENPORT, FL 33837For SaleMLS ID #S5142059, Jason Smith, IONA BROKERAGE LLC. Stellar MLS
- $374,0004 bd3 ba2.5k sqft3560 CORTLAND DRIVE, DAVENPORT, FL 33837For SaleMLS ID #O6356156, Lisette Maestre, ERA GRIZZARD REAL ESTATE. Stellar MLS
- $398,9904 bd3 ba1.7k sqft232 LAKE SHORE PARKWAY, DAVENPORT, FL 33896For SaleMLS ID #S5150091, Lisbeth Diaz De Rico, COLDWELL BANKER REALTY. Stellar MLS
- $429,0004 bd4 ba2.6k sqft213 WILLOW VIEW DRIVE, DAVENPORT, FL 33896For SaleMLS ID #O6400714, Jason Asa, LPT REALTY, LLC. Stellar MLS
- $480,0004 bd3 ba2.4k sqft106 SOUTHERN PINE WAY, DAVENPORT, FL 33837For SaleMLS ID #O6441587, Nellie Peralta, KELLER WILLIAMS ADVANTAGE 2 REALTY. Stellar MLS
- $419,9002 bd2 ba1.9k sqft112 CASTELLON COURT, DAVENPORT, FL 33837For SaleMLS ID #S5146479, Deborah Badger, RIDGE REALTY GROUP LLC. Stellar MLS
- $410,0004 bd2 ba1.8k sqft616 CORVINA DRIVE, DAVENPORT, FL 33897For SaleMLS ID #O6440043, Kimley Simard, REAL BROKER, LLC. Stellar MLS
- $409,0004 bd2 ba2.2k sqft1414 CLUBMAN DR, DAVENPORT, FL 33896For SaleMLS ID #S5152444, Matthew Link, CHAMPIONSGATE REALTY. Stellar MLS
- $389,0004 bd3 ba1.8k sqft746 KILDRUMMY DRIVE, DAVENPORT, FL 33896For SaleMLS ID #S5141305, James Donovan, TEAM DONOVAN. Stellar MLS
- $399,9005 bd3 ba2.6k sqft1273 RED HILL ROAD, DAVENPORT, FL 33837For SaleMLS ID #A4696834, Michael Johnson, KELLER WILLIAMS ISLAND LIFE REAL ESTATE. Stellar MLS
- $425,0004 bd3 ba2.8k sqft161 WILLIAMSON DRIVE, DAVENPORT, FL 33897For SaleMLS ID #G5117608, Tania Matthews, KELLER WILLIAMS ELITE PARTNERS III REALTY. Stellar MLS
- $459,9006 bd6 ba2.7k sqft630 SOLANA CIRCLE, DAVENPORT, FL 33837For SaleMLS ID #S5150467, Alan Martin, FRONTLINE FLORIDA REALTY, INC.. Stellar MLS
- $499,5005 bd3 ba2.5k sqft857 COVENTRY ROAD, DAVENPORT, FL 33897For SaleMLS ID #O6450278, Catherine Lambert PA, BHHS FLORIDA REALTY. Stellar MLS
- $499,0005 bd3 ba3.1k sqft2663 SAND HILL POINT CIRCLE, DAVENPORT, FL 33837For SaleMLS ID #S5134997, Miluska Parot, LPT REALTY, LLC. Stellar MLS
