Skip main navigation
Sold for $475,000
  • $475,000

    4036 Oakrise Loop, Davenport, FL 33837

    4beds
    2,120sqft
    Single Family Residence
    Built in 2015
    0.26 Acres Lot
    $470,700 Zestimate®
    $224/sqft
    $2,776 Estimated rent

    Home value

    $470,700

    $433,000 - $508,000

    $2,776/mo

    Zestimate® history
    Loading
    Loading...

    Owner options

    List your home for rent

    $2,776/mo

    Rent Zestimate®

    Find your next renter with Zillow Rental Manager. Plus, with online applications, you can quickly screen prospective tenants – for free.

    Learn more

    $2,776/mo

    Rent Zestimate®

    Refinance and save

    $3,351/mo

    Est. payment

    Refinancing to a lower rate could help reduce your monthly payments and save thousands over the life of the loan.

    See today's rates

    $3,351/mo

    Est. payment

    Explore your selling options

    Work with a Zillow partner agent

    Leverage their expertise and Zillow's premium Showcase listings to get your home seen by more buyers.

    Get started

    List with your own agent

    Get your home in front of millions of buyers by listing it on Zillow.

    Learn how to do it

    Sell it yourself

    Take full control of how buyers see your home on Zillow by listing For Sale by Owner (FSBO).

    List your home

    What's special

    Designer finishesSpacious en-suite bathroomSplit-bedroom designSpacious family roomGame room conversionVaulted ceilingsLarge open floor plan
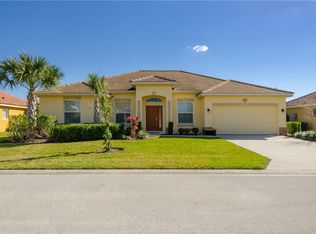
    --Professionally Decorated Corner-Lot Home in Guard-Gated Solterra Resort-- **Popular short-term rental home.** Discover the perfect blend of style, comfort, and resort living in this professionally decorated 4 bedroom, 3 bath residence set on a premium corner lot within the sought-after guard-gated community of Solterra Resort in Davenport. With its tile roof durability, designer finishes, and significant system updates already complete, this home is move-in ready and ideal for use as a primary residence, vacation retreat, or short-term rental investment. Inside, the home boasts vaulted ceilings and a large open floor plan that seamlessly connects the living spaces. The layout offers separate formal areas, a spacious family room, and a generous kitchen with granite countertops, ample cabinetry, and a dinette area—all designed to capture beautiful views of the pool and patio. The split-bedroom design ensures privacy, with the primary suite set on its own wing. This serene retreat features direct patio access to the pool deck, a spacious en-suite bathroom, and a walk-in closet. The other bedrooms are each of a great size with ample space. Outdoors, the extended screened-in deck is perfect for entertaining and relaxation, highlighted by a 15x30 upgraded private pool. The garage has been converted into a fun game room, adding even more appeal for guests and family alike. Recent upgrades add value and peace of mind: New HVAC (2022), New Pool Heater (2023), New Pool Pump (2024), and a Natural Gas Tankless Water Heater (energy-efficient, endless hot water). Living in Solterra means world-class amenities right at your doorstep, including: Resort-style beach-entry pool with water slides, Lazy river and poolside snack bar, Clubhouse with fitness center and gathering spaces, Lawn care included, Tennis courts, playgrounds, and more! With its premium location, stylish décor, game room conversion, natural gas tankless water heater, strong rental history, and extensive updates, this home represents a rare opportunity to own in one of Orlando’s most desirable vacation-style communities.

    Zillow last checked:

    Listing updated:

    Listed by:

    David Dorman 407-948-8295,

    CENTURY 21 CARIOTI 407-573-2121

    Bought with:

    Jennifer Chase, 3511583

    BHHS FLORIDA PROPERTIES GROUP

    Source: Stellar MLS,MLS#: O6340447MLS LogoOriginating MLS: Orlando Regional

    Facts & features

    Interior

    Bedrooms & bathrooms
    • Bedrooms: 4
    • Bathrooms: 3
    • Full bathrooms: 3
    Rooms
    • Room types: Breakfast Room Separate, Family Room, Dining Room, Living Room, Utility Room
    Primary bedroom
    • Features: Ceiling Fan(s), En Suite Bathroom, Other, Walk-In Closet(s)
    • Level: First
    • Area: 231 Square Feet
    • Dimensions: 14x16.5
    Other
    • Features: Ceiling Fan(s), Built-in Closet
    • Level: First
    • Area: 132.25 Square Feet
    • Dimensions: 11.5x11.5
    Bedroom 3
    • Features: Ceiling Fan(s), Built-in Closet
    • Level: First
    • Area: 120 Square Feet
    • Dimensions: 10x12
    Bedroom 4
    • Features: Ceiling Fan(s), Built-in Closet
    • Level: First
    • Area: 120 Square Feet
    • Dimensions: 10x12
    Primary bathroom
    • Features: Dual Sinks, Garden Bath, Other, Tub with Separate Shower Stall, Water Closet/Priv Toilet, Window/Skylight in Bath, Linen Closet
    • Level: First
    • Area: 120.75 Square Feet
    • Dimensions: 10.5x11.5
    Bathroom 3
    • Features: Single Vanity, Tub With Shower
    • Level: First
    • Area: 52.5 Square Feet
    • Dimensions: 5x10.5
    Balcony porch lanai
    • Features: Ceiling Fan(s)
    • Level: First
    • Area: 160 Square Feet
    • Dimensions: 8x20
    Balcony porch lanai
    • Features: Other
    • Level: First
    • Area: 832 Square Feet
    • Dimensions: 26x32
    Dinette
    • Features: Storage Closet
    • Level: First
    • Area: 63 Square Feet
    • Dimensions: 7x9
    Dining room
    • Features: Other
    • Level: First
    • Area: 120 Square Feet
    • Dimensions: 10x12
    Family room
    • Features: Other
    • Level: First
    • Area: 300 Square Feet
    • Dimensions: 15x20
    Foyer
    • Features: Other
    • Level: First
    • Area: 78 Square Feet
    • Dimensions: 6x13
    Kitchen
    • Features: Breakfast Bar, Granite Counters, Other
    • Level: First
    • Area: 110 Square Feet
    • Dimensions: 10x11
    Laundry
    • Features: Built-In Shelving
    • Level: First
    • Area: 42 Square Feet
    • Dimensions: 6x7
    Living room
    • Features: Other
    • Level: First
    • Area: 130.8 Square Feet
    • Dimensions: 10.9x12
    Heating
    • Electric, Heat Pump
    Cooling
    • Central Air
    Appliances
    • Included: Dishwasher, Disposal, Dryer, Microwave, Range, Refrigerator, Tankless Water Heater, Washer
    • Laundry: Laundry Room
    Features
    • Built-in Features, Ceiling Fan(s), Eating Space In Kitchen, High Ceilings, Kitchen/Family Room Combo, Open Floorplan, Primary Bedroom Main Floor, Split Bedroom, Stone Counters, Thermostat, Vaulted Ceiling(s), Walk-In Closet(s)
    • Flooring: Carpet, Ceramic Tile
    • Doors: Sliding Doors
    • Has fireplace: No
    • Common walls with other units/homes: Corner Unit
    Interior area
    • Total structure area: 3,633
    • Total interior livable area: 2,120 sqft

    Property

    Parking
    • Total spaces: 2
    • Parking features: Garage - Attached
    • Attached garage spaces: 2
    • Details: Garage Dimensions: 20x21
    Features
    • Levels: One
    • Stories: 1
    • Patio & porch: Covered, Patio, Screened
    • Exterior features: Irrigation System, Sidewalk
    • Has private pool: Yes
    • Pool features: Child Safety Fence, Gunite, Heated, In Ground, Outside Bath Access, Screen Enclosure
    Lot
    • Size: 0.26 Acres
    • Dimensions: 115 x 95 x 120 x 89
    • Features: Corner Lot, Level, Near Golf Course, Sidewalk
    • Residential vegetation: Mature Landscaping, Oak Trees
    Details
    • Parcel number: 272610701302000600
    • Special conditions: None

    Construction

    Type & style
    • Home type: SingleFamily
    • Architectural style: Contemporary,Florida,Ranch,Mediterranean,Traditional
    • Property subtype: Single Family Residence
    Materials
    • Block, Stucco
    • Foundation: Slab
    • Roof: Tile
    Condition
    • New construction: No
    • Year built: 2015
    Details
    • Builder name: Park Square

    Utilities & green energy

    • Sewer: Public Sewer
    • Water: Public
    • Utilities for property: BB/HS Internet Available, Cable Available, Natural Gas Connected, Public, Street Lights
    Green energy
    • Energy efficient items: Thermostat, Water Heater

    Community & HOA

    Community
    • Features: Association Recreation - Owned, Clubhouse, Deed Restrictions, Fitness Center, Gated Community - Guard, Park, Playground, Pool, Restaurant, Sidewalks, Tennis Court(s)
    • Security: Gated Community, Security Gate
    • Pet fee: $0 monthly
    • Subdivision: SOLTERRA RESORT - OAKMONT
    HOA
    • Has HOA: Yes
    • Amenities included: Basketball Court, Clubhouse, Fence Restrictions, Fitness Center, Gated, Park, Pickleball Court(s), Playground, Pool, Recreation Facilities, Security, Spa/Hot Tub, Tennis Court(s), Vehicle Restrictions
    • Services included: 24-Hour Guard, Community Pool, Maintenance Grounds, Private Road, Recreational Facilities, Security, Trash
    • HOA fee: $211 monthly
    • HOA name: Zay Lorenzo
    • HOA phone: 877-221-6919
    Location
    • Region: Davenport

    Financial & listing details

    • Price per square foot: $224/sqft
    • Tax assessed value: $395,847
    • Annual tax amount: $9,833
    • Date on market: 9/25/2025
    • Cumulative days on market: 187 days
    • Listing terms: Cash,Conventional,FHA,VA Loan
    • Ownership: Fee Simple
    • Total actual rent: 0
    • Road surface type: Paved, Asphalt

    Price history

    DateEventPrice
    4/13/2026Sold$475,000-2.1%$224/sqft
    Source: Stellar MLS #O6340447 Report a problem
    4/1/2026Pending sale$484,995$229/sqft
    Source: Stellar MLS #O6340447 Report a problem
    2/19/2026Price change$484,995-2%$229/sqft
    Source: Stellar MLS #O6340447 Report a problem
    1/11/2026Price change$494,995-0.5%$233/sqft
    Source: Stellar MLS #O6340447 Report a problem
    11/2/2025Price change$497,500-2.5%$235/sqft
    Source: Stellar MLS #O6340447 Report a problem
    9/26/2025Listed for sale$510,000+2.5%$241/sqft
    Source: Stellar MLS #O6340447 Report a problem
    7/22/2025Listing removed$497,499$235/sqft
    Source: Stellar MLS #O6217324 Report a problem
    4/23/2025Price change$497,499-0.5%$235/sqft
    Source: Stellar MLS #O6217324 Report a problem
    12/4/2024Price change$499,999-2.9%$236/sqft
    Source: Stellar MLS #O6217324 Report a problem
    8/24/2024Price change$515,000-1.9%$243/sqft
    Source: Stellar MLS #O6217324 Report a problem
    6/24/2024Listed for sale$525,000+0%$248/sqft
    Source: Stellar MLS #O6217324 Report a problem
    3/22/2024Listing removed--
    Source: Stellar MLS #O6139022 Report a problem
    12/29/2023Price change$524,999-1.9%$248/sqft
    Source: Stellar MLS #O6139022 Report a problem
    11/23/2023Price change$534,999-0.9%$252/sqft
    Source: Stellar MLS #O6139022 Report a problem
    10/16/2023Price change$539,999-0.9%$255/sqft
    Source: Stellar MLS #O6139022 Report a problem
    9/2/2023Listed for sale$544,999+58%$257/sqft
    Source: Stellar MLS #O6139022 Report a problem
    11/19/2019Sold$345,000-4.2%$163/sqft
    Source: Public Record Report a problem
    10/3/2019Pending sale$360,000$170/sqft
    Source: POINTON REALTY INC #O5758187 Report a problem
    10/3/2019Listed for sale$360,000$170/sqft
    Source: POINTON REALTY INC #O5758187 Report a problem
    8/15/2019Listing removed$360,000$170/sqft
    Source: POINTON REALTY INC #O5758187 Report a problem
    1/20/2019Listed for sale$360,000+2.9%$170/sqft
    Source: POINTON REALTY INC #O5758187 Report a problem
    7/30/2015Sold$350,000$165/sqft
    Source: Public Record Report a problem

    Public tax history

    YearProperty taxesTax assessment
    2025$5,118 -1.3%$395,847 +1.5%
    2024$5,185 +3.2%$390,086 +10%
    2023$5,024 +8.4%$354,624 +10%
    2022$4,636 +14.2%$322,385 +10%
    2021$4,060 +1.4%$293,077 +2.3%
    2020$4,003 +2.4%$286,481 +5.4%
    2019$3,911 -47%$271,700 -2.9%
    2018$7,377 -2.9%$279,838 +6.8%
    2017$7,600 +86.5%$261,987 -4.9%
    2016$4,074 +860.3%$275,587 +884.2%
    2015$424 +64.1%$28,000 +154.5%
    2014$258 +66.4%$11,000 +10%
    2013$155 +0.9%$10,000
    2012$154 -5.8%$10,000 -4.8%
    2011$163 -6.3%$10,500 -4.5%
    2010$174 -23.4%$11,000 -18.5%
    2009$228 -34.1%$13,500 -38.6%
    2008$345 $22,000
    Find assessor info on the county website

    Neighborhood: 33837

    Nearby schools

    GreatSchools rating
    Schools provided by the listing agent
    • Elementary: Loughman Oaks Elem
    • Middle: Davenport School of the Arts
    • High: Davenport High School

    Source: Stellar MLS. This data may not be complete. We recommend contacting the local school district to confirm school assignments for this home.

    Get a cash offer in 3 minutes
    Find out how much your home could sell for in as little as 3 minutes with a no-obligation cash offer.
    Estimated market value
    $470,700
    Get a cash offer in 3 minutes
    Find out how much your home could sell for in as little as 3 minutes with a no-obligation cash offer.
    Estimated market value
    $470,700