***
Sold for $676,000
$676,000
4049 Oaktree Dr, Davenport, FL 33837
6beds
3,804sqft
Single Family Residence
Built in 2013
10,799 Square Feet Lot
$665,100 Zestimate®
$178/sqft
$4,372 Estimated rent
Home value
$665,100
$632,000 - $698,000
$4,372/mo
Zestimate® history
Owner options
List your home for rent
$4,372/mo
Rent Zestimate®
Find your next renter with Zillow Rental Manager. Plus, with online applications, you can quickly screen prospective tenants – for free.
$4,372/mo
Rent Zestimate®
Refinance and save
$4,668/mo
Est. payment
Refinancing to a lower rate could help reduce your monthly payments and save thousands over the life of the loan.
$4,668/mo
Est. payment
Explore your selling options
Work with a Zillow partner agent
Leverage their expertise and Zillow's premium Showcase listings to get your home seen by more buyers.
Get startedList with your own agent
Get your home in front of millions of buyers by listing it on Zillow.
Learn how to do itSell it yourself
Take full control of how buyers see your home on Zillow by listing For Sale by Owner (FSBO).
List your homeWhat's special
Zillow last checked:
Listing updated:
Listed by:
Amy Moline 407-506-7447,
EXP REALTY LLC 888-883-8509
Bought with:
Monica Mendivil, 3278612
SUNSHINE PREMIUM PROPERTIES
Source: Stellar MLS,MLS#: O6165444 Originating MLS: Sarasota - Manatee
Originating MLS: Sarasota - Manatee
Facts & features
Interior
Bedrooms & bathrooms
- Bedrooms: 6
- Bathrooms: 5
- Full bathrooms: 5
Rooms
- Room types: Den/Library/Office, Family Room
Primary bedroom
- Features: Ceiling Fan(s), Walk-In Closet(s)
- Level: Second
- Dimensions: 19x12
Other
- Features: Built-in Closet
- Level: Second
- Dimensions: 13x12
Bedroom 2
- Features: Built-in Closet
- Level: Second
- Dimensions: 13x11
Bedroom 3
- Features: Built-in Closet
- Level: Second
- Dimensions: 15x11
Bedroom 4
- Features: Built-in Closet
- Level: Second
- Dimensions: 18x12
Bedroom 5
- Features: Built-in Closet
- Level: Second
- Dimensions: 12x13
Primary bathroom
- Level: Second
- Dimensions: 12x8
Bathroom 2
- Level: Second
- Dimensions: 8x5
Bathroom 3
- Level: Second
- Dimensions: 5x10
Dining room
- Level: First
- Dimensions: 9x7
Kitchen
- Features: Breakfast Bar, Pantry, Granite Counters
- Level: First
- Dimensions: 11x13
Laundry
- Level: First
- Dimensions: 11x6
Living room
- Features: Ceiling Fan(s)
- Level: First
- Dimensions: 14x17
Loft
- Level: Second
- Dimensions: 13x30
Office
- Level: First
- Dimensions: 11x13
Heating
- Central, Electric
Cooling
- Central Air
Appliances
- Included: Cooktop, Dishwasher, Disposal, Dryer, Electric Water Heater, Microwave, Refrigerator, Washer
- Laundry: Inside, Laundry Room
Features
- Built-in Features, Ceiling Fan(s), Crown Molding, Eating Space In Kitchen, Kitchen/Family Room Combo, Living Room/Dining Room Combo, PrimaryBedroom Upstairs, Split Bedroom, Stone Counters, Thermostat, Walk-In Closet(s)
- Flooring: Carpet, Tile
- Doors: Sliding Doors
- Windows: Window Treatments
- Has fireplace: No
Interior area
- Total structure area: 4,702
- Total interior livable area: 3,804 sqft
Property
Parking
- Total spaces: 3
- Parking features: Driveway, Split Garage
- Attached garage spaces: 3
- Has uncovered spaces: Yes
Features
- Levels: Two
- Stories: 2
- Patio & porch: Covered, Deck, Front Porch, Patio, Rear Porch, Screened
- Exterior features: Balcony, Irrigation System, Lighting, Rain Gutters, Sidewalk
- Has private pool: Yes
- Pool features: Child Safety Fence, In Ground, Screen Enclosure
- Has spa: Yes
- Spa features: In Ground
- Has view: Yes
- View description: Pool
Lot
- Size: 10,799 Square Feet
- Features: Landscaped, Sidewalk
- Residential vegetation: Trees/Landscaped
Details
- Parcel number: 272610701302000620
- Special conditions: None
Construction
Type & style
- Home type: SingleFamily
- Property subtype: Single Family Residence
Materials
- Block, Concrete, Stucco
- Foundation: Slab
- Roof: Tile
Condition
- Completed
- New construction: No
- Year built: 2013
Utilities & green energy
- Sewer: Public Sewer
- Water: Public
- Utilities for property: Electricity Connected, Public, Sewer Connected, Water Connected
Community & HOA
Community
- Features: Clubhouse, Deed Restrictions, Fitness Center, Park, Playground, Pool, Restaurant, Sidewalks
- Security: Gated Community, Smoke Detector(s)
- Pet fee: $0 monthly
- Subdivision: OAKMONT PH 01
HOA
- Has HOA: Yes
- Amenities included: Clubhouse, Fitness Center, Gated, Park, Playground, Pool, Recreation Facilities, Tennis Court(s), Trail(s)
- Services included: Community Pool, Manager, Private Road, Recreational Facilities
- HOA fee: $210 monthly
- HOA name: Evergreen Lifestyle Management / Zay Lorenzo
- HOA phone: 877-221-6919
Location
- Region: Davenport
Financial & listing details
- Price per square foot: $178/sqft
- Tax assessed value: $600,528
- Annual tax amount: $11,622
- Date on market: 2/2/2024
- Cumulative days on market: 257 days
- Listing terms: Cash,Conventional
- Ownership: Fee Simple
- Total actual rent: 0
- Electric utility on property: Yes
- Road surface type: Paved, Asphalt
Price history
| Date | Event | Price |
|---|---|---|
| 6/4/2024 | Sold | $676,000-3.3%$178/sqft |
Source:  Stellar MLS #O6165444 Report a problem Stellar MLS #O6165444 Report a problem | ||
| 4/28/2024 | Pending sale | $699,000$184/sqft |
Source: Stellar MLS #O6165444 Report a problem | ||
| 4/4/2024 | Price change | $699,000-6.8%$184/sqft |
Source: Stellar MLS #O6165444 Report a problem | ||
| 2/22/2024 | Price change | $750,000-8.5%$197/sqft |
Source: Stellar MLS #O6165444 Report a problem | ||
| 2/2/2024 | Listed for sale | $820,000$216/sqft |
Source: Stellar MLS #O6165444 Report a problem | ||
| 12/21/2023 | Listing removed | -- |
Source: Stellar MLS #O6120937 Report a problem | ||
| 6/22/2023 | Listed for sale | $820,000+59.2%$216/sqft |
Source: Stellar MLS #O6120937 Report a problem | ||
| 7/8/2014 | Sold | $514,940$135/sqft |
Source: Public Record Report a problem | ||
Public tax history
| Year | Property taxes | Tax assessment |
|---|---|---|
| 2025 | $7,764 -4.9% | $600,528 -4.8% |
| 2024 | $8,164 +9.4% | $630,802 +22.1% |
| 2023 | $7,460 +15.8% | $516,742 +10% |
| 2022 | $6,440 +8.8% | $469,765 +10% |
| 2021 | $5,917 +0.8% | $427,059 +1.6% |
| 2020 | $5,872 +4.2% | $420,198 +7.3% |
| 2019 | $5,635 -38.1% | $391,431 -4.2% |
| 2018 | $9,101 -3.3% | $408,385 +12.2% |
| 2017 | $9,408 +63.3% | $364,078 -6.6% |
| 2016 | $5,760 +2.6% | $389,669 +5.2% |
| 2015 | $5,613 -19% | $370,422 +35.8% |
| 2014 | $6,927 +4360.7% | $272,769 +2627.7% |
| 2013 | $155 +0.9% | $10,000 |
| 2012 | $154 -5.8% | $10,000 -4.8% |
| 2011 | $163 -6.3% | $10,500 -4.5% |
| 2010 | $174 -23.4% | $11,000 -18.5% |
| 2009 | $228 -34.1% | $13,500 -38.6% |
| 2008 | $345 | $22,000 |
Find assessor info on the county website
Neighborhood: 33837
Nearby homes
- $561,3005 bd4 ba2.8k sqft4045 Oaktree Dr, Davenport, FL 33837Off Market

- $1,062,9006 bd10 ba2.8k sqft4053 Oaktree Dr, Davenport, FL 33837Off Market

- $455,8004 bd3 ba2.1k sqft4032 Oakrise Loop, Davenport, FL 33837Off Market
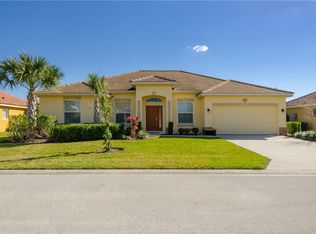
- $330,2003 bd2 ba1.8k sqft176 Hamlet Loop, Davenport, FL 33837Off Market
- $336,6004 bd2 ba1.9k sqft184 Hamlet Loop, Davenport, FL 33837Off Market
- $456,9004 bd3 ba2.1k sqft4028 Oakrise Loop, Davenport, FL 33837Off Market
- $475,0004 bd3 ba2.1k sqft4036 Oakrise Loop, Davenport, FL 33837Sold
- $538,1005 bd4 ba2.8k sqft4048 Oaktree Dr, Davenport, FL 33837Off Market
Nearby schools
GreatSchools rating
- 2/10Loughman Oaks Elementary SchoolGrades: PK-5Distance: 2.7 mi
- 3/10Shelley S. Boone Middle SchoolGrades: 6-8Distance: 9.6 mi
- 3/10Davenport High SchoolGrades: 9-12Distance: 1.5 mi
Schools provided by the listing agent
- Elementary: Loughman Oaks Elem
- Middle: Boone Middle
- High: Davenport High School
Source: Stellar MLS. This data may not be complete. We recommend contacting the local school district to confirm school assignments for this home.
Get a cash offer in 3 minutes
Find out how much your home could sell for in as little as 3 minutes with a no-obligation cash offer.
Estimated market value
$665,100
Get a cash offer in 3 minutes
Find out how much your home could sell for in as little as 3 minutes with a no-obligation cash offer.
Estimated market value
$665,100
- Florida
- Polk County
- Davenport
- 33837
- 4049 Oaktree Dr
Nearby cities
Nearby neighborhoods
Nearby zip codes
Other Davenport Topics
