Welcome to 4035 Oakrise Loop, a stunning 6-bedroom, 5-bathroom pool home located in the highly desirable Solterra Resort community! Offering over 3,100 square feet of spacious living, this beautifully designed home is perfect as a primary residence, vacation retreat, or investment opportunity with short-term rentals allowed. The open-concept floor plan is ideal for entertaining, featuring a spacious kitchen with a large center island, beautiful countertops, ample cabinetry, and plenty of room for family and guests. Generously sized bedrooms and multiple living areas provide exceptional comfort and flexibility. Step outside to your own private screened-in pool and covered lanai, creating the perfect Florida setting for relaxing, entertaining, and enjoying the sunshine year-round. Located in one of Davenport’s sought-after resort communities, residents and guests can enjoy resort-style amenities while being conveniently located near Walt Disney World, major attractions, shopping, dining, golf, and Central Florida’s main roadways. Whether you’re searching for a beautiful Florida home or an income-producing vacation property, 4035 Oakrise Loop offers the space, location, and lifestyle buyers are looking for. Schedule your private showing today!
For sale
$637,900
4035 OAKRISE LOOP, DAVENPORT, FL 33837
6beds
3,136sqft
Single Family Residence
Built in 2013
9,030 Square Feet Lot
$615,700 Zestimate®
$203/sqft
$87/mo HOA
What's special
Covered lanaiGenerously sized bedroomsPrivate screened-in poolOpen-concept floor planBeautiful countertopsAmple cabinetry
- 65 days
- 74
- 2
Zillow last checked:
Listing updated:
Listed by:
Katherine Perdomo 407-953-2272,
COLDWELL BANKER REALTY 407-647-1211
Source: Stellar MLS,MLS#: O6434411 Originating MLS: Orlando Regional
Originating MLS: Orlando Regional
Facts & features
Interior
Bedrooms & bathrooms
- Bedrooms: 6
- Bathrooms: 5
- Full bathrooms: 5
Primary bedroom
- Features: Walk-In Closet(s)
- Level: Second
- Area: 224 Square Feet
- Dimensions: 16x14
Great room
- Level: Second
- Area: 224 Square Feet
- Dimensions: 16x14
Kitchen
- Level: First
- Area: 120 Square Feet
- Dimensions: 10x12
Heating
- Central
Cooling
- Central Air
Appliances
- Included: Dishwasher, Dryer, Microwave, Range, Refrigerator, Washer
- Laundry: Laundry Room
Features
- Ceiling Fan(s), High Ceilings, Living Room/Dining Room Combo, Open Floorplan, Stone Counters, Thermostat, Walk-In Closet(s)
- Flooring: Carpet, Ceramic Tile
- Doors: Sliding Doors
- Has fireplace: No
- Furnished: Yes
Interior area
- Total structure area: 3,136
- Total interior livable area: 3,136 sqft
Video & virtual tour
Property
Parking
- Total spaces: 2
- Parking features: Garage - Attached
- Attached garage spaces: 2
Features
- Levels: Two
- Stories: 2
- Exterior features: Lighting, Sidewalk
- Has private pool: Yes
- Pool features: In Ground, Lighting, Screen Enclosure
Lot
- Size: 9,030 Square Feet
Details
- Parcel number: 272610701302000080
- Special conditions: None
Construction
Type & style
- Home type: SingleFamily
- Property subtype: Single Family Residence
Materials
- Block, Stucco
- Foundation: Slab
- Roof: Tile
Condition
- New construction: No
- Year built: 2013
Utilities & green energy
- Sewer: Public Sewer
- Water: Public
- Utilities for property: Cable Connected, Electricity Available
Community & HOA
Community
- Pet fee: $0 monthly
- Subdivision: OAKMONT PH 1
HOA
- Has HOA: Yes
- HOA fee: $87 monthly
- HOA name: Evergreen Managment
Location
- Region: Davenport
Financial & listing details
- Price per square foot: $203/sqft
- Tax assessed value: $504,431
- Annual tax amount: $11,237
- Date on market: 8/17/2026
- Cumulative days on market: 326 days
- Listing terms: Cash,Conventional,FHA,VA Loan
- Ownership: Fee Simple
- Total actual rent: 0
- Electric utility on property: Yes
- Road surface type: Asphalt, Paved
Estimated market value
$615,700
$585,000 - $646,000
$4,456/mo
Price history
| Date | Event | Price |
|---|---|---|
| 8/18/2026 | Listed for sale | $637,900-1.8%$203/sqft |
Source:  Stellar MLS #O6434411 Report a problem Stellar MLS #O6434411 Report a problem | ||
| 7/4/2026 | Listing removed | $649,900$207/sqft |
Source: Stellar MLS #O6352623 Report a problem | ||
| 12/18/2025 | Price change | $649,900-4.4%$207/sqft |
Source: Stellar MLS #O6352623 Report a problem | ||
| 10/17/2025 | Listed for sale | $679,900+4.6%$217/sqft |
Source: Stellar MLS #O6352623 Report a problem | ||
| 2/18/2022 | Sold | $650,000-3.3%$207/sqft |
Source: Public Record Report a problem | ||
| 1/13/2022 | Pending sale | $672,000$214/sqft |
Source: Stellar MLS #O5989170 Report a problem | ||
| 12/3/2021 | Listed for sale | $672,000+3.5%$214/sqft |
Source: Stellar MLS #O5989170 Report a problem | ||
| 9/8/2021 | Listing removed | -- |
Source: Stellar MLS #O5967840 Report a problem | ||
| 8/22/2021 | Listed for sale | $649,000+54.5%$207/sqft |
Source: Stellar MLS #O5967840 Report a problem | ||
| 4/30/2019 | Sold | $420,000-1.2%$134/sqft |
Source: Public Record Report a problem | ||
| 12/21/2018 | Listing removed | $425,000$136/sqft |
Source: CENTURY 21 OneBlue #O5744578 Report a problem | ||
| 11/5/2018 | Listed for sale | $425,000-8.6%$136/sqft |
Source: CENTURY 21 OneBlue #O5744578 Report a problem | ||
| 5/24/2018 | Listing removed | $465,000$148/sqft |
Source: 2 GOOD REALTY #O5547880 Report a problem | ||
| 2/1/2018 | Price change | $465,000-2.1%$148/sqft |
Source: 2 GOOD REALTY #O5547880 Report a problem | ||
| 11/18/2017 | Listed for sale | $475,000+14.9%$151/sqft |
Source: 2 GOOD REALTY #O5547880 Report a problem | ||
| 12/30/2013 | Sold | $413,465$132/sqft |
Source: Public Record Report a problem | ||
Public tax history
| Year | Property taxes | Tax assessment |
|---|---|---|
| 2025 | $6,522 -5% | $504,431 -4.9% |
| 2024 | $6,864 -3.1% | $530,299 -1.8% |
| 2023 | $7,086 +27.6% | $540,179 +33.7% |
| 2022 | $5,553 +9.2% | $403,926 +10% |
| 2021 | $5,087 +3.6% | $367,205 +4.5% |
| 2020 | $4,909 +3.8% | $351,320 +6.9% |
| 2019 | $4,730 -42.3% | $328,576 -5.6% |
| 2018 | $8,196 -4.6% | $348,050 +5.5% |
| 2017 | $8,594 +64.7% | $330,044 -6.5% |
| 2016 | $5,218 +2.7% | $352,950 +5.2% |
| 2015 | $5,083 -27.5% | $335,451 +14.4% |
| 2014 | $7,014 +4417% | $293,334 +2833.3% |
| 2013 | $155 +0.9% | $10,000 |
| 2012 | $154 -5.8% | $10,000 -4.8% |
| 2011 | $163 -6.3% | $10,500 -4.5% |
| 2010 | $174 -23.4% | $11,000 -18.5% |
| 2009 | $228 -34.1% | $13,500 -38.6% |
| 2008 | $345 | $22,000 |
Find assessor info on the county website
Monthly payment
Est. payment
Payment breakdown
Explore the cost of this home by adjusting the details. Changes won't be saved.Climate risks
Neighborhood: 33837
- $--7 bd5 ba3.1k sqft4035 Oakrise Loop #ID1541451P, Davenport, FL 33837Off Market

- $415,0005 bd3 ba2.1k sqft4031 Oakrise Loop, Davenport, FL 33837For Sale
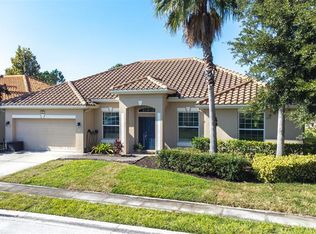
- $--4 bd4 ba2.8k sqft4039 Oakrise Loop #ID1061302P, Davenport, FL 33837Off Market

- $557,9005 bd4 ba2.8k sqft4027 Oakrise Loop, Davenport, FL 33837Off Market

Similar homes
- $665,0006 bd5 ba3.1k sqft5405 MISTY OAK CIRCLE, DAVENPORT, FL 33837For Sale
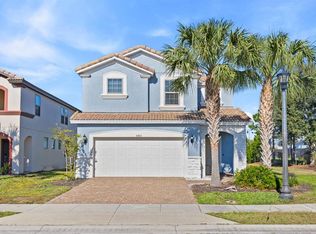
 MLS ID #O6398522, Erika Castellani, WRA BUSINESS & REAL ESTATE. Stellar MLS
 - $599,0007 bd5 ba3.6k sqft5220 OAKBOURNE AVENUE, DAVENPORT, FL 33837For Sale
 MLS ID #O6394520, Mauricio Doche, AGENT PLUS REALTY. Stellar MLS
 - $595,0006 bd6 ba3.2k sqft7656 Oakmoss Loop, Davenport, FL 33837For Sale
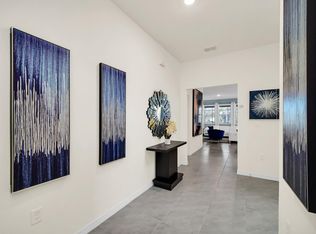
 MLS ID #B26078499, Joseph A Spinosi, Masters Realty Associates. BeachesMLS
 - $579,0006 bd5 ba3.1k sqft7352 OAKMOSS LOOP, DAVENPORT, FL 33837For Sale
 MLS ID #S5154617, Cameron Matoska, RE/MAX REALTEC GROUP INC. Stellar MLS
 - $650,0005 bd5 ba2.9k sqft7592 OAKMOSS LOOP, DAVENPORT, FL 33837For SaleMLS ID #G5108167, Karen Salter, IAD REAL ESTATE. Stellar MLS
- $600,0006 bd4 ba3.1k sqft7211 OAKMOSS LOOP, DAVENPORT, FL 33837New ConstructionMLS ID #O6368275, Angela Worachek PLLC, DALTON WADE INC. Stellar MLS
- $499,0005 bd5 ba3.1k sqft5493 SOLTERRA CIRCLE, DAVENPORT, FL 33837For SaleMLS ID #O6393866, Corinne Defilippis, EXP REALTY LLC. Stellar MLS
- $570,0005 bd6 ba3.5k sqft110 ORANGE COSMOS BOULEVARD, DAVENPORT, FL 33837For SaleMLS ID #G5110374, Bryan Nelson, OLYMPUS EXECUTIVE REALTY INC. Stellar MLS
- $747,0006 bd5 ba3.1k sqft7204 OAKMOSS LOOP, DAVENPORT, FL 33837For SaleMLS ID #O6394455, Christiane Wahl, WRA BUSINESS & REAL ESTATE. Stellar MLS
- $525,0005 bd4 ba2.7k sqft7364 OAKMOSS LOOP, DAVENPORT, FL 33837For SaleMLS ID #O6382626, Veronica Li, RATIO REAL ESTATE, LLC. Stellar MLS
- $615,0006 bd6 ba3k sqft1555 PALMERO WAY, DAVENPORT, FL 33896For SaleMLS ID #O6442529, Earl Braxton, Jr, ABA REAL ESTATE. Stellar MLS
- $660,0004 bd3 ba3.1k sqft1461 OLYMPIC CLUB BOULEVARD, DAVENPORT, FL 33896For SaleMLS ID #S5157282, Matthew Link, CHAMPIONSGATE REALTY. Stellar MLS
- $648,0007 bd7 ba3.4k sqft9009 EGRET MILLS TERRACE, KISSIMMEE, FL 34747For SaleMLS ID #O6451237, Dennesha Leachman, GLOBAL SAPPHIRE REALTY. Stellar MLS
- $625,0006 bd6 ba3.4k sqft9027 SHADOW MOUNTAIN STREET, DAVENPORT, FL 33896For SaleMLS ID #O6394095, Melanie Johnston, CALL IT CLOSED INTL REALTY. Stellar MLS
- $599,0004 bd4 ba3.3k sqft1458 OLYMPIC CLUB BOULEVARD, DAVENPORT, FL 33896For SaleMLS ID #S5155098, Amy Prill, CHAMPIONSGATE REALTY. Stellar MLS
- $645,0008 bd5 ba3.9k sqft1598 SANDBAGGER, DAVENPORT, FL 33896For SaleMLS ID #S5152445, Brianna Kohn, WATSON REALTY CORP.. Stellar MLS
- $444,0005 bd5 ba2.2k sqft7163 OAKMOSS LOOP, DAVENPORT, FL 33837For SaleMLS ID #O6447952, Casey Hatfield, EXP REALTY LLC. Stellar MLS
- $639,0005 bd5 ba2.2k sqft2621 ARCHFELD BOULEVARD, KISSIMMEE, FL 34747For SaleMLS ID #O6383513, Katie Bray, MAINFRAME REAL ESTATE. Stellar MLS
- $554,9005 bd5 ba3.8k sqft1474 OLYMPIC CLUB BOULEVARD, CHAMPIONS GATE, FL 33896For SaleMLS ID #S5153434, Melissa Corella, PA, LPT REALTY, LLC. Stellar MLS
- $669,0009 bd6 ba4.1k sqft8951 HILTON RIDGE AVENUE, KISSIMMEE, FL 34747For SaleMLS ID #O6451335, Maria Quintero, STOCKWORTH REALTY GROUP. Stellar MLS
