Welcome to this spacious and beautifully designed two-story home located in the highly desirable, guard-gated Solterra Resort. Built by Pulte, this residence offers 3,176 sq ft of heated living space with a thoughtfully designed floor plan ideal for primary living, second home use, or short-term rental investment. The main level features an open-concept kitchen, dining, and living area, creating a seamless flow perfect for entertaining. The kitchen is equipped with shaker-style cabinetry, granite countertops, a large center island with seating, stainless steel appliances, and a gas cooktop, all complemented by pendant and recessed lighting. Neutral tile flooring throughout the main living areas enhances the bright and airy feel of the home. Upstairs, a spacious loft provides additional flexible living space ideal for a media room, game room, or secondary family area. The bedrooms are generously sized and well laid out for comfort and privacy. Bathrooms feature granite countertops and double-sink vanities, offering both style and functionality. Located within Solterra Resort, residents and guests enjoy access to world-class amenities including a resort-style pool with water slide, clubhouse, fitness center, playground, and walking trails. The community is known for its strong short-term rental performance and proximity to Walt Disney World, major highways, shopping, dining, and entertainment. This home presents an excellent opportunity for buyers seeking resort living, rental income potential, or a spacious Florida retreat in one of Davenport’s most sought-after communities.
New construction
$600,000
7211 OAKMOSS LOOP, DAVENPORT, FL 33837
6beds
3,117sqft
Single Family Residence
Built in 2022
4,809 Square Feet Lot
$-- Zestimate®
$192/sqft
$215/mo HOA
What's special
Shaker-style cabinetryGranite countertopsFitness centerThoughtfully designed floor planGas cooktopGuard-gated solterra resortStainless steel appliances
- 266 days
- 210
- 33
Zillow last checked:
Listing updated:
Listed by:
Angela Worachek PLLC 503-381-1575,
DALTON WADE INC 888-668-8283
Source: Stellar MLS,MLS#: O6368275 Originating MLS: Orlando Regional
Originating MLS: Orlando Regional
Facts & features
Interior
Bedrooms & bathrooms
- Bedrooms: 6
- Bathrooms: 4
- Full bathrooms: 4
Primary bedroom
- Features: Walk-In Closet(s)
- Level: Second
Bedroom 1
- Features: Walk-In Closet(s)
- Level: First
Bedroom 2
- Features: Walk-In Closet(s)
- Level: Second
Bedroom 3
- Features: Walk-In Closet(s)
- Level: Second
Bedroom 5
- Features: Walk-In Closet(s)
- Level: Second
Bathroom 4
- Level: Second
Kitchen
- Level: First
Living room
- Level: First
Heating
- Electric
Cooling
- Central Air
Appliances
- Included: Cooktop, Dishwasher, Dryer, Electric Water Heater, Gas Water Heater, Microwave
- Laundry: Inside
Features
- Ceiling Fan(s), Thermostat
- Flooring: Carpet, Tile
- Doors: Sliding Doors
- Has fireplace: No
Interior area
- Total structure area: 4,809
- Total interior livable area: 3,117 sqft
Video & virtual tour
Property
Parking
- Total spaces: 2
- Parking features: Driveway
- Attached garage spaces: 2
- Has uncovered spaces: Yes
Features
- Levels: Two
- Stories: 2
- Patio & porch: Covered, Deck, Front Porch, Rear Porch
- Exterior features: Irrigation System, Sidewalk
- Has private pool: Yes
- Pool features: Auto Cleaner, Heated, In Ground, Screen Enclosure
- Has spa: Yes
- Spa features: In Ground
- Has view: Yes
- View description: Pool, Water, Pond
- Has water view: Yes
- Water view: Water,Pond
- Waterfront features: Pond
Lot
- Size: 4,809 Square Feet
Details
- Parcel number: 272610701309000350
- Special conditions: None
Construction
Type & style
- Home type: SingleFamily
- Property subtype: Single Family Residence
Materials
- Block, Stucco, Wood Frame
- Foundation: Slab
- Roof: Tile
Condition
- Completed
- New construction: Yes
- Year built: 2022
Utilities & green energy
- Sewer: Public Sewer
- Water: Public
- Utilities for property: Electricity Available, Public, Sewer Available, Sewer Connected, Sprinkler Meter, Street Lights, Water Connected
Community & HOA
Community
- Pet fee: $0 monthly
- Subdivision: SOLTERRA PH 2B
HOA
- Has HOA: Yes
- HOA fee: $215 monthly
- HOA name: Artemis Lifestyle Services, Inc./Jasmine Benson
- HOA phone: 407-705-2190
Location
- Region: Davenport
Financial & listing details
- Price per square foot: $192/sqft
- Tax assessed value: $543,311
- Annual tax amount: $7,426
- Date on market: 1/20/2026
- Cumulative days on market: 87 days
- Listing terms: Conventional
- Ownership: Fee Simple
- Total actual rent: 0
- Electric utility on property: Yes
- Road surface type: Asphalt
Estimated market value
Not available
Estimated sales range
Not available
Not available
Price history
| Date | Event | Price |
|---|---|---|
| 1/20/2026 | Listed for sale | $600,000-16.6%$192/sqft |
Source:  Stellar MLS #O6368275 Report a problem Stellar MLS #O6368275 Report a problem | ||
| 11/1/2025 | Listing removed | $719,000$231/sqft |
Source: Stellar MLS #S5125429 Report a problem | ||
| 7/10/2025 | Price change | $719,000-1.5%$231/sqft |
Source: Stellar MLS #S5125429 Report a problem | ||
| 4/22/2025 | Listed for sale | $730,000-3.7%$234/sqft |
Source: Stellar MLS #S5125429 Report a problem | ||
| 7/11/2024 | Listing removed | $758,000$243/sqft |
Source: Stellar MLS #S5101726 Report a problem | ||
| 4/20/2024 | Listed for sale | $758,000-0.9%$243/sqft |
Source: Stellar MLS #S5101726 Report a problem | ||
| 3/28/2024 | Listing removed | -- |
Source: Stellar MLS #S5101726 Report a problem | ||
| 3/22/2024 | Listed for sale | $765,000-1.5%$245/sqft |
Source: Stellar MLS #S5101726 Report a problem | ||
| 2/7/2024 | Listing removed | -- |
Source: Stellar MLS #S5092439 Report a problem | ||
| 12/11/2023 | Price change | $777,000-0.1%$249/sqft |
Source: Stellar MLS #S5092439 Report a problem | ||
| 11/3/2023 | Price change | $778,000-0.1%$250/sqft |
Source: Stellar MLS #S5092439 Report a problem | ||
| 10/1/2023 | Listed for sale | $779,000+27.7%$250/sqft |
Source: Stellar MLS #S5092439 Report a problem | ||
| 6/1/2022 | Sold | $609,800$196/sqft |
Source: Public Record Report a problem | ||
Public tax history
| Year | Property taxes | Tax assessment |
|---|---|---|
| 2025 | $7,025 -4% | $543,311 -3.9% |
| 2024 | $7,318 -9% | $565,424 -7.7% |
| 2023 | $8,039 +729.5% | $612,774 +757% |
| 2022 | $969 +7.6% | $71,500 +10% |
| 2021 | $901 -0.9% | $65,000 |
| 2020 | $908 | $65,000 |
| 2019 | -- | -- |
Find assessor info on the county website
Monthly payment
Est. payment
Payment breakdown
Explore the cost of this home by adjusting the details. Changes won't be saved.Climate risks
Neighborhood: 33837

Similar homes
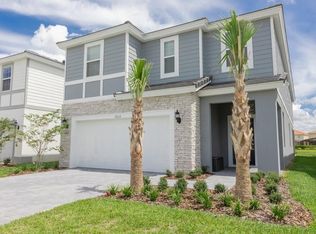
- $579,0006 bd5 ba3.1k sqft7352 OAKMOSS LOOP, DAVENPORT, FL 33837For Sale

 MLS ID #S5154617, Cameron Matoska, RE/MAX REALTEC GROUP INC. Stellar MLS
 - $665,0006 bd5 ba3.1k sqft5405 MISTY OAK CIRCLE, DAVENPORT, FL 33837For Sale
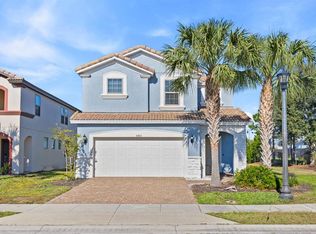 MLS ID #O6398522, Erika Castellani, WRA BUSINESS & REAL ESTATE. Stellar MLS
 - $625,0007 bd5 ba3.6k sqft5220 OAKBOURNE AVENUE, DAVENPORT, FL 33837For Sale
 MLS ID #O6394520, Mauricio Doche, AGENT PLUS REALTY. Stellar MLS
 - $637,9006 bd5 ba3.1k sqft4035 OAKRISE LOOP, DAVENPORT, FL 33837For Sale
 MLS ID #O6434411, Katherine Perdomo, COLDWELL BANKER REALTY. Stellar MLS
 - $650,0005 bd5 ba2.9k sqft7592 OAKMOSS LOOP, DAVENPORT, FL 33837For SaleMLS ID #G5108167, Karen Salter, IAD REAL ESTATE. Stellar MLS
- $500,0005 bd4 ba2.7k sqft7260 OAKMOSS LOOP, DAVENPORT, FL 33837For SaleMLS ID #O6274422, Ryan Persaud, EXP REALTY LLC. Stellar MLS
- $499,0005 bd5 ba3.1k sqft5493 SOLTERRA CIRCLE, DAVENPORT, FL 33837For SaleMLS ID #O6393866, Corinne Defilippis, EXP REALTY LLC. Stellar MLS
- $444,0005 bd5 ba2.2k sqft7163 OAKMOSS LOOP, DAVENPORT, FL 33837For SaleMLS ID #O6447952, Casey Hatfield, EXP REALTY LLC. Stellar MLS
- $429,9005 bd5 ba2.2k sqft7455 OAKMOSS LOOP, DAVENPORT, FL 33837For SaleMLS ID #O6448281, Miguel Diaz, REALTY OF AMERICA. Stellar MLS
- $585,0005 bd4 ba3.3k sqft4511 HILLINGDAM ROAD, DAVENPORT, FL 33837For SaleMLS ID #O6438217, Dominick Florio, RE/MAX TOWN & COUNTRY REALTY. Stellar MLS
- $599,9996 bd6 ba3.3k sqft9038 STINGER DRIVE, DAVENPORT, FL 33896For SaleMLS ID #S5147802, James Donovan, TEAM DONOVAN. Stellar MLS
- $578,0005 bd5 ba3k sqft1025 LEADER STREET, DAVENPORT, FL 33896For SaleMLS ID #S5158153, Diego Villalba Hidalgo, DECONOVA INTERNATIONAL GROUP. Stellar MLS
- $625,0006 bd6 ba3.4k sqft9027 SHADOW MOUNTAIN STREET, DAVENPORT, FL 33896For SaleMLS ID #O6394095, Melanie Johnston, CALL IT CLOSED INTL REALTY. Stellar MLS
- $380,0005 bd4 ba2.2k sqft7147 OAKMOSS LOOP, DAVENPORT, FL 33837For SaleMLS ID #O6431711, Vickie Canto, EXP REALTY LLC. Stellar MLS
- $580,0005 bd5 ba3k sqft9159 SOMMERSET HILLS DRIVE, DAVENPORT, FL 33896For SaleMLS ID #O6426312, Melissa Condrey, COMPASS FLORIDA LLC. Stellar MLS
- $600,0005 bd5 ba3k sqft9095 SOMMERSET HILLS DRIVE, DAVENPORT, FL 33896For SaleMLS ID #O6389491, Donna Calhoun, KELLER WILLIAMS CLASSIC. Stellar MLS
- $410,0005 bd5 ba2.2k sqft7542 OAK SPRING LANE, DAVENPORT, FL 33837For SaleMLS ID #O6405907, Andre Kressler, KRESSLER REAL ESTATE. Stellar MLS
- $620,0005 bd6 ba2.9k sqft7685 FAIRFAX DRIVE, KISSIMMEE, FL 34747For SaleMLS ID #O6427034, Simi Lakhani, KELLER WILLIAMS CLASSIC. Stellar MLS
- $449,0004 bd3 ba2.8k sqft1596 EUCALYPTUS WAY, DAVENPORT, FL 33837For SaleMLS ID #O6441315, James Ciaravino, ADVANCE REALTY, LLC. Stellar MLS
- $599,0005 bd6 ba2.6k sqft1870 SUMMER DRIVE, DAVENPORT, FL 33897For SaleMLS ID #O6218294, Tammy Moore, CHAMPION HOMES. Stellar MLS
