Welcome to this beautifully furnished 5-bedroom, 4.5-bathroom vacation home located in the highly sought-after resort-style community of Solterra Resort in Davenport, Florida. Designed for comfort and entertainment, this spacious home features an open-concept layout, a modern kitchen with granite countertops and stainless steel appliances, and a private screened-in pool and spa perfect for relaxing after a day at the parks. Each room offers its own unique style, creating a fun and inviting atmosphere for family and guests. Whether you are looking for a primary residence, second home, or short-term rental investment property, this home is fully equipped and turn-key ready. Conveniently located near world-famous attractions, shopping, dining, golf courses, and major highways, this property offers the perfect blend of luxury, location, and investment potential.
For sale
Price cut: $5K (8/19)
$410,000
7542 OAK SPRING LANE, DAVENPORT, FL 33837
5beds
2,281sqft
Townhouse
Built in 2022
3,250 Square Feet Lot
$406,000 Zestimate®
$180/sqft
$521/mo HOA
What's special
Open-concept layoutSpacious homeStainless steel appliances
- 155 days
- 50
- 5
Zillow last checked:
Listing updated:
Listed by:
Andre Kressler 407-864-2184,
KRESSLER REAL ESTATE 407-864-2184
Source: Stellar MLS,MLS#: O6405907 Originating MLS: Orlando Regional
Originating MLS: Orlando Regional
Facts & features
Interior
Bedrooms & bathrooms
- Bedrooms: 5
- Bathrooms: 5
- Full bathrooms: 4
- 1/2 bathrooms: 1
Primary bedroom
- Features: Walk-In Closet(s)
- Level: Second
- Area: 208 Square Feet
- Dimensions: 13x16
Bedroom 1
- Features: Built-in Closet
- Level: First
- Area: 110 Square Feet
- Dimensions: 11x10
Bedroom 3
- Features: Built-in Closet
- Level: Second
- Area: 100 Square Feet
- Dimensions: 10x10
Bedroom 4
- Features: Built-in Closet
- Level: Second
- Area: 110 Square Feet
- Dimensions: 11x10
Bedroom 5
- Features: Built-in Closet
- Level: Second
- Area: 100 Square Feet
- Dimensions: 10x10
Dining room
- Level: First
- Area: 80 Square Feet
- Dimensions: 8x10
Kitchen
- Level: First
Living room
- Level: First
- Area: 180 Square Feet
- Dimensions: 15x12
Loft
- Level: Second
- Area: 120 Square Feet
- Dimensions: 10x12
Heating
- Central, Natural Gas
Cooling
- Central Air
Appliances
- Included: Oven, Dishwasher, Disposal, Dryer, Exhaust Fan, Microwave, Range, Refrigerator, Washer
- Laundry: Laundry Room
Features
- Kitchen/Family Room Combo, Living Room/Dining Room Combo, Primary Bedroom Main Floor, Thermostat
- Flooring: Carpet, Tile
- Windows: Window Treatments
- Has fireplace: No
- Furnished: Yes
Interior area
- Total structure area: 2,470
- Total interior livable area: 2,281 sqft
Property
Features
- Levels: Two
- Stories: 2
- Exterior features: Irrigation System, Lighting
- Has private pool: Yes
- Pool features: Heated, In Ground, Screen Enclosure
- Has view: Yes
- View description: Water, Pond
- Has water view: Yes
- Water view: Water,Pond
Lot
- Size: 3,250 Square Feet
Details
- Parcel number: 272610701312001450
- Special conditions: None
Construction
Type & style
- Home type: Townhouse
- Property subtype: Townhouse
Materials
- Block, Stucco, Wood Frame
- Foundation: Slab
- Roof: Shingle
Condition
- New construction: No
- Year built: 2022
Utilities & green energy
- Sewer: Public Sewer
- Water: Public
- Utilities for property: Cable Connected, Electricity Available, Public, Sewer Available, Water Available
Community & HOA
Community
- Features: Clubhouse, Fitness Center, Gated Community - Guard, Irrigation-Reclaimed Water, Park, Playground, Pool, Restaurant, Sidewalks, Special Community Restrictions, Tennis Court(s)
- Pet fee: $0 monthly
- Subdivision: SOLTERRA PH 2B REP
HOA
- Has HOA: Yes
- Services included: 24-Hour Guard, Cable TV, Community Pool, Internet, Maintenance Grounds, Trash
- HOA fee: $521 monthly
- HOA name: Jayme Biggs
Location
- Region: Davenport
Financial & listing details
- Price per square foot: $180/sqft
- Tax assessed value: $404,500
- Annual tax amount: $5,072
- Date on market: 5/12/2026
- Cumulative days on market: 155 days
- Listing terms: Cash,Conventional
- Ownership: Fee Simple
- Total actual rent: 0
- Electric utility on property: Yes
- Road surface type: Concrete
Estimated market value
$406,000
$386,000 - $426,000
$3,147/mo
Price history
| Date | Event | Price |
|---|---|---|
| 8/19/2026 | Price change | $410,000-1.2%$180/sqft |
Source:  Stellar MLS #O6405907 Report a problem Stellar MLS #O6405907 Report a problem | ||
| 7/28/2026 | Price change | $415,000-1.2%$182/sqft |
Source: Stellar MLS #O6405907 Report a problem | ||
| 6/25/2026 | Price change | $420,000-2.3%$184/sqft |
Source: Stellar MLS #O6405907 Report a problem | ||
| 6/19/2026 | Price change | $430,000-2.1%$189/sqft |
Source: Stellar MLS #O6405907 Report a problem | ||
| 5/12/2026 | Listed for sale | $439,000+6%$192/sqft |
Source: Stellar MLS #O6405907 Report a problem | ||
| 6/23/2022 | Sold | $414,100+19%$182/sqft |
Source: Public Record Report a problem | ||
| 8/6/2021 | Listing removed | -- |
Source:  Pulte Report a problem Pulte Report a problem | ||
| 6/16/2021 | Listed for sale | $347,990$153/sqft |
Source: Pulte Report a problem | ||
Public tax history
| Year | Property taxes | Tax assessment |
|---|---|---|
| 2025 | $5,230 -1.6% | $404,500 +2.9% |
| 2024 | $5,314 +13.3% | $393,250 +10% |
| 2023 | $4,690 +1148.8% | $357,500 +1377.3% |
| 2022 | $376 +23.2% | $24,200 +10% |
| 2021 | $305 | $22,000 |
| 2020 | -- | -- |
| 2019 | -- | -- |
Find assessor info on the county website
Monthly payment
Est. payment
Payment breakdown
Explore the cost of this home by adjusting the details. Changes won't be saved.Climate risks
Neighborhood: 33837
Nearby schools
Schools provided by the listing agent
- Elementary: Loughman Oaks Elem
- Middle: Boone Middle
- High: Ridge Community Senior High
Source: Stellar MLS. This data may not be complete. We recommend contacting the local school district to confirm school assignments for this home.

Similar homes
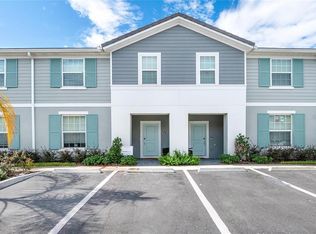
- $429,9005 bd5 ba2.2k sqft7455 OAKMOSS LOOP, DAVENPORT, FL 33837For Sale

 MLS ID #O6448281, Miguel Diaz, REALTY OF AMERICA. Stellar MLS
 - $444,0005 bd5 ba2.2k sqft7163 OAKMOSS LOOP, DAVENPORT, FL 33837For Sale
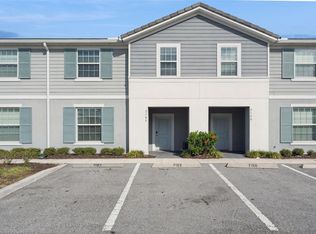 MLS ID #O6447952, Casey Hatfield, EXP REALTY LLC. Stellar MLS
 - $375,0005 bd5 ba2.2k sqft7108 OAKMOSS LOOP, DAVENPORT, FL 33837For Sale
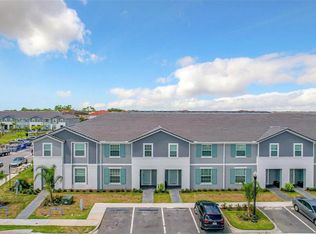 MLS ID #TB8544924, Brian Kochik, SIGNATURE REALTY ASSOCIATES. Stellar MLS
 - $380,0005 bd4 ba2.2k sqft7147 OAKMOSS LOOP, DAVENPORT, FL 33837For Sale
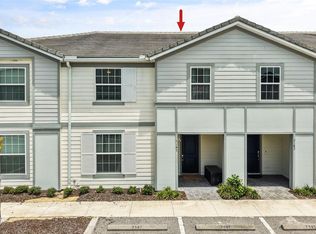 MLS ID #O6431711, Vickie Canto, EXP REALTY LLC. Stellar MLS
 - $399,9005 bd6 ba2.4k sqft4715 TERRASONESTA DRIVE, DAVENPORT, FL 33837For SaleMLS ID #L4963932, Roberto Rodriguez, EXP REALTY LLC. Stellar MLS
- $449,0005 bd5 ba2.2k sqft7581 OAK SPRING LANE, DAVENPORT, FL 33837For SaleMLS ID #O6428865, Ricardo Dusson, POWERHOUSE REAL ESTATE NETWORK. Stellar MLS
- $370,0004 bd4 ba2.1k sqft4799 TERRASONESTA DRIVE, DAVENPORT, FL 33837For SaleMLS ID #O6410043, Jessica Sato, GARCIA REALTY GROUP. Stellar MLS
- $495,5005 bd6 ba2.4k sqft4671 TERRASONESTA DRIVE, DAVENPORT, FL 33837For SaleMLS ID #O6417213, Andre Pires, LOKATION. Stellar MLS
- $499,0005 bd5 ba3.1k sqft5493 SOLTERRA CIRCLE, DAVENPORT, FL 33837For SaleMLS ID #O6393866, Corinne Defilippis, EXP REALTY LLC. Stellar MLS
- $525,0005 bd4 ba2.7k sqft7364 OAKMOSS LOOP, DAVENPORT, FL 33837For SaleMLS ID #O6382626, Veronica Li, RATIO REAL ESTATE, LLC. Stellar MLS
- $415,0005 bd4 ba2k sqft1596 MOON VALLEY DRIVE, DAVENPORT, FL 33896For SaleMLS ID #O6307337, Chad Vaughan, REAL BROKER, LLC. Stellar MLS
- $399,0005 bd5 ba2.2k sqft8887 GENEVE COURT, KISSIMMEE, FL 34747For SaleMLS ID #O6446813, Andre Kressler, KRESSLER REAL ESTATE. Stellar MLS
- $375,0004 bd4 ba1.9k sqft313 CAPTIVA DRIVE, DAVENPORT, FL 33896For SaleMLS ID #S5148564, Kylie Palazzo, HOMES OF AMERICA REALTY GROUP,. Stellar MLS
- $394,9003 bd2 ba2k sqft478 DEL SOL AVENUE, DAVENPORT, FL 33837For SaleMLS ID #S5155492, Linda Spence, RIDGE REALTY GROUP LLC. Stellar MLS
- $449,9005 bd4 ba2.1k sqft1176 CHALLENGE DRIVE, DAVENPORT, FL 33896For SaleMLS ID #S5148137, Gabriela Mendoza, EXP REALTY LLC. Stellar MLS
- $579,0006 bd5 ba3.1k sqft7352 OAKMOSS LOOP, DAVENPORT, FL 33837For SaleMLS ID #S5154617, Cameron Matoska, RE/MAX REALTEC GROUP INC. Stellar MLS
- $455,0005 bd5 ba2.2k sqft4186 LANA AVENUE, DAVENPORT, FL 33897For SaleMLS ID #O6442281, Vickie Canto, EXP REALTY LLC. Stellar MLS
- $412,9005 bd5 ba2.2k sqft2015 MAJORCA DRIVE, KISSIMMEE, FL 34747For SaleMLS ID #S5148415, Fernando Peralta, REALTY ONE GROUP INSPIRATION. Stellar MLS
- $410,9002 bd2 ba2k sqft715 ASTURIAS ROAD, DAVENPORT, FL 33837For SaleMLS ID #S5145387, Fernando Peralta, REALTY ONE GROUP INSPIRATION. Stellar MLS
- $600,0006 bd4 ba3.1k sqft7211 OAKMOSS LOOP, DAVENPORT, FL 33837New ConstructionMLS ID #O6368275, Angela Worachek PLLC, DALTON WADE INC. Stellar MLS
