****** PRIME SHORT-TERM RENTAL NEAR DISNEY AREA - AIRBNB READY & PACKED WITH POTENTIAL ***** One of the highest-rated properties on the resort on Airbnb, with over 60 verified guest reviews and Super Host and rated a Guest Favorite. Experience Luxury Living at The Enclave at Festival! Step into this beautifully furnished 4-bedroom, 3.5-bathroom townhome, offering 1,960 sq. ft. of thoughtfully designed living space in one of the community’s most desirable locations. This home sits on the sought-after internal side of Captiva Drive, gently wrapping around the serene central pond—providing added charm, a peaceful atmosphere, and a sense of privacy rarely found. The open-concept floor plan boasts soaring ceilings and a convenient first-floor master suite. Enjoy effortless indoor-outdoor living with a private screened-in lanai, your own pool, and a builder-upgraded poolside bathroom—perfect for sunny Florida days. Unwind on the comfortable patio furniture, complete with a cozy fire pit for evening relaxation or entertaining under the stars. Upstairs, a second master suite with ensuite bathroom offers flexibility and privacy, while the cleverly enhanced loft area has been transformed into a fun kids’ zone with arcade games. Two additional bedrooms feature playful Mickey and Minions themes, sure to delight guests of all ages. GRANITE COUNTERTOPS & STAINLESS STEEL APPLIANCES, and the home is being sold FULLY FURNISHED, making it move-in or rental-ready from day one. Ideally located just minutes from the world-renowned Walt Disney World® Resort, Champions Gate’s shopping and dining, and top local attractions, The Enclave at Festival is an exclusive community designed for those seeking both comfort and convenience. Residents enjoy access to first-class amenities, including a resort-style pool and splash pad, mini-golf course, arcade, ice cream parlor, on-site restaurant and bar, state-of-the-art fitness center, beach volleyball courts, multiple playgrounds, and scenic walking and biking paths. Recent upgrades include a NEW AC UNIT installed in 2023 and a NEW POOL HEATER added in November 2024, NEW WASHING MACHINE installed August 2025, NEW DRYER installed October 2025, NEW MICROWAVE installed Nov 2025, NEW RANGE OVEN and NEW BBQ GRILL installed Nov 2025 offering peace of mind for years to come. Whether you're seeking a luxurious vacation retreat, a lucrative investment property, or a full-time residence in one of Central Florida's most sought-after locations, this exceptional home checks all the boxes. Move in, relax, and enjoy the Florida lifestyle you’ve been dreaming of!
For sale
$375,000
313 CAPTIVA DRIVE, DAVENPORT, FL 33896
4beds
1,960sqft
Townhouse
Built in 2016
1,594 Square Feet Lot
$363,400 Zestimate®
$191/sqft
$499/mo HOA
What's special
Private screened-in lanaiGranite countertopsOpen-concept floor planConvenient first-floor master suiteSoaring ceilingsBuilder-upgraded poolside bathroomComfortable patio furniture
- 115 days |
- 81 |
- 2 |
Zillow last checked:
Listing updated:
Listed by:
Kylie Palazzo 407-716-9234,
HOMES OF AMERICA REALTY GROUP, 407-865-4199,
Ed Mak 352-988-4466,
HOMES OF AMERICA REALTY GROUP,
Source: Stellar MLS,MLS#: S5148564 Originating MLS: Osceola
Originating MLS: Osceola
Facts & features
Interior
Bedrooms & bathrooms
- Bedrooms: 4
- Bathrooms: 4
- Full bathrooms: 3
- 1/2 bathrooms: 1
Rooms
- Room types: Loft, Storage Rooms
Other
- Features: Ceiling Fan(s), En Suite Bathroom, Built-in Closet
- Level: Second
- Area: 176 Square Feet
- Dimensions: 16x11
Primary bedroom
- Features: En Suite Bathroom, Built-in Closet
- Level: First
- Area: 168 Square Feet
- Dimensions: 12x14
Bedroom 3
- Features: Ceiling Fan(s), Built-in Closet
- Level: Second
- Area: 120 Square Feet
- Dimensions: 10x12
Bedroom 4
- Features: Ceiling Fan(s), Built-in Closet
- Level: Second
- Area: 120 Square Feet
- Dimensions: 10x12
Primary bathroom
- Features: Dual Sinks, En Suite Bathroom, Exhaust Fan, Granite Counters, Shower No Tub
- Level: First
Kitchen
- Features: Granite Counters, Kitchen Island, Storage Closet
- Level: First
- Area: 80 Square Feet
- Dimensions: 8x10
Living room
- Features: Ceiling Fan(s)
- Level: First
- Area: 140 Square Feet
- Dimensions: 10x14
Loft
- Level: Second
Heating
- Central, Electric
Cooling
- Central Air
Appliances
- Included: Dishwasher, Disposal, Dryer, Electric Water Heater, Freezer, Microwave, Range, Refrigerator, Washer
- Laundry: Inside, Laundry Room
Features
- Ceiling Fan(s), Eating Space In Kitchen, Kitchen/Family Room Combo, Living Room/Dining Room Combo, Open Floorplan, Primary Bedroom Main Floor, PrimaryBedroom Upstairs, Solid Wood Cabinets, Stone Counters, Walk-In Closet(s)
- Flooring: Carpet, Tile
- Doors: Sliding Doors
- Windows: Window Treatments
- Has fireplace: No
- Furnished: Yes
Interior area
- Total structure area: 1,960
- Total interior livable area: 1,960 sqft
Video & virtual tour
Property
Parking
- Parking features: Open
- Has uncovered spaces: Yes
Features
- Levels: Two
- Stories: 2
- Exterior features: Lighting, Sidewalk, Storage
- Has private pool: Yes
- Pool features: Child Safety Fence, Deck, Gunite, Heated, In Ground, Lighting, Screen Enclosure, Tile
- Has view: Yes
- View description: Pool, Water
- Water view: Water
Lot
- Size: 1,594 Square Feet
- Features: Sidewalk
Details
- Parcel number: 272605701153001110
- Special conditions: None
Construction
Type & style
- Home type: Townhouse
- Architectural style: Traditional
- Property subtype: Townhouse
Materials
- Block, Stucco, Wood Frame
- Foundation: Slab
- Roof: Tile
Condition
- Completed
- New construction: No
- Year built: 2016
Utilities & green energy
- Sewer: Public Sewer
- Water: Public
- Utilities for property: BB/HS Internet Available, Cable Connected, Electricity Available, Public, Sewer Connected, Sprinkler Meter, Street Lights, Underground Utilities, Water Connected
Community & HOA
Community
- Features: Clubhouse, Community Mailbox, Deed Restrictions, Dog Park, Fitness Center, Park, Playground, Pool, Restaurant, Sidewalks, Tennis Court(s)
- Security: Security System Owned, Smoke Detector(s)
- Pet fee: $0 monthly
- Subdivision: FESTIVAL PH 1
HOA
- Has HOA: Yes
- Services included: Community Pool, Maintenance Structure, Maintenance Grounds, Recreational Facilities
- HOA fee: $499 monthly
- HOA name: Vanessa Stein
- HOA phone: 863-663-6357
Location
- Region: Davenport
Financial & listing details
- Price per square foot: $191/sqft
- Tax assessed value: $339,000
- Annual tax amount: $4,783
- Date on market: 4/24/2026
- Cumulative days on market: 8 days
- Listing terms: Cash
- Ownership: Fee Simple
- Total actual rent: 0
- Electric utility on property: Yes
- Road surface type: Paved, Asphalt
Estimated market value
$363,400
$345,000 - $382,000
$2,511/mo
Price history
| Date | Event | Price |
|---|---|---|
| 4/24/2026 | Listed for sale | $375,000-6%$191/sqft |
Source:  Stellar MLS #S5148564 Report a problem Stellar MLS #S5148564 Report a problem | ||
| 2/4/2026 | Listing removed | $399,000$204/sqft |
Source: Stellar MLS #S5125742 Report a problem | ||
| 7/22/2025 | Price change | $399,000-6.1%$204/sqft |
Source: Stellar MLS #S5125742 Report a problem | ||
| 5/1/2025 | Listed for sale | $425,000+26.5%$217/sqft |
Source: Stellar MLS #S5125742 Report a problem | ||
| 8/31/2021 | Sold | $335,900$171/sqft |
Source: Public Record Report a problem | ||
Public tax history
| Year | Property taxes | Tax assessment |
|---|---|---|
| 2025 | $4,383 -4.7% | $339,000 -4.6% |
| 2024 | $4,601 -1.9% | $355,500 +1% |
| 2023 | $4,688 +10.3% | $352,000 +10% |
| 2022 | $4,251 +27.3% | $320,000 +32.8% |
| 2021 | $3,339 +1.9% | $241,000 +2.8% |
| 2020 | $3,277 -14.4% | $234,500 -11.8% |
| 2019 | $3,829 -5.5% | $266,000 +4.7% |
| 2018 | $4,050 +3.7% | $254,000 -4.5% |
| 2017 | $3,907 +4304.7% | $266,000 +4333.3% |
| 2016 | $89 +941.1% | $6,000 +967.6% |
| 2015 | $9 | $562 |
Find assessor info on the county website
Monthly payment
Est. payment
Payment breakdown
Explore the cost of this home by adjusting the details. Changes won't be saved.Climate risks
Neighborhood: 33896
Nearby schools
GreatSchools rating
- 2/10Loughman Oaks Elementary SchoolGrades: PK-5Distance: 4.3 mi
- 9/10Ridgeview Global Studies AcademyGrades: K-12Distance: 0.9 mi
- 3/10Davenport High SchoolGrades: 9-12Distance: 3.1 mi
- $385,0003 bd3 ba1.7k sqft309 Captiva Dr, Davenport, FL 33896Sold

- $2,5254 bd5 ba2k sqft317 Captiva Dr #1, Davenport, FL 33896For Rent
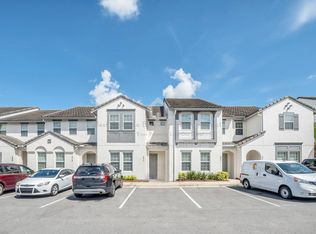
- $381,1004 bd5 ba2k sqft317 Captiva Dr, Davenport, FL 33896Off Market

- $435,0005 bd5 ba2.2k sqft321 Captiva Dr, Davenport, FL 33896Sold
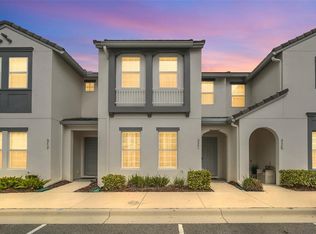
- $341,7004 bd4 ba1.9k sqft305 Captiva Dr, Davenport, FL 33896Sold
- $380,7005 bd4 ba2.2k sqft325 Captiva Dr, Davenport, FL 33896Off Market
- $376,3004 bd4 ba2.2k sqft301 Captiva Dr, Davenport, FL 33896Off Market
- $361,1004 bd3 ba1.9k sqft201 Captiva Dr, Davenport, FL 33896Off Market
A local agent can set up tours, give advice and negotiate with sellers.
A local lender can help you make sure your offer is ready when you are.
Similar homes
- $367,0004 bd3 ba1.9k sqft354 CAPTIVA DRIVE, DAVENPORT, FL 33896For Sale

 MLS ID #O6409312, Abdul Shabir, REALTY ONE GROUP INSPIRATION. Stellar MLS
 - $375,0003 bd3 ba2.1k sqft1615 SANIBEL DRIVE, DAVENPORT, FL 33896For Sale
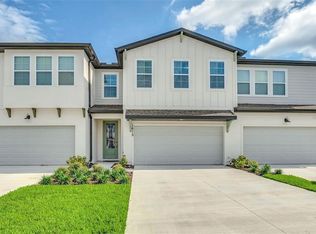 MLS ID #O6372751, Annie Kwan, ORLANDO SUNSHINE REALTY. Stellar MLS
 - $364,9004 bd3 ba1.9k sqft1579 MOON VALLEY DR, DAVENPORT, FL 33896For Sale
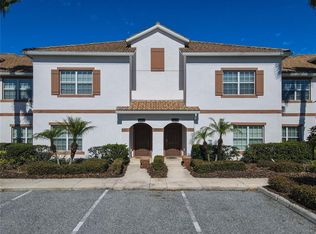 MLS ID #O6382342, Uno Sorlie, HOPKEY REALTY. Stellar MLS
 - $429,9004 bd4 ba2k sqft228 CAPTIVA DR, DAVENPORT, FL 33896For Sale
 MLS ID #S5125052, Carlos Diaz, COLLECTIVE GROUP REALTY, CORP. Stellar MLS
 - $385,0004 bd3 ba1.9k sqft374 OCEAN COURSE AVENUE, DAVENPORT, FL 33896For SaleMLS ID #S5147801, Lily Chandler, KELLER WILLIAMS LEGACY REALTY. Stellar MLS
- $384,9003 bd3 ba2k sqft1483 EL CONTE DRIVE, DAVENPORT, FL 33896For SaleMLS ID #S5147126, Wendee Wilson, HAPPY DAYS REALTY LLC. Stellar MLS
- $359,9004 bd3 ba1.9k sqft680 PEBBLE BEACH DRIVE, DAVENPORT, FL 33896For SaleMLS ID #S5146218, Laura Lopez, LA ROSA REALTY INTERNACIONAL L. Stellar MLS
- $294,9902 bd3 ba1.6k sqft701 BENOI DRIVE, DAVENPORT, FL 33896For SaleMLS ID #O6405627, Tameka Conley, CHARLES RUTENBERG REALTY ORLANDO. Stellar MLS
- $449,0005 bd5 ba2.2k sqft7581 OAK SPRING LANE, DAVENPORT, FL 33837For SaleMLS ID #O6428865, Ricardo Dusson, POWERHOUSE REAL ESTATE NETWORK. Stellar MLS
- $310,0004 bd3 ba1.9k sqft452 OCEAN COURSE AVENUE, DAVENPORT, FL 33896For SaleMLS ID #O6408953, Maricel Zaldumbide, AVENEW REALTY CORP. Stellar MLS
- $460,0005 bd4 ba2k sqft1596 MOON VALLEY DRIVE, DAVENPORT, FL 33896For SaleMLS ID #O6307337, Chad Vaughan, REAL BROKER, LLC. Stellar MLS
- $384,0004 bd3 ba1.6k sqft3221 CUPID PLACE, KISSIMMEE, FL 34747For SaleMLS ID #S5154675, Paola Castellano, EXP REALTY LLC. Stellar MLS
- $369,9003 bd2 ba1.7k sqft9327 SOMMERSET HILLS DRIVE #9327, DAVENPORT, FL 33896For SaleMLS ID #TB8425630, Ruth Barrios, DALTON WADE INC. Stellar MLS
- $415,0005 bd5 ba2.2k sqft7542 OAK SPRING LANE, DAVENPORT, FL 33837For SaleMLS ID #O6405907, Andre Kressler, KRESSLER REAL ESTATE. Stellar MLS
- $350,0004 bd3 ba1.9k sqft8957 CAT PALM ROAD, KISSIMMEE, FL 34747For SaleMLS ID #O6428364, Tasha Willis, LPT REALTY, LLC. Stellar MLS
- $540,0005 bd4 ba2.1k sqft8955 CABOT CLIFFS DRIVE, DAVENPORT, FL 33896New ConstructionMLS ID #O6415509, Ludy Moreno, BELHOUSE REAL ESTATE, LLC. Stellar MLS
- $429,9003 bd2 ba2k sqft478 DEL SOL AVENUE, DAVENPORT, FL 33837For SaleMLS ID #S5155492, Linda Spence, RIDGE REALTY GROUP LLC. Stellar MLS
- $394,9004 bd3 ba1.9k sqft8841 CANDY PALM ROAD, KISSIMMEE, FL 34747For SaleMLS ID #O6391123, Igor Alves, ORLANDO BROTHERS BUSINESS LLC. Stellar MLS
- $435,0005 bd5 ba2.2k sqft7578 OAK SPRING LANE, DAVENPORT, FL 33837For SaleMLS ID #O6389429, Alexandre Barbosa de Souza, LEGACY PLUS REALTY INC. Stellar MLS
- $444,0005 bd5 ba2.2k sqft7163 OAKMOSS LOOP, DAVENPORT, FL 33837For SaleMLS ID #O6370415, Casey Hatfield, EPIC FLORIDA REALTY LLC. Stellar MLS
