Fully furnished and income-producing four-bedroom, three-bathroom townhome located in The Retreat at ChampionsGate, a zoned short-term rental community where properties are designed exclusively for vacation and investment use. This makes it an ideal turnkey opportunity for investors seeking a proven short-term rental asset near Orlando’s world-class attractions. The home features a spacious open-concept layout that comfortably accommodates families and larger groups. The kitchen overlooks the dining and living areas and includes stainless steel appliances, solid surface countertops, ample cabinetry, and a large island with breakfast bar seating—perfect for entertaining guests. The open design allows for seamless flow between cooking, dining, and relaxing spaces. All four bedrooms are fully furnished and thoughtfully designed for guest comfort. With three full bathrooms and an in-unit washer and dryer, the property is equipped to handle consistent rental turnover and extended stays. Step outside to your private screened-in pool deck featuring a splash pool and upgraded privacy walls finished with fresh, modern faux greenery panels. This creates a clean, resort-style atmosphere while enhancing guest privacy—an attractive feature for short-term rental marketing photos and guest experience. There is ample deck space for loungers and outdoor seating, making it a perfect retreat after a day at the parks. Guests enjoy full access to the Oasis Club, offering a resort-style pool, 1,023-foot lazy river, two-story waterslide, splash pad, fitness center, arcade, movie theatre, restaurant, tiki bar, cabanas, and more. The community also features golf, tennis, basketball, volleyball, spa services, on-site concierge, and 24-hour guard-gated security. Conveniently located near major highways, theme parks, shopping, dining, Orlando International Airport, and within driving distance to Tampa’s Gulf Coast beaches, this property combines strong rental appeal with a prime Central Florida location. A true turnkey vacation rental opportunity in one of the area’s most recognized resort communities.
For sale
Price cut: $4.1K (8/11)
$364,900
1579 MOON VALLEY DR, DAVENPORT, FL 33896
4beds
1,902sqft
Townhouse
Built in 2016
2,178 Square Feet Lot
$360,900 Zestimate®
$192/sqft
$679/mo HOA
What's special
Solid surface countertopsPrivate screened-in pool deckResort-style atmosphereIn-unit washer and dryerSpacious open-concept layoutStainless steel appliancesSplash pool
- 184 days |
- 81 |
- 5 |
Zillow last checked:
Listing updated:
Listed by:
Uno Sorlie 407-454-1217,
HOPKEY REALTY 407-454-1217
Source: Stellar MLS,MLS#: O6382342 Originating MLS: Orlando Regional
Originating MLS: Orlando Regional
Facts & features
Interior
Bedrooms & bathrooms
- Bedrooms: 4
- Bathrooms: 3
- Full bathrooms: 3
Primary bedroom
- Description: Room9
- Features: Ceiling Fan(s), En Suite Bathroom, Built-in Closet
- Level: Second
- Area: 182 Square Feet
- Dimensions: 14x13
Bedroom 1
- Description: Room5
- Features: Ceiling Fan(s), Dual Closets
- Level: First
- Area: 143 Square Feet
- Dimensions: 11x13
Bedroom 2
- Description: Room7
- Features: Built-in Closet
- Level: Second
- Area: 132 Square Feet
- Dimensions: 11x12
Bedroom 3
- Description: Room8
- Features: Ceiling Fan(s), Built-in Closet
- Level: Second
- Area: 132 Square Feet
- Dimensions: 11x12
Primary bathroom
- Description: Room10
- Features: Dual Sinks, Exhaust Fan, Tub With Shower, En Suite Bathroom, Stone Counters, No Closet
- Level: Second
- Area: 96 Square Feet
- Dimensions: 8x12
Bathroom 1
- Description: Room11
- Features: Exhaust Fan, Stone Counters, Shower No Tub, No Closet
- Level: First
- Area: 30 Square Feet
- Dimensions: 5x6
Bathroom 2
- Description: Room12
- Features: Dual Sinks, Stone Counters, Exhaust Fan, Shower No Tub, No Closet
- Level: Second
- Area: 60 Square Feet
- Dimensions: 12x5
Balcony porch lanai
- Description: Room6
- Features: No Closet
- Level: First
- Area: 667 Square Feet
- Dimensions: 23x29
Dining room
- Description: Room2
- Features: No Closet
- Level: First
- Area: 140 Square Feet
- Dimensions: 10x14
Foyer
- Description: Room1
- Features: No Closet
- Level: First
- Area: 48 Square Feet
- Dimensions: 6x8
Kitchen
- Description: Room4
- Features: Breakfast Bar, Stone Counters, Pantry, No Closet
- Level: First
- Area: 135 Square Feet
- Dimensions: 15x9
Living room
- Description: Room3
- Features: Ceiling Fan(s), No Closet
- Level: First
- Area: 225 Square Feet
- Dimensions: 15x15
Heating
- Central, Electric
Cooling
- Central Air
Appliances
- Included: Dishwasher, Disposal, Dryer, Electric Water Heater, Exhaust Fan, Microwave, Range, Refrigerator, Washer
- Laundry: Laundry Closet, Upper Level
Features
- Ceiling Fan(s), Eating Space In Kitchen, Kitchen/Family Room Combo, Living Room/Dining Room Combo, Open Floorplan, Solid Wood Cabinets, Stone Counters, Thermostat, Walk-In Closet(s)
- Flooring: Carpet, Ceramic Tile
- Doors: Sliding Doors
- Has fireplace: No
Interior area
- Total structure area: 2,063
- Total interior livable area: 1,902 sqft
Property
Parking
- Parking features: Open
- Has uncovered spaces: Yes
Features
- Levels: Two
- Stories: 2
- Patio & porch: Deck, Enclosed, Screened
- Exterior features: Irrigation System, Sidewalk
- Has private pool: Yes
- Pool features: Child Safety Fence, Gunite, Heated, In Ground, Lighting, Screen Enclosure, Tile
Lot
- Size: 2,178 Square Feet
- Dimensions: 24 x 90
- Features: In County, Landscaped, Sidewalk
Details
- Parcel number: 312527512600011330
- Zoning: STR
- Special conditions: None
Construction
Type & style
- Home type: Townhouse
- Property subtype: Townhouse
Materials
- Block, Stucco
- Foundation: Slab
- Roof: Tile
Condition
- New construction: No
- Year built: 2016
Details
- Builder model: Beach Palm
- Builder name: Lennar Homes
Utilities & green energy
- Sewer: Public Sewer
- Water: Public
- Utilities for property: Cable Connected, Electricity Connected, Sewer Connected, Water Connected
Community & HOA
Community
- Features: Clubhouse, Deed Restrictions, Fitness Center, Gated Community - Guard, Golf Carts OK, Golf, Playground, Pool, Restaurant, Sidewalks, Special Community Restrictions, Tennis Court(s)
- Security: Smoke Detector(s)
- Pet fee: $0 monthly
- Subdivision: STONEYBROOK SOUTH
HOA
- Has HOA: Yes
- Services included: 24-Hour Guard, Cable TV, Common Area Taxes, Community Pool, Reserve Fund, Internet, Maintenance Structure, Maintenance Grounds, Recreational Facilities, Security, Trash
- HOA fee: $679 monthly
- HOA name: The Icon Team / Scarlett Camano
- HOA phone: 407-507-2800
- Second HOA name: Championsgate Master
- Second HOA phone: 407-507-2800
Location
- Region: Davenport
Financial & listing details
- Price per square foot: $192/sqft
- Tax assessed value: $353,700
- Annual tax amount: $6,744
- Date on market: 2/13/2026
- Cumulative days on market: 175 days
- Listing terms: Cash,Conventional
- Ownership: Fee Simple
- Total actual rent: 0
- Electric utility on property: Yes
- Road surface type: Paved, Asphalt
Estimated market value
$360,900
$343,000 - $379,000
$2,476/mo
Price history
| Date | Event | Price |
|---|---|---|
| 8/11/2026 | Price change | $364,900-1.1%$192/sqft |
Source:  Stellar MLS #O6382342 Report a problem Stellar MLS #O6382342 Report a problem | ||
| 4/28/2026 | Price change | $369,000-3.5%$194/sqft |
Source: Stellar MLS #O6382342 Report a problem | ||
| 4/14/2026 | Listed for sale | $382,500$201/sqft |
Source: Stellar MLS #O6382342 Report a problem | ||
| 4/6/2026 | Pending sale | $382,500$201/sqft |
Source: Stellar MLS #O6382342 Report a problem | ||
| 2/13/2026 | Listed for sale | $382,500+0.5%$201/sqft |
Source: Stellar MLS #O6382342 Report a problem | ||
| 11/9/2024 | Listing removed | $380,500+17.1%$200/sqft |
Source: Stellar MLS #S5057664 Report a problem | ||
| 7/23/2024 | Listing removed | $325,000-17.7%$171/sqft |
Source: Stellar MLS #O5949535 Report a problem | ||
| 12/20/2021 | Sold | $395,000+3.8%$208/sqft |
Source: Public Record Report a problem | ||
| 10/15/2021 | Pending sale | $380,500$200/sqft |
Source: Stellar MLS #S5057664 Report a problem | ||
| 10/14/2021 | Listed for sale | $380,500+13.6%$200/sqft |
Source: Stellar MLS #S5057664 Report a problem | ||
| 7/22/2021 | Sold | $335,000+3.1%$176/sqft |
Source: Stellar MLS #O5949535 Report a problem | ||
| 6/22/2021 | Pending sale | $325,000$171/sqft |
Source: Stellar MLS #O5949535 Report a problem | ||
| 6/18/2021 | Listed for sale | $325,000+17.3%$171/sqft |
Source: Stellar MLS #O5949535 Report a problem | ||
| 1/6/2017 | Sold | $277,000$146/sqft |
Source: Public Record Report a problem | ||
Public tax history
| Year | Property taxes | Tax assessment |
|---|---|---|
| 2025 | $6,744 -1.7% | $353,700 -1.9% |
| 2024 | $6,858 -2.3% | $360,600 -4.5% |
| 2023 | $7,017 +9.2% | $377,600 +14.6% |
| 2022 | $6,428 +17.1% | $329,600 +29.3% |
| 2021 | $5,487 +0.3% | $255,000 +1.4% |
| 2020 | $5,471 -1.8% | $251,400 -0.5% |
| 2019 | $5,572 | $252,600 +3.7% |
| 2018 | $5,572 +2% | $243,500 +4.2% |
| 2017 | $5,462 +2.3% | $233,700 +890.3% |
| 2016 | $5,338 +151.6% | $23,600 +96.7% |
| 2015 | $2,122 | $12,000 |
Find assessor info on the county website
Monthly payment
Est. payment
Payment breakdown
Explore the cost of this home by adjusting the details. Changes won't be saved.Climate risks
Neighborhood: 33896
Nearby schools
GreatSchools rating
- 5/10Westside K-8 SchoolGrades: PK-8Distance: 4 mi
- 4/10Poinciana High SchoolGrades: 9-12Distance: 9.9 mi
- $385,6004 bd3 ba1.9k sqft1577 Moon Valley Dr, Davenport, FL 33896Off Market
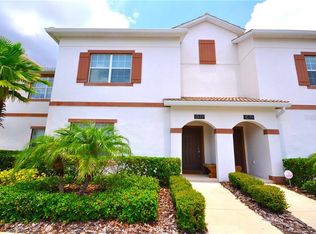
- $334,4004 bd3 ba1.9k sqft1577 Moon Valley Dr, Champions Gate, FL 33896Off Market
- $425,0004 bd3 ba1.9k sqft1581 Moon Valley Dr, Davenport, FL 33896Sold

- $334,4004 bd3 ba1.9k sqft1581 Moon Valley Dr, Champions Gate, FL 33896Off Market
- $334,4004 bd3 ba1.9k sqft1575 Moon Valley Dr, Champions Gate, FL 33896Off Market
- $419,0004 bd3 ba1.9k sqft1583 Moon Valley Dr, Davenport, FL 33896Sold
- $339,8004 bd3 ba1.9k sqft1583 Moon Valley Dr, Champions Gate, FL 33896Off Market
- $377,9004 bd3 ba1.9k sqft1573 Moon Valley Dr, Davenport, FL 33896Off Market
A local agent can set up tours, give advice and negotiate with sellers.
A local lender can help you make sure your offer is ready when you are.
Similar homes
- $370,0004 bd3 ba1.9k sqft1562 MOON VALLEY DRIVE, DAVENPORT, FL 33896For Sale

 MLS ID #O6420669, Nicholas Taylor, REAL BROKER, LLC. Stellar MLS
 - $425,0005 bd4 ba2k sqft1582 MOON VALLEY DRIVE, DAVENPORT, FL 33896For Sale
 MLS ID #O6425189, Rodrigo Marsal, LIFESTYLE INTERNATIONAL REALTY. Stellar MLS
 - $375,0004 bd4 ba1.9k sqft313 CAPTIVA DRIVE, DAVENPORT, FL 33896For Sale
 MLS ID #S5148564, Kylie Palazzo, HOMES OF AMERICA REALTY GROUP,. Stellar MLS
 - $310,0003 bd3 ba1.6k sqft8223 ROSEVILLE ROAD, DAVENPORT, FL 33896For Sale
 MLS ID #TB8531882, Maria Lopez, LOKATION. Stellar MLS
 - $384,9003 bd3 ba2k sqft1483 EL CONTE DRIVE, DAVENPORT, FL 33896For SaleMLS ID #S5147126, Wendee Wilson, HAPPY DAYS REALTY LLC. Stellar MLS
- $460,0005 bd4 ba2k sqft1596 MOON VALLEY DRIVE, DAVENPORT, FL 33896For SaleMLS ID #O6307337, Chad Vaughan, REAL BROKER, LLC. Stellar MLS
- $345,0003 bd3 ba1.6k sqft721 BENOI DR, DAVENPORT, FL 33896For SaleMLS ID #O6409446, Mariana Cisneros, PREMIUM PROPERTIES R.E SERVICE. Stellar MLS
- $389,5004 bd4 ba2.2k sqft105 ABERDEEN STREET, DAVENPORT, FL 33896For SaleMLS ID #S5151094, Nikki Ansons, COLDWELL BANKER REALTY. Stellar MLS
- $460,0004 bd3 ba2.2k sqft1442 MOON VALLEY DRIVE, DAVENPORT, FL 33896For SaleMLS ID #O6411006, Seth Flaugher, TOP TIER RESORT REALTY. Stellar MLS
- $320,0003 bd3 ba2k sqft1300 GILFORD POINT LANE, DAVENPORT, FL 33896For SaleMLS ID #O6371060, Greg Staker, WATSON REALTY CORP.. Stellar MLS
- $329,9973 bd2 ba1.7k sqft8853 CABOT CLIFFS DRIVE #104, DAVENPORT, FL 33896For SaleMLS ID #O6431777, Cristian Valderrama, VESTI LLC. Stellar MLS
- $485,0005 bd4 ba2.1k sqft1264 CHALLENGE DRIVE #1264, DAVENPORT, FL 33896For SaleMLS ID #O6391355, Sabina Guerriero, BHHS FLORIDA REALTY. Stellar MLS
- $395,0004 bd2 ba1.6k sqft458 HOLLINGHEAD LOOP, DAVENPORT, FL 33896For SaleMLS ID #O6416303, Lucilma Roman, KINGDOM KEY GROUP LLC. Stellar MLS
- $409,9004 bd4 ba2.1k sqft8899 GENEVE CT, KISSIMMEE, FL 34747For SaleMLS ID #O6427755, Uno Sorlie, HOPKEY REALTY. Stellar MLS
- $435,0004 bd3 ba1.9k sqft135 ROBIN ROAD, DAVENPORT, FL 33896For SaleMLS ID #O6407121, Ozan Cifci, PREMIUM PROPERTIES R.E. SERVICE. Stellar MLS
- $326,5004 bd3 ba1.9k sqft8956 CALIFORNIA PALM ROAD, KISSIMMEE, FL 34747For SaleMLS ID #O6429230, Alexandre Dian, FLORIDA CONNEXION PROPERTIES. Stellar MLS
- $429,0005 bd5 ba2.2k sqft267 JETTY WAY, DAVENPORT, FL 33897For SaleMLS ID #S5152558, Nikki Ansons, COLDWELL BANKER REALTY. Stellar MLS
- $339,9004 bd3 ba1.9k sqft8859 CANDY PALM ROAD, KISSIMMEE, FL 34747For SaleMLS ID #O6399268, Alex Galitsky, TOP ORLANDO REALTY. Stellar MLS
- $369,0004 bd2 ba1.3k sqft336 HILLCREST DRIVE, DAVENPORT, FL 33897For SaleMLS ID #O6404200, Nancy Lezotte, KELLER WILLIAMS CLASSIC. Stellar MLS
- $339,0003 bd2 ba1.4k sqft1128 PINEDALE DRIVE, DAVENPORT, FL 33897For SaleMLS ID #O6414449, Sherley Paul, LPT REALTY, LLC. Stellar MLS
