Welcome to Mandalay at Bella Trae, a charming two-story condominium that offers the feel and privacy of a townhome, nestled within the pristine, guard-gated community of Bella Trae. This stunning home, the Sophia model, features 3 bedrooms and 2 1/2 bathrooms, providing the ideal combination of comfort and elegance. Upon entering, you’ll immediately appreciate the open-concept floor plan that seamlessly blends the living room, dining room, and kitchen, creating an inviting space perfect for both relaxing and entertaining. The main living areas are located downstairs, with the bedrooms tucked away on the upper level, offering enhanced privacy for family and guests. The luxurious primary bedroom boasts a beautiful trey ceiling and double doors that lead to the expansive ensuite bathroom. The bathroom features double sinks, a garden tub, separate shower stall, water closet, and a generously sized walk-in closet with a window that overlooks the front of the home. The living room opens to the outdoors with a tri-fold sliding glass door, while the eat-in kitchen area also has a sliding glass door leading to the screened lanai. This serene outdoor space offers peaceful views of the lush conservation area—perfect for enjoying your morning coffee or evening sunsets. Additional features include a laundry room conveniently located off the kitchen, with both the washer and dryer conveying with the sale. A NEW air conditioner was installed November 2025 and has a 10 year wrranty with the unit. As a resident of Bella Trae, you'll enjoy access to a 12,500 square foot clubhouse, offering a variety of recreational activities including billiards, cards, crafts, ping-pong, and a cozy reading area. The resort-style heated pool invites you to unwind, and the adjacent spa provides the perfect spot to relax your muscles after a workout at the fitness center, which offers a range of classes. With beautifully maintained grounds, a prime location near world-class attractions, shopping, dining, golf courses, and more, Bella Trae offers a lifestyle where every day feels like a vacation. Don’t miss the opportunity to own this exceptional home in one of the most desirable communities in the area. Schedule a tour today and experience the relaxed, resort-style living you deserve!
For sale
$320,000
1300 GILFORD POINT LANE, DAVENPORT, FL 33896
3beds
2,059sqft
:
Get pre-qualified$2,998/mo
Townhouse
Built in 2008
1,402 Square Feet Lot
$310,100 Zestimate®
$155/sqft
$901/mo HOA
What's special
Charming two-story condominiumOpen-concept floor planResort-style heated poolGarden tubBeautiful trey ceilingLuxurious primary bedroomSeparate shower stall
- 204 days |
- 142 |
- 7 |
Zillow last checked:
Listing updated:
Listed by:
Greg Staker 407-589-1600,
WATSON REALTY CORP. 407-589-1600
Source: Stellar MLS,MLS#: O6371060 Originating MLS: Osceola
Originating MLS: Osceola
Facts & features
Interior
Bedrooms & bathrooms
- Bedrooms: 3
- Bathrooms: 3
- Full bathrooms: 2
- 1/2 bathrooms: 1
Primary bedroom
- Features: Walk-In Closet(s)
- Level: Second
Bedroom 2
- Features: Dual Closets
- Level: Second
- Area: 110 Square Feet
- Dimensions: 11x10
Bedroom 3
- Features: Walk-In Closet(s)
- Level: Second
- Area: 100 Square Feet
- Dimensions: 10x10
Primary bathroom
- Features: Garden Bath, Tub with Separate Shower Stall
- Level: Second
- Area: 110 Square Feet
- Dimensions: 11x10
Dining room
- Level: First
- Area: 117 Square Feet
- Dimensions: 13x9
Kitchen
- Level: First
- Area: 108 Square Feet
- Dimensions: 12x9
Living room
- Level: First
- Area: 270 Square Feet
- Dimensions: 18x15
Heating
- Central, Electric
Cooling
- Central Air
Appliances
- Included: Dishwasher, Dryer, Microwave, Range, Refrigerator, Washer
- Laundry: Inside, Laundry Room
Features
- Eating Space In Kitchen, Kitchen/Family Room Combo, Solid Surface Counters, Walk-In Closet(s)
- Flooring: Carpet, Ceramic Tile, Laminate
- Has fireplace: No
Interior area
- Total structure area: 2,474
- Total interior livable area: 2,059 sqft
Video & virtual tour
Property
Parking
- Total spaces: 2
- Parking features: Garage - Attached
- Attached garage spaces: 2
Features
- Levels: Two
- Stories: 2
- Exterior features: Playground, Sidewalk
Lot
- Size: 1,402 Square Feet
- Features: Conservation Area
Details
- Parcel number: 332527315200010354
- Zoning: PD
- Special conditions: None
Construction
Type & style
- Home type: Townhouse
- Property subtype: Townhouse
Materials
- Block, Stucco
- Foundation: Slab
- Roof: Tile
Condition
- New construction: No
- Year built: 2008
Details
- Builder model: The Sophia
- Builder name: Pulte Home Corporation
Utilities & green energy
- Sewer: Public Sewer
- Water: Public
- Utilities for property: BB/HS Internet Available, Cable Available, Cable Connected, Electricity Available, Electricity Connected, Sewer Available, Sewer Connected, Sprinkler Recycled, Street Lights, Underground Utilities, Water Available, Water Connected
Community & HOA
Community
- Features: Association Recreation - Owned, Clubhouse, Gated Community - Guard, No Truck/RV/Motorcycle Parking, Park, Pool, Sidewalks, Tennis Court(s)
- Pet fee: $0 monthly
- Subdivision: MANDALAY AT BELLA TRAE CONDO PH 17 BLDG 54
HOA
- Has HOA: Yes
- Services included: Cable TV, Community Pool, Internet, Maintenance Grounds, Pest Control, Private Road, Recreational Facilities, Trash
- HOA fee: $901 monthly
- HOA name: Sentry Mgmt. Jennifer Cashen
- HOA phone: 407-496-1099
- Second HOA name: Sentry Management/Jennifer Cashen
Location
- Region: Davenport
Financial & listing details
- Price per square foot: $155/sqft
- Tax assessed value: $285,700
- Annual tax amount: $4,575
- Date on market: 1/6/2026
- Cumulative days on market: 204 days
- Listing terms: Cash,Conventional,FHA,VA Loan
- Ownership: Fee Simple
- Total actual rent: 0
- Electric utility on property: Yes
- Road surface type: Asphalt
Estimated market value
$310,100
$295,000 - $326,000
$2,121/mo
Price history
| Date | Event | Price |
|---|---|---|
| 4/8/2026 | Price change | $320,000-7.2%$155/sqft |
Source:  Stellar MLS #O6371060 Report a problem Stellar MLS #O6371060 Report a problem | ||
| 1/6/2026 | Listed for sale | $344,900-6.8%$168/sqft |
Source: Stellar MLS #O6371060 Report a problem | ||
| 12/6/2024 | Listing removed | $370,000$180/sqft |
Source: Stellar MLS #O6195066 Report a problem | ||
| 8/20/2024 | Price change | $370,000-2.6%$180/sqft |
Source: Stellar MLS #O6195066 Report a problem | ||
| 5/13/2024 | Price change | $380,000-1.3%$185/sqft |
Source: Stellar MLS #O6195066 Report a problem | ||
| 4/13/2024 | Listed for sale | $385,000+37.5%$187/sqft |
Source: Stellar MLS #O6195066 Report a problem | ||
| 5/6/2008 | Sold | $280,000$136/sqft |
Source: Public Record Report a problem | ||
Public tax history
| Year | Property taxes | Tax assessment |
|---|---|---|
| 2025 | $4,575 +46.7% | $285,700 -3% |
| 2024 | $3,119 +1.9% | $294,400 -0.8% |
| 2023 | $3,060 +3.6% | $296,700 +23% |
| 2022 | $2,952 +0.2% | $241,300 +16.5% |
| 2021 | $2,947 -13.5% | $207,200 +5% |
| 2020 | $3,405 +2.3% | $197,400 +4.2% |
| 2019 | $3,330 | $189,400 -0.2% |
| 2018 | $3,330 -17.1% | $189,700 +3.8% |
| 2017 | $4,015 +0.9% | $182,800 +1.8% |
| 2016 | $3,977 +0.5% | $179,600 +11% |
| 2015 | $3,959 +28.7% | $161,754 +0.8% |
| 2014 | $3,076 | $160,471 +1.5% |
| 2013 | -- | $158,100 -1.1% |
| 2012 | -- | $159,800 -18.1% |
| 2011 | -- | $195,000 -13.2% |
| 2010 | -- | $224,700 +12.6% |
| 2009 | -- | $199,500 +500.9% |
| 2008 | -- | $33,200 |
Find assessor info on the county website
Monthly payment
Est. payment
Payment breakdown
Explore the cost of this home by adjusting the details. Changes won't be saved.Climate risks
Neighborhood: 33896
Nearby schools
GreatSchools rating
- 5/10Westside K-8 SchoolGrades: PK-8Distance: 3.9 mi
- 4/10Poinciana High SchoolGrades: 9-12Distance: 8.1 mi
Schools provided by the listing agent
- Elementary: Westside Elem
- Middle: Horizon Middle
- High: Poinciana High School
Source: Stellar MLS. This data may not be complete. We recommend contacting the local school district to confirm school assignments for this home.
- $134,600-- bd1 ba1k sqftGilford Point Ln, Davenport, FL 33896Off Market
- $291,1003 bd2 ba2k sqft1304 Gilford Point Ln, Davenport, FL 33896Off Market
- $286,3003 bd3 ba2k sqft1304 Gilford Point Ln #10254, Davenport, FL 33896Off Market

- $309,5003 bd3 ba2k sqft1301 Gilford Point Ln, Davenport, FL 33896Off Market
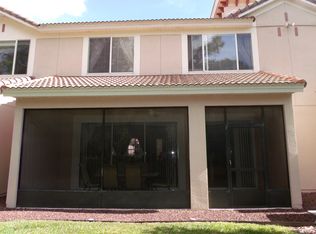
- $287,4003 bd3 ba2k sqft1305 Gilford Point Ln, Davenport, FL 33896Off Market
- $303,5003 bd3 ba2k sqft1305 Gilford Point Ln #105, Davenport, FL 33896Off Market
- $203,400-- bd-- ba-- sqft1305 Guilford Point Ln, Davenport, FL 33896Off Market
- $306,1003 bd2 ba2k sqft1305 Guilford Point Ln, Champions Gate, FL 33896Off Market
A local agent can set up tours, give advice and negotiate with sellers.
A local lender can help you make sure your offer is ready when you are.
Similar homes
- $340,0003 bd3 ba2.4k sqft1409 MILLEDGE LANE #1409, DAVENPORT, FL 33896For Sale
 MLS ID #O6400093, Lindsay Seibert, SERHANT. Stellar MLS
 - $249,0003 bd3 ba1.6k sqft8091 BROOKSVILLE DRIVE, DAVENPORT, FL 33896For Sale
 MLS ID #O6420145, Sonia Jenkins, ORANGE REALTY PROFESSIONALS LLC. Stellar MLS
 - $326,5004 bd3 ba1.9k sqft8956 CALIFORNIA PALM ROAD, KISSIMMEE, FL 34747For Sale
 MLS ID #O6429230, Alexandre Dian, FLORIDA CONNEXION PROPERTIES. Stellar MLS
 - $369,0004 bd3 ba1.9k sqft1579 MOON VALLEY DR, DAVENPORT, FL 33896For Sale
 MLS ID #O6382342, Uno Sorlie, HOPKEY REALTY. Stellar MLS
 - $232,9003 bd2 ba1.8k sqft8311 FOSTER DRIVE, DAVENPORT, FL 33896For SaleMLS ID #O6412780, Alexis McKenzie, REAL BROKER, LLC. Stellar MLS
- $300,0003 bd2 ba1.7k sqft877 OCEAN COURSE AVENUE #877, DAVENPORT, FL 33896For SaleMLS ID #S5150304, Bernard Scarpa, AMERICAN IDEAL HOMES, LLC. Stellar MLS
- $204,0003 bd2 ba1.3k sqft1351 VENEZIA COURT #305, DAVENPORT, FL 33896For SaleMLS ID #O6423624, Kevin Atchoo, INVENTURE GROUP LLC. Stellar MLS
- $324,0004 bd3 ba1.8k sqft7586 ASSEMBLY LANE, REUNION, FL 34747For SaleMLS ID #O6406545, Charles Marchese, EASY STREET REALTY FLORIDA,INC. Stellar MLS
- $245,0002 bd2 ba1.4k sqft1206 ROMANI AVENUE, DAVENPORT, FL 33896For SaleMLS ID #TB8489162, Lesley Guarino, POINT MARK REALTY, LLC. Stellar MLS
- $289,9004 bd4 ba1.9k sqft2380 BELLA VISTA DRIVE, DAVENPORT, FL 33897For SaleMLS ID #S5144491, Brian Smith, Jr., CENTRAL FLORIDA REAL ESTATE. Stellar MLS
- $335,0003 bd3 ba1.6k sqft7656 WHISPER WAY #402, REUNION, FL 34747For SaleMLS ID #S5151726, Amy Prill, CHAMPIONSGATE REALTY. Stellar MLS
- $305,0004 bd3 ba1.8k sqft811 ASSEMBLY COURT, REUNION, FL 34747For SaleMLS ID #O6368385, Anastasiia Zbihla, KELLER WILLIAMS REALTY AT THE LAKES. Stellar MLS
- $399,0003 bd3 ba2k sqft1379 PALMETTO DUNES STREET, DAVENPORT, FL 33896For SaleMLS ID #S5148575, Katie Sweet, WATSON REALTY CORP.. Stellar MLS
- $385,0003 bd3 ba1.9k sqft1045 BLACKWOLF RUN RD, DAVENPORT, FL 33896For SaleMLS ID #S5150290, Matthew Link, CHAMPIONSGATE REALTY. Stellar MLS
- $380,0003 bd3 ba2k sqft7636 HERITAGE CROSSING WAY, REUNION, FL 34747For SaleMLS ID #S5153534, Jim McQuade, AVANTI WAY REALTY LLC. Stellar MLS
- $324,5003 bd3 ba2.2k sqft157 SAND PIPER DRIVE, KISSIMMEE, FL 34759For SaleMLS ID #L4963438, David Small, KELLER WILLIAMS REALTY SMART 1. Stellar MLS
- $269,0004 bd4 ba1.9k sqft2616 BELLA VISTA DRIVE, DAVENPORT, FL 33897For SaleMLS ID #S5141665, Daniel Teran, AGENT TRUST REALTY CORPORATION. Stellar MLS
- $380,0004 bd4 ba2.1k sqft4799 TERRASONESTA DRIVE, DAVENPORT, FL 33837For SaleMLS ID #O6410043, Jessica Sato, GARCIA REALTY GROUP. Stellar MLS
- $339,0003 bd2 ba1.4k sqft1128 PINEDALE DRIVE, DAVENPORT, FL 33897For SaleMLS ID #O6414449, Sherley Paul, LPT REALTY, LLC. Stellar MLS
- $409,9004 bd3 ba2.3k sqft1392 PALMETTO DUNES STREET, DAVENPORT, FL 33896For SaleMLS ID #S5138818, Vanessa Barnes, KELLER WILLIAMS REALTY AT THE LAKES. Stellar MLS
