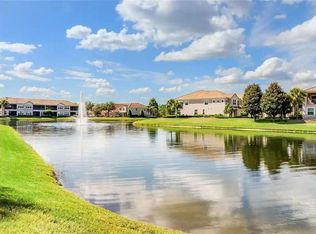
Welcome home to effortless Florida living at its finest! ***Premium POND VIEW LOT*** This beautifully maintained, fully furnished condo in gorgeous Champions Gate, Florida offers a true turn-key experience - just bring your suitcase. Set up as a 3 bedroom, 2 bathroom home, everything is included, making it perfect as a full time residence, seasonal retreat or investment opportunity. Step inside and find a bright and inviting living space designed for comfort and style, with tasteful furnishings and thoughtful, professional touches throughout. The open layout flows seamlessly, creating a relaxed atmosphere ideal for both everyday living and entertaining. The kitchen is fully equipped with everything you need, while the three bedrooms provide cozy, private retreats for rest and relaxation. Just beyond the living area, enjoy your own screened lanai overlooking the peaceful pond filled with natural Florida beauty - the perfect spot for morning coffee, quiet reading, or unwinding at the end of the day. Beyond your front door, indulge in an impressive array of resort-style amenities, including a zero-entry pool, poolside cabana, hot tub, billiard room, gym & group exercise room, tennis/pickleball courts, putting greens, library, party rooms, coffee bar, grilling areas and more! Conveniently located near shopping, dining, local attractions & medical, this property offers the perfect blend of comfort, convenience and lifestyle all fully furnished, fully equipped and Completely move in ready!
For sale
Price cut: $5K (5/16)
$245,000
1206 ROMANI AVENUE, DAVENPORT, FL 33896
2beds
1,435sqft
:
Get pre-qualified$2,371/mo
Condominium
Built in 2008
-- sqft lot
$236,400 Zestimate®
$171/sqft
$718/mo HOA
What's special
Open layout flows seamlesslyThoughtful professional touches throughoutTasteful furnishingsPremium pond view lot
- 143 days |
- 88 |
- 4 |
Zillow last checked:
Listing updated:
Listed by:
Lesley Guarino 315-783-4744,
POINT MARK REALTY, LLC 315-783-4744
Source: Stellar MLS,MLS#: TB8489162 Originating MLS: Suncoast Tampa
Originating MLS: Suncoast Tampa
Facts & features
Interior
Bedrooms & bathrooms
- Bedrooms: 2
- Bathrooms: 2
- Full bathrooms: 2
Primary bedroom
- Features: Walk-In Closet(s)
- Level: First
- Area: 180 Square Feet
- Dimensions: 12x15
Dining room
- Level: First
- Area: 99 Square Feet
- Dimensions: 11x9
Kitchen
- Level: First
- Area: 136 Square Feet
- Dimensions: 8x17
Living room
- Level: First
- Area: 273 Square Feet
- Dimensions: 13x21
Heating
- Central
Cooling
- Central Air
Appliances
- Included: Dishwasher, Disposal, Dryer, Microwave, Range, Refrigerator, Washer
- Laundry: Inside, Laundry Closet
Features
- Ceiling Fan(s), Eating Space In Kitchen, Open Floorplan, Primary Bedroom Main Floor, Solid Surface Counters, Solid Wood Cabinets, Walk-In Closet(s)
- Flooring: Carpet, Ceramic Tile, Luxury Vinyl
- Windows: Window Treatments
- Has fireplace: No
- Furnished: Yes
Interior area
- Total structure area: 1,687
- Total interior livable area: 1,435 sqft
Video & virtual tour
Property
Parking
- Total spaces: 1
- Parking features: Garage - Attached
- Attached garage spaces: 1
Features
- Levels: One
- Stories: 1
- Exterior features: Sidewalk
Lot
- Size: 10,614 Square Feet
Details
- Parcel number: 332527317500010440
- Zoning: R
- Special conditions: None
Construction
Type & style
- Home type: Condo
- Property subtype: Condominium
Materials
- Block, Stucco
- Foundation: Slab
- Roof: Tile
Condition
- New construction: No
- Year built: 2008
Utilities & green energy
- Sewer: Public Sewer
- Water: Public
- Utilities for property: BB/HS Internet Available, Cable Connected, Electricity Connected, Sewer Connected, Water Connected
Community & HOA
Community
- Features: Clubhouse, Community Mailbox, Deed Restrictions, Gated Community - Guard, Gated Community - No Guard, Irrigation-Reclaimed Water, Pool, Sidewalks, Special Community Restrictions, Tennis Court(s)
- Pet fee: $0 monthly
- Subdivision: PROMENADES AT BELLATRAE CONDO PH 16 BLDG 40
HOA
- Has HOA: Yes
- Amenities included: Cable TV, Clubhouse, Fitness Center, Gated, Maintenance, Pickleball Court(s), Pool, Recreation Facilities, Spa/Hot Tub, Tennis Court(s), Vehicle Restrictions
- Services included: Cable TV, Common Area Taxes, Community Pool, Reserve Fund, Insurance, Internet, Maintenance Structure, Maintenance Grounds, Manager, Pest Control, Pool Maintenance, Trash
- HOA fee: $718 monthly
- HOA name: First Service Residential - Illiana Ruiz
- HOA phone: 352-356-8350
- Second HOA name: Castle Group - Jeff Daniel
Location
- Region: Davenport
Financial & listing details
- Price per square foot: $171/sqft
- Tax assessed value: $221,300
- Annual tax amount: $2,430
- Date on market: 3/21/2026
- Cumulative days on market: 88 days
- Listing terms: Cash,Conventional
- Ownership: Condominium
- Total actual rent: 0
- Electric utility on property: Yes
- Road surface type: Paved
Estimated market value
$236,400
$225,000 - $248,000
$1,833/mo
Price history
| Date | Event | Price |
|---|---|---|
| 5/16/2026 | Price change | $245,000-2%$171/sqft |
Source:  Stellar MLS #TB8489162 Report a problem Stellar MLS #TB8489162 Report a problem | ||
| 3/22/2026 | Listed for sale | $250,000+42.9%$174/sqft |
Source: Stellar MLS #TB8489162 Report a problem | ||
| 4/21/2009 | Sold | $175,000$122/sqft |
Source: Public Record Report a problem | ||
Public tax history
| Year | Property taxes | Tax assessment |
|---|---|---|
| 2025 | $3,048 -8.1% | $221,300 -3% |
| 2024 | $3,316 +6.8% | $228,100 +9.5% |
| 2023 | $3,104 +13.8% | $208,300 +25.3% |
| 2022 | $2,727 +8.4% | $166,300 +21% |
| 2021 | $2,514 -0.1% | $137,400 +0.9% |
| 2020 | $2,516 -0.4% | $136,200 +0.9% |
| 2019 | $2,526 | $135,000 +9.5% |
| 2018 | $2,526 -16.4% | $123,300 +4.8% |
| 2017 | $3,022 +1.5% | $117,600 +1.8% |
| 2016 | $2,978 +0.4% | $115,500 -5.7% |
| 2015 | $2,965 -1.5% | $122,500 +4.3% |
| 2014 | $3,010 | $117,400 +9.7% |
| 2013 | -- | $107,000 -1% |
| 2012 | -- | $108,100 -18% |
| 2011 | -- | $131,900 -6% |
| 2010 | -- | $140,300 -13% |
| 2009 | -- | $161,300 |
| 2008 | -- | -- |
Find assessor info on the county website
Monthly payment
Est. payment
Payment breakdown
Explore the cost of this home by adjusting the details. Changes won't be saved.Climate risks
Neighborhood: 33896
Nearby schools
GreatSchools rating
- 5/10Westside K-8 SchoolGrades: PK-8Distance: 3.5 mi
- 4/10Poinciana High SchoolGrades: 9-12Distance: 8.5 mi
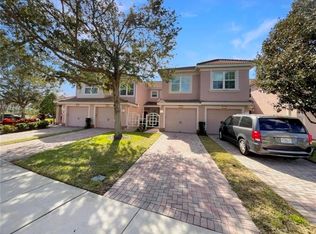
- $269,9003 bd2 ba1.8k sqft1212 Romani Ave, Davenport, FL 33896For Sale
- $205,0002 bd2 ba1.4k sqft1214 Romani Ave #10240, Davenport, FL 33896Sold
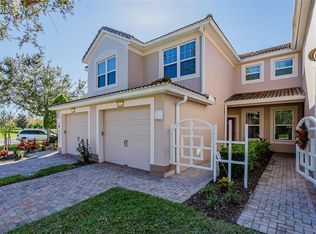
- $235,6002 bd2 ba1.8k sqft1218 Romani Ave, Davenport, FL 33896Off Market
- $206,0002 bd2 ba1.5k sqft1216 Romani Ave, Davenport, FL 33896Off Market
- $276,5002 bd2 ba2k sqft1200 Romani Ave, Davenport, FL 33896Off Market
- $205,0002 bd2 ba1.4k sqft1214 Romani Ave, Davenport, FL 33896Sold
- $217,0003 bd2 ba1.8k sqft1210 Romani Ave, Davenport, FL 33896Sold
- $239,9002 bd2 ba1.8k sqft1204 Romani Ave, Davenport, FL 33896Off Market
A local agent can set up tours, give advice and negotiate with sellers.
A local lender can help you make sure your offer is ready when you are.
Similar homes
- $230,0002 bd2 ba1.5k sqft1256 ROMANI AVENUE, DAVENPORT, FL 33896For Sale
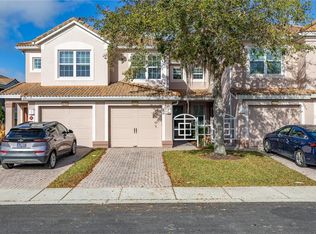
 MLS ID #S5145469, Kylie Palazzo, HOMES OF AMERICA REALTY GROUP,. Stellar MLS
 - $214,0003 bd2 ba1.4k sqft8349 BELLA TIERRA COURT, DAVENPORT, FL 33896For Sale
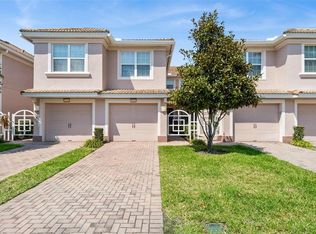 MLS ID #S5146482, Dan Palmer, TEAM DONOVAN. Stellar MLS
 - $210,0003 bd2 ba1.2k sqft1370 TUSCAN TERRACE #2308, DAVENPORT, FL 33896For Sale
 MLS ID #P4938472, Monica Bouwers, STELLAR REAL ESTATE OF FLORIDA. Stellar MLS
 - $198,0002 bd2 ba1.1k sqft8020 TUSCANY WAY #6206, DAVENPORT, FL 33896For Sale
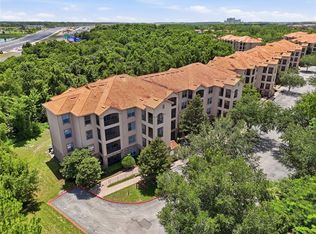 MLS ID #O6422919, Andrea Ochoa, LPT REALTY, LLC. Stellar MLS
 - $248,5003 bd3 ba1.6k sqft8213 ROSEVILLE BOULEVARD, DAVENPORT, FL 33896For SaleMLS ID #O6424447, Danae Pitcher, FLORIDA RESORT REALTY LLC. Stellar MLS
- $255,0004 bd2 ba1.6k sqft505 TERRACE RIDGE CIRCLE #505, DAVENPORT, FL 33896For SaleMLS ID #O6425641, Claudia Bonilla PA, EMPIRE NETWORK REALTY. Stellar MLS
- $275,0003 bd3 ba1.6k sqft8177 ROSEVILLE BOULEVARD, DAVENPORT, FL 33896For SaleMLS ID #O6352573, Guanhua Zhang, KN PREMIER REALTY, INC. Stellar MLS
- $249,9003 bd2 ba1.2k sqft8812 GRAND PALMS CIRCLE #A, KISSIMMEE, FL 34747For SaleMLS ID #O6421483, Natasha Noriega, INT'L PROFESSIONAL REALTY INC. Stellar MLS
- $210,0003 bd2 ba1.2k sqft114 RUM RUN, DAVENPORT, FL 33897For SaleMLS ID #O6402842, Miguel Anastacio, COLDWELL BANKER REALTY. Stellar MLS
- $283,5003 bd3 ba1.6k sqft7612 CABANA COURT #202, REUNION, FL 34747For SaleMLS ID #O6414708, Stephanie Del Sol, KELLER WILLIAMS REALTY AT THE PARKS. Stellar MLS
- $257,0003 bd2 ba1.4k sqft3141 SUN LAKE COURT #A, KISSIMMEE, FL 34747For SaleMLS ID #O6428576, Ozzie Quiroz, COLDWELL BANKER REALTY. Stellar MLS
- $239,9004 bd3 ba1.4k sqft219 MIRAMAR AVENUE, DAVENPORT, FL 33897For SaleMLS ID #O6388236, Melissa Button, REAL BROKER, LLC. Stellar MLS
- $209,0002 bd2 ba1.3k sqft106 LUCAYA LOOP, DAVENPORT, FL 33897For SaleMLS ID #S5147343, Dan Palmer, TEAM DONOVAN. Stellar MLS
- $345,0003 bd2 ba1.8k sqft8945 AZALEA SANDS LANE #8945, CHAMPIONS GATE, FL 33896For SaleMLS ID #S5142286, Karen Donohoe, CENTURY 21 CARIOTI. Stellar MLS
- $289,9502 bd2 ba1k sqft7671 COMROW STREET #202, KISSIMMEE, FL 34747For SaleMLS ID #S5111171, James Donovan, TEAM DONOVAN. Stellar MLS
- $205,0002 bd2 ba1.4k sqft9055 TREASURE TROVE LANE #208, KISSIMMEE, FL 34747For SaleMLS ID #S5145525, Carola Garcia De Montenegro, AGENT TRUST REALTY CORPORATION. Stellar MLS
- $245,0003 bd3 ba1.1k sqft7646 LONG ISLAND DRIVE, KISSIMMEE, FL 34747For SaleMLS ID #S5153454, Nataliya Voroshylo Hylton, CHARLES RUTENBERG REALTY ORLANDO. Stellar MLS
- $195,9003 bd2 ba1.2k sqft410 LUCAYA LOOP #4204, DAVENPORT, FL 33897For SaleMLS ID #O6401318, Roselin Diaz, ELITE REALTY, LLC. Stellar MLS
- $245,0003 bd3 ba1.2k sqft8498 CRYSTAL COVE LOOP, KISSIMMEE, FL 34747For SaleMLS ID #O6408774, Cindy Brads, COLDWELL BANKER REALTY. Stellar MLS
- $249,0003 bd3 ba1.2k sqft8456 CRYSTAL COVE LOOP, KISSIMMEE, FL 34747For SaleMLS ID #O6415189, Brad Young, HOMEVEST REALTY. Stellar MLS
