Welcome to this beautifully maintained 2-bedroom, 2-bathroom condominium offering the perfect blend of comfort, convenience, and investment potential. Being sold FULLY FURNISHED, this turnkey home is ideal for families, first-time buyers, seasonal residents, or investors seeking a low-maintenance property in one of Central Florida's most desirable locations! The open-concept floor plan features a spacious living and dining area filled with natural light, a well-appointed kitchen with ample cabinetry and counter space, and a private screened balcony overlooking peaceful greenery, perfect for relaxing or entertaining. The split-bedroom layout provides added privacy, with a generous primary suite featuring an en-suite bathroom, while the second bedroom and full bath provide flexibility for family, guests, or a home office. An in-unit laundry room adds everyday convenience. Residents enjoy access to outstanding resort-style amenities, including a sparkling swimming pool, fitness center, theater room, playground/splash area, and beautifully landscaped grounds, all within a secure gated community. Ideally located just minutes from major highways, top-rated shopping, dining, entertainment, and Orlando's world-famous attractions, this property offers exceptional convenience for everyday living or long-term rental potential. Whether you're looking for a place to call home or a turnkey investment, this fully furnished condo is ready for its next owner from day one!
For sale
$198,000
8020 TUSCANY WAY #6206, DAVENPORT, FL 33896
2beds
1,134sqft
Condominium
Built in 2007
-- sqft lot
$-- Zestimate®
$175/sqft
$716/mo HOA
What's special
Open-concept floor planBeautifully landscaped grounds
- 21 days |
- 237 |
- 16 |
Likely to sell faster than
Zillow last checked:
Listing updated:
Listed by:
Andrea Ochoa 407-227-6101,
LPT REALTY, LLC 877-366-2213
Source: Stellar MLS,MLS#: O6422919 Originating MLS: Orlando Regional
Originating MLS: Orlando Regional
Facts & features
Interior
Bedrooms & bathrooms
- Bedrooms: 2
- Bathrooms: 2
- Full bathrooms: 2
Primary bedroom
- Features: Walk-In Closet(s)
- Level: First
Bedroom 2
- Features: Walk-In Closet(s)
- Level: First
Primary bathroom
- Level: First
Bathroom 2
- Level: First
Kitchen
- Level: First
Living room
- Level: First
Heating
- Central, Electric
Cooling
- Central Air
Appliances
- Included: Dishwasher, Dryer, Microwave, Range, Refrigerator, Washer
- Laundry: Laundry Closet
Features
- Open Floorplan
- Flooring: Carpet, Tile
- Doors: Sliding Doors
- Has fireplace: No
- Furnished: Yes
Interior area
- Total structure area: 1,134
- Total interior livable area: 1,134 sqft
Property
Features
- Levels: One
- Stories: 1
Lot
- Size: 0.27 Acres
- Residential vegetation: Mature Landscaping, Trees/Landscaped
Details
- Parcel number: 332527532200016206
- Zoning: PD
- Special conditions: None
Construction
Type & style
- Home type: Condo
- Property subtype: Condominium
Materials
- Stucco
- Foundation: Slab
- Roof: Shingle
Condition
- New construction: No
- Year built: 2007
Utilities & green energy
- Sewer: Public Sewer
- Water: Public
- Utilities for property: Cable Connected, Electricity Connected, Public, Sewer Connected, Street Lights
Community & HOA
Community
- Features: Clubhouse, Fitness Center, Playground, Pool, Restaurant, Sidewalks
- Security: Fire Sprinkler System, Gated Community, Key Card Entry, Security Gate, Smoke Detector(s)
- Pet fee: $0 monthly
- Subdivision: TUSCANA 2 CONDO
HOA
- Has HOA: Yes
- Services included: Cable TV
- HOA fee: $716 monthly
- HOA name: Tuscana Condominium Association
Location
- Region: Davenport
Financial & listing details
- Price per square foot: $175/sqft
- Tax assessed value: $151,000
- Annual tax amount: $2,404
- Date on market: 7/25/2026
- Cumulative days on market: 22 days
- Listing terms: Cash,Conventional,FHA,VA Loan
- Ownership: Fee Simple
- Total actual rent: 0
- Electric utility on property: Yes
- Road surface type: Asphalt
Estimated market value
Not available
Estimated sales range
Not available
Not available
Price history
| Date | Event | Price |
|---|---|---|
| 7/25/2026 | Listed for sale | $198,000+52.3%$175/sqft |
Source:  Stellar MLS #O6422919 Report a problem Stellar MLS #O6422919 Report a problem | ||
| 10/4/2018 | Sold | $130,000-3.7%$115/sqft |
Source: Public Record Report a problem | ||
| 8/16/2018 | Listed for sale | $135,000$119/sqft |
Source: ROBERT SLACK FINE HOMES #O5727568 Report a problem | ||
| 10/1/2015 | Listing removed | $135,000$119/sqft |
Source: DECONOVA INTERNATIONAL REALTY #O5363358 Report a problem | ||
| 4/30/2015 | Listed for sale | $135,000-8.1%$119/sqft |
Source: DECONOVA INTERNATIONAL REALTY #O5363358 Report a problem | ||
| 12/30/2014 | Listing removed | $146,900$130/sqft |
Source: Joseph La Rosa #O5219612 Report a problem | ||
| 9/26/2014 | Price change | $146,900-2%$130/sqft |
Source: Joseph La Rosa #O5219612 Report a problem | ||
| 4/4/2014 | Listed for sale | $149,900$132/sqft |
Source: Joseph La Rosa #O5219612 Report a problem | ||
Public tax history
| Year | Property taxes | Tax assessment |
|---|---|---|
| 2025 | $2,404 -1.2% | $151,000 -15.7% |
| 2024 | $2,434 +2.9% | $179,100 -0.9% |
| 2023 | $2,365 +14.9% | $180,800 +22.9% |
| 2022 | $2,059 +11.3% | $147,100 +34.5% |
| 2021 | $1,849 -0.6% | $109,400 -0.2% |
| 2020 | $1,861 +5.9% | $109,600 +10.8% |
| 2019 | $1,758 | $98,900 +12.6% |
| 2018 | $1,758 +10.6% | $87,800 -0.1% |
| 2017 | $1,589 -2.2% | $87,900 -9% |
| 2016 | $1,624 -7.7% | $96,600 -2.9% |
| 2015 | $1,759 +6.1% | $99,500 +7.6% |
| 2014 | $1,658 | $92,500 +9.5% |
| 2013 | -- | $84,500 +10.7% |
| 2012 | -- | $76,300 |
Find assessor info on the county website
Monthly payment
Est. payment
Payment breakdown
Explore the cost of this home by adjusting the details. Changes won't be saved.Climate risks
Neighborhood: 33896
Nearby schools
GreatSchools rating
- 5/10Westside K-8 SchoolGrades: PK-8Distance: 4.2 mi
- 4/10Poinciana High SchoolGrades: 9-12Distance: 7.5 mi
Schools provided by the listing agent
- Elementary: Westside K-8
- Middle: West Side
- High: Poinciana High School
Source: Stellar MLS. This data may not be complete. We recommend contacting the local school district to confirm school assignments for this home.
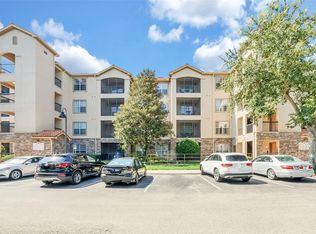
- $145,0003 bd2 ba1.2k sqft8020 Tuscany Way #6105, Davenport, FL 33896Sold
- $210,0003 bd2 ba1.2k sqft8020 Tuscany Way UNIT 6401, Davenport, FL 33896Sold

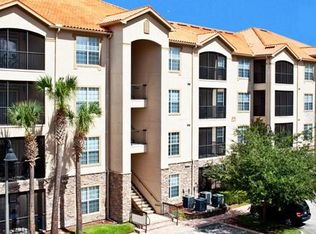
- $165,0002 bd2 ba1.1k sqft8020 Tuscany Way UNIT 6102, Davenport, FL 33896Sold
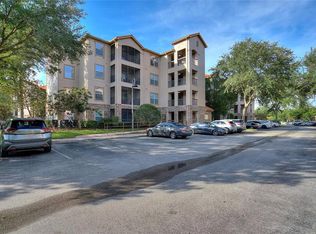
- $185,0003 bd2 ba1.2k sqft1370 Tuscan Ter UNIT 2205, Davenport, FL 33896Sold
- $209,9502 bd2 ba1.1k sqft8010 Tuscany Way UNIT 3103, Davenport, FL 33896For Sale
- $215,0003 bd2 ba1.2k sqft1371 Tuscan Ter UNIT 6408, Davenport, FL 33896Sold
- $175,0003 bd2 ba1.2k sqft1371 Tuscan Ter UNIT 6101, Davenport, FL 33896Sold
- $199,7003 bd2 ba1.2k sqft1371 Tuscana Ln, Davenport, FL 33896Off Market
A local agent can set up tours, give advice and negotiate with sellers.
A local lender can help you make sure your offer is ready when you are.
Similar homes
- $200,0003 bd2 ba1.2k sqft1351 TUSCAN TERRACE #8101, DAVENPORT, FL 33896For Sale

 MLS ID #O6425769, Andrea Hernandez, ATLIS REALTY GROUP LLC. Stellar MLS
 - $205,0002 bd2 ba1.1k sqft1375 TUSCANA LANE #1207, DAVENPORT, FL 33896For Sale
 MLS ID #S5126012, James Donovan, TEAM DONOVAN. Stellar MLS
 - $210,0003 bd2 ba1.2k sqft1370 TUSCAN TERRACE #2308, DAVENPORT, FL 33896For Sale
 MLS ID #P4938472, Monica Bouwers, STELLAR REAL ESTATE OF FLORIDA. Stellar MLS
 - $210,0002 bd2 ba1.1k sqft8010 TUSCANY WAY #5206, DAVENPORT, FL 33896For Sale
 MLS ID #O6334540, Silvia Kinkela, PA, SERHANT. Stellar MLS
 - $204,0003 bd2 ba1.3k sqft1351 VENEZIA COURT #305, DAVENPORT, FL 33896For SaleMLS ID #O6423624, Kevin Atchoo, INVENTURE GROUP LLC. Stellar MLS
- $235,0003 bd2 ba1.2k sqft8000 TUSCANY WAY #4405, DAVENPORT, FL 33896For SaleMLS ID #O6334472, Silvia Kinkela, PA, SERHANT. Stellar MLS
- $240,0003 bd2 ba1.2k sqft1351 TUSCAN TERRACE #8301, DAVENPORT, FL 33896For SaleMLS ID #O6394595, Patti-Jo Jungreis, ALL REAL ESTATE & INVESTMENTS. Stellar MLS
- $224,9003 bd2 ba1.5k sqft110 TERRACE RIDGE CIRCLE #110, DAVENPORT, FL 33896For SaleMLS ID #O6431340, Shawn Romano, LPT REALTY, LLC. Stellar MLS
- $230,0002 bd2 ba1.5k sqft1256 ROMANI AVENUE, DAVENPORT, FL 33896For SaleMLS ID #S5145469, Kylie Palazzo, HOMES OF AMERICA REALTY GROUP,. Stellar MLS
- $201,0003 bd2 ba1.5k sqft707 TERRACE RIDGE CIRCLE #707, DAVENPORT, FL 33896For SaleMLS ID #TB8470524, Nichole Moody, RE/MAX REALTY UNLIMITED. Stellar MLS
- $214,0003 bd2 ba1.4k sqft8349 BELLA TIERRA COURT, DAVENPORT, FL 33896For SaleMLS ID #S5146482, Dan Palmer, TEAM DONOVAN. Stellar MLS
- $245,0002 bd2 ba1.4k sqft1206 ROMANI AVENUE, DAVENPORT, FL 33896For SaleMLS ID #TB8489162, Lesley Guarino, POINT MARK REALTY, LLC. Stellar MLS
- $195,0002 bd2 ba1.1k sqft808 LUCAYA LOOP, DAVENPORT, FL 33897For SaleMLS ID #O6427337, Dwight Dixon, LLC, PREFERRED SHORE LLC. Stellar MLS
- $249,0003 bd3 ba1.6k sqft8091 BROOKSVILLE DRIVE, DAVENPORT, FL 33896For SaleMLS ID #O6420145, Sonia Jenkins, ORANGE REALTY PROFESSIONALS LLC. Stellar MLS
- $204,0003 bd2 ba1.6k sqft113 ANDROS AVENUE #B16 U113, DAVENPORT, FL 33897For SaleMLS ID #S5154706, Dan Palmer, TEAM DONOVAN. Stellar MLS
- $229,0002 bd2 ba1k sqft2835 Oakwater Dr #2835, Kissimmee, FL 34747For Sale By Owner
- $248,5003 bd3 ba1.6k sqft8213 ROSEVILLE BOULEVARD, DAVENPORT, FL 33896For SaleMLS ID #O6424447, Danae Pitcher, FLORIDA RESORT REALTY LLC. Stellar MLS
- $185,0003 bd2 ba1.2k sqft110 WATLING WAY, DAVENPORT, FL 33897For SaleMLS ID #S5155011, James Donovan, TEAM DONOVAN. Stellar MLS
- $195,0002 bd2 ba1.3k sqft301 NEW PROVIDENCE PROMENADE #301, DAVENPORT, FL 33897For SaleMLS ID #A4687192, Randal Longo, KEYS REALTY REDEFINED LLC. Stellar MLS
- $229,9003 bd2 ba1.4k sqft2302 BUTTERFLY PALM WAY #301, KISSIMMEE, FL 34747For SaleMLS ID #S5153535, Adam Boruck, LA ROSA REALTY KISSIMMEE. Stellar MLS
