Buyers Financing Fell Through, BACK ON MARKET!!! Welcome to this inviting 3-bedroom, 2-bath condominium located within a gated community, featuring a bright, open-concept floor plan designed for comfortable living and effortless entertaining. Soaring 10-foot ceilings, 9-foot doors, and an abundance of windows create an open and airy atmosphere filled with natural light, while laminate and tile flooring throughout provide a stylish, low-maintenance interior. The kitchen features granite countertops and flows seamlessly into the main living areas, while the spacious primary bathroom offers a large shower and generous sink space. The second bathroom is equally spacious and includes a bathtub and dual sinks. Step outside to your private balcony, the perfect place to enjoy your morning coffee or unwind at the end of the day. Residents enjoy access to a heated community pool, jacuzzi, and clubhouse, along with HOA benefits that include water, cable, internet, pest control, valet trash, and pool maintenance. With short-term rentals permitted, this property offers excellent flexibility as a primary residence, vacation home, or investment property. The location is hard to beat, with convenient access to hospitals, supermarkets, pharmacies, and gas stations, plus approximately 20 minutes to Walt Disney World, 45 minutes to Tampa, and 45 minutes to Orlando International Airport. Don’t miss the opportunity to own a bright and spacious condominium offering comfort, convenience, desirable amenities, and investment potential in a prime Central Florida location! Furnishings are negotiable for a reasonable price.
For sale
Price cut: $10K (9/18)
$214,900
110 TERRACE RIDGE CIRCLE #110, DAVENPORT, FL 33896
3beds
1,542sqft
Condominium
Built in 2005
-- sqft lot
$-- Zestimate®
$139/sqft
$696/mo HOA
What's special
Gated communityPrivate balconyBright open-concept floor planHeated community poolAbundance of windowsKitchen features granite countertopsNatural light
- 50 days
- 112
- 8
Zillow last checked:
Listing updated:
Listed by:
Shawn Romano 407-414-4976,
LPT REALTY, LLC 877-366-2213
Source: Stellar MLS,MLS#: O6431340 Originating MLS: Orlando Regional
Originating MLS: Orlando Regional
Facts & features
Interior
Bedrooms & bathrooms
- Bedrooms: 3
- Bathrooms: 2
- Full bathrooms: 2
Primary bedroom
- Features: Walk-In Closet(s)
- Level: First
Kitchen
- Level: First
Living room
- Level: First
Heating
- Electric
Cooling
- Central Air
Appliances
- Included: Dishwasher, Microwave, Range
- Laundry: Inside
Features
- Ceiling Fan(s), Chair Rail, Crown Molding, High Ceilings, Living Room/Dining Room Combo, Open Floorplan, Solid Surface Counters, Solid Wood Cabinets, Thermostat, Walk-In Closet(s)
- Flooring: Ceramic Tile, Engineered Hardwood
- Doors: Sliding Doors
- Has fireplace: No
Interior area
- Total structure area: 1,612
- Total interior livable area: 1,542 sqft
Video & virtual tour
Property
Features
- Levels: One
- Stories: 1
- Exterior features: Balcony, Private Entrance, Sidewalk
- Pool features: Deck, In Ground
- Has spa: Yes
- Spa features: Heated, In Ground
Lot
- Size: 684 Square Feet
Details
- Parcel number: 272602701011008250
- Special conditions: None
Construction
Type & style
- Home type: Condo
- Property subtype: Condominium
Materials
- Block, Stucco
- Foundation: Slab
- Roof: Shingle
Condition
- New construction: No
- Year built: 2005
Utilities & green energy
- Sewer: Public Sewer
- Water: Public
- Utilities for property: BB/HS Internet Available, Cable Available, Electricity Available, Sewer Available, Water Available
Community & HOA
Community
- Features: Clubhouse, Fitness Center, Playground, Pool, Sidewalks
- Pet fee: $0 monthly
- Subdivision: TERRACE RIDGE AT TOWN CENTER EAST CONDO
HOA
- Has HOA: Yes
- Amenities included: Cable TV, Clubhouse, Elevator(s), Fitness Center, Gated, Playground, Pool, Recreation Facilities, Spa/Hot Tub
- Services included: Cable TV, Community Pool, Internet, Maintenance Grounds, Pool Maintenance, Recreational Facilities, Sewer, Trash, Water
- HOA fee: $696 monthly
- HOA name: Tammy Shrank
- HOA phone: 321-735-0211
Location
- Region: Davenport
Financial & listing details
- Price per square foot: $139/sqft
- Annual tax amount: $2,591
- Date on market: 8/9/2026
- Cumulative days on market: 28 days
- Listing terms: Cash,Conventional,FHA
- Ownership: Fee Simple
- Total actual rent: 0
- Electric utility on property: Yes
- Road surface type: Asphalt
Estimated market value
Not available
Estimated sales range
Not available
Not available
Price history
| Date | Event | Price |
|---|---|---|
| 9/18/2026 | Price change | $214,900-4.4%$139/sqft |
Source:  Stellar MLS #O6431340 Report a problem Stellar MLS #O6431340 Report a problem | ||
| 8/9/2026 | Listed for sale | $224,900$146/sqft |
Source: Stellar MLS #O6431340 Report a problem | ||
Public tax history
Tax history is unavailable.
Monthly payment
Est. payment
Payment breakdown
Explore the cost of this home by adjusting the details. Changes won't be saved.Climate risks
Neighborhood: Loughman
Nearby schools
Schools provided by the listing agent
- Elementary: Loughman Oaks Elem
- Middle: Davenport School of the Arts
- High: Davenport High School
Source: Stellar MLS. This data may not be complete. We recommend contacting the local school district to confirm school assignments for this home.
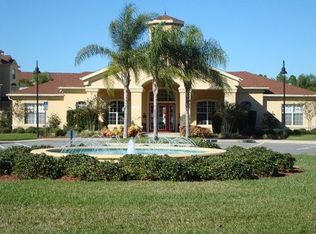
- $194,0003 bd2 ba1.5k sqft110 Terrace Ridge Cir, Davenport, FL 33837Off Market
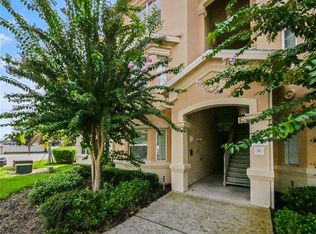
- $195,5003 bd2 ba1.5k sqft102 Terrace Ridge Cir, Davenport, FL 33837Off Market
- $225,0003 bd2 ba1.5k sqft102 Terrace Ridge Cir #102, Davenport, FL 33896For Sale
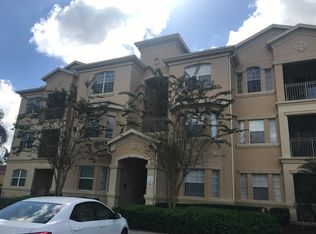
- $241,6003 bd2 ba1.5k sqft102 Terrace Ridge Cir, Davenport, FL 33896Off Market
Similar homes
- $225,0003 bd2 ba1.5k sqft102 TERRACE RIDGE CIRCLE #102, DAVENPORT, FL 33896For Sale
 MLS ID #O6440626, D'Anne KinCannon, IN TOUCH REAL ESTATE LLC. Stellar MLS
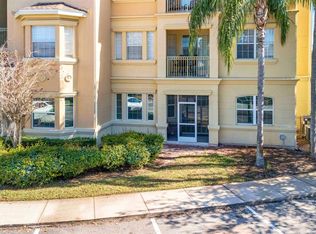
 - $198,9003 bd2 ba1.5k sqft707 TERRACE RIDGE CIRCLE #707, DAVENPORT, FL 33896For Sale
 MLS ID #TB8470524, Nichole Moody, RE/MAX REALTY UNLIMITED. Stellar MLS
 - $239,9003 bd2 ba1.5k sqft301 TERRACE RIDGE CIRCLE #301, DAVENPORT, FL 33896For Sale
 MLS ID #P4937105, Beatriz Zuccaro, ZUCCARO REALTY GROUP INC. Stellar MLS
 - $255,0004 bd2 ba1.6k sqft505 TERRACE RIDGE CIRCLE #505, DAVENPORT, FL 33896For Sale
 MLS ID #O6425641, Claudia Bonilla PA, EMPIRE NETWORK REALTY. Stellar MLS
 - $200,0003 bd2 ba1.2k sqft1351 TUSCAN TERRACE #8101, DAVENPORT, FL 33896For SaleMLS ID #O6425769, Andrea Hernandez, ATLIS REALTY GROUP LLC. Stellar MLS
- $207,0003 bd2 ba1.2k sqft1370 TUSCAN TERRACE #2308, DAVENPORT, FL 33896For SaleMLS ID #P4938472, Monica Bouwers, STELLAR REAL ESTATE OF FLORIDA. Stellar MLS
- $214,0003 bd2 ba1.4k sqft8349 BELLA TIERRA COURT, DAVENPORT, FL 33896For SaleMLS ID #S5146482, Dan Palmer, TEAM DONOVAN. Stellar MLS
- $193,0002 bd2 ba1.1k sqft8020 TUSCANY WAY #6206, DAVENPORT, FL 33896For SaleMLS ID #O6422919, Andrea Ochoa, LPT REALTY, LLC. Stellar MLS
- $240,0003 bd2 ba1.2k sqft1351 TUSCAN TERRACE #8301, DAVENPORT, FL 33896For SaleMLS ID #O6394595, Patti-Jo Jungreis, ALL REAL ESTATE & INVESTMENTS. Stellar MLS
- $242,0003 bd3 ba1.6k sqft8205 ROSEVILLE BLVD, DAVENPORT, FL 33896For SaleMLS ID #S5157611, Kristen Chowdhury, ACKLEY LEGACY PROPERTIES, LLC. Stellar MLS
- $169,9003 bd2 ba1.2k sqft(Undisclosed Address), DAVENPORT, FL 33896For SaleMLS ID #O6415173, Kevin Brady, TOP TIER RESORT REALTY. Stellar MLS
- $235,0003 bd3 ba1.6k sqft8091 BROOKSVILLE DRIVE, DAVENPORT, FL 33896For SaleMLS ID #O6420145, Sonia Jenkins, ORANGE REALTY PROFESSIONALS LLC. Stellar MLS
- $215,0003 bd2 ba1.6k sqft316 NEW PROVIDENCE PROMENADE, DAVENPORT, FL 33897For SaleMLS ID #S5141811, James Donovan, TEAM DONOVAN. Stellar MLS
- $199,0003 bd2 ba1.2k sqft103 ROGUES RETREAT #22-103, DAVENPORT, FL 33897For SaleMLS ID #O6427908, Gleyson Silva, GOLDEN KEY REAL ESTATE SOLUTIONS LLC. Stellar MLS
- $219,9994 bd4 ba1.7k sqft3254 CALABRIA AVENUE #3254, DAVENPORT, FL 33897For SaleMLS ID #O6357496, Christina Dore, D & D PROPERTY MANAGEMENT SOLUTIONS LLC. Stellar MLS
- $199,9002 bd2 ba1.1k sqft512 LUCAYA LOOP, DAVENPORT, FL 33897For SaleMLS ID #V4951116, Jon Hall, LPT REALTY LLC. Stellar MLS
- $199,9003 bd2 ba1.6k sqft313 LUCAYA LOOP, DAVENPORT, FL 33897For SaleMLS ID #S5148895, James Donovan, TEAM DONOVAN. Stellar MLS
- $209,0002 bd2 ba1.3k sqft106 LUCAYA LOOP, DAVENPORT, FL 33897For SaleMLS ID #S5147343, Dan Palmer, TEAM DONOVAN. Stellar MLS
- $219,9003 bd2 ba1.4k sqft5252 CANE ISLAND LOOP #204, KISSIMMEE, FL 34746For SaleMLS ID #O6428701, Kevin Atchoo, INVENTURE GROUP LLC. Stellar MLS
- $279,9903 bd2 ba1.3k sqft7697 HERITAGE CROSSING WAY #101, REUNION, FL 34747For SaleMLS ID #O6440398, Kaic Ferracciu PA, CHARLES RUTENBERG REALTY ORLANDO. Stellar MLS
