Discover the comfort and convenience of this beautifully appointed 3-bedroom, 2-bath end-unit condominium in a gated Central Florida community! From the moment you step inside, you'll appreciate the open and welcoming floor plan, highlighted by impressive 9-foot ceilings and plenty of windows that bring in abundant natural light. Tile and laminate flooring extend throughout the main living spaces, with comfortable carpeting in all three bedrooms. The remodeled kitchen is both attractive and functional, featuring granite countertops, a deep stainless-steel sink, and stainless-steel appliances. Its open design makes it easy to stay connected with family and guests while preparing meals or entertaining. Both bathrooms have also been tastefully remodeled. The generously sized primary bathroom offers a spacious retreat with dual sinks and a large shower, while the second bathroom features a spacious vanity and a bathtub. Enjoy your own private balcony, an ideal spot to start the morning with coffee or relax after a busy day. Community amenities include a heated swimming pool, jacuzzi, and clubhouse. The HOA provides added value and convenience by covering water, cable, internet, pest control, valet trash service, and pool maintenance. Whether you're searching for a full-time residence, a Florida getaway, or an income-producing investment, this property offers plenty of possibilities, with short-term rentals permitted. The location puts everyday necessities within easy reach, including hospitals, grocery stores, pharmacies, and gas stations. You're also approximately 20 minutes from Walt Disney World, 1hr 15 minutes from Tampa Airport, and 45 minutes from Orlando International Airport. Enjoy the best of Central Florida living with a spacious floor plan, updated interiors, resort-style amenities, and convenient access to area attractions. Make this inviting condominium your next Florida home or investment!
For sale
$209,999
109 TERRACE RIDGE #821, DAVENPORT, FL 33896
3beds
1,261sqft
Condominium
Built in 2005
-- sqft lot
$-- Zestimate®
$167/sqft
$692/mo HOA
What's special
Private balconyGranite countertopsUpdated interiorsSpacious floor planDeep stainless-steel sinkRemodeled kitchenStainless-steel appliances
- 3 days
- 124
- 15
Zillow last checked:
Listing updated:
Listed by:
Samson Lewis LLC 813-244-0366,
RE/MAX REALTY UNLIMITED 813-684-0016
Source: Stellar MLS,MLS#: TB8566559 Originating MLS: Suncoast Tampa
Facts & features
Interior
Bedrooms & bathrooms
- Bedrooms: 3
- Bathrooms: 2
- Full bathrooms: 2
Rooms
- Room types: Utility Room
Primary bedroom
- Features: Ceiling Fan(s), Walk-In Closet(s)
- Level: First
- Area: 182 Square Feet
- Dimensions: 13x14
Bedroom 2
- Features: Built-in Closet
- Level: First
- Area: 143 Square Feet
- Dimensions: 11x13
Bedroom 3
- Features: Ceiling Fan(s), Built-in Closet
- Level: First
- Area: 165.6 Square Feet
- Dimensions: 14.4x11.5
Balcony porch lanai
- Level: First
- Area: 59.16 Square Feet
- Dimensions: 6.8x8.7
Dining room
- Level: First
- Area: 165 Square Feet
- Dimensions: 11x15
Kitchen
- Features: Granite Counters
- Level: First
- Area: 217.6 Square Feet
- Dimensions: 13.6x16
Laundry
- Level: First
- Area: 33.63 Square Feet
- Dimensions: 5.7x5.9
Living room
- Features: Ceiling Fan(s)
- Level: First
- Area: 130 Square Feet
- Dimensions: 13x10
Heating
- Central, Electric
Cooling
- Central Air
Appliances
- Included: Dishwasher, Disposal, Microwave, Range, Refrigerator
- Laundry: Inside
Features
- Ceiling Fan(s), High Ceilings, Kitchen/Family Room Combo, Living Room/Dining Room Combo, Solid Surface Counters, Solid Wood Cabinets, Stone Counters
- Flooring: Carpet, Ceramic Tile, Laminate
- Doors: Sliding Doors, Sliding Doors
- Has fireplace: No
- Common walls with other units/homes: Corner Unit
Interior area
- Total structure area: 1,341
- Total interior livable area: 1,261 sqft
Video & virtual tour
Property
Parking
- Parking features: None, Open
- Has uncovered spaces: Yes
Features
- Levels: One
- Stories: 1
- Patio & porch: Covered, Rear Porch
- Exterior features: Balcony, Lighting
Lot
- Size: 683 Square Feet
- Features: In County
- Residential vegetation: Trees/Landscaped
Details
- Parcel number: 272602701011008210
- Zoning: RES
- Special conditions: None
Construction
Type & style
- Home type: Condo
- Property subtype: Condominium
Materials
- Stucco
- Foundation: Slab
- Roof: Shingle
Condition
- New construction: No
- Year built: 2005
Utilities & green energy
- Sewer: Public Sewer
- Water: Public
- Utilities for property: Cable Connected, Electricity Connected, Phone Available, Public, Sewer Connected, Water Connected
Community & HOA
Community
- Features: Clubhouse, Fitness Center, Gated Community - No Guard, Pool
- Security: Smoke Detector(s)
- Pet fee: $0 monthly
- Subdivision: TERRACE RIDGE AT TOWN CENTER EAST CONDO
HOA
- Has HOA: No
- Services included: Cable TV, Community Pool, Internet, Maintenance Structure, Maintenance Grounds, Pool Maintenance, Recreational Facilities, Sewer, Trash, Water
- HOA fee: $692 monthly
- HOA name: A Plus management Santiago
Location
- Region: Davenport
Financial & listing details
- Price per square foot: $167/sqft
- Annual tax amount: $2,182
- Date on market: 11/14/2026
- Cumulative days on market: 4 days
- Listing terms: Cash,Conventional,USDA Loan
- Ownership: Condominium
- Total actual rent: 0
- Electric utility on property: Yes
- Road surface type: Paved, Asphalt
Estimated market value
Not available
Estimated sales range
Not available
Not available
Price history
| Date | Event | Price |
|---|---|---|
| 11/14/2026 | Listed for sale | $209,999$167/sqft |
Source:  Stellar MLS #TB8566559 Report a problem | ||
Public tax history
Tax history is unavailable.
Monthly payment
Est. payment
Payment breakdown
Explore the cost of this home by adjusting the details. Changes won't be saved.Climate risks
Neighborhood: Loughman
Nearby schools
Schools provided by the listing agent
- Elementary: Loughman Oaks Elem
- Middle: Davenport School of the Arts
- High: Davenport High School
Source: Stellar MLS. This data may not be complete. We recommend contacting the local school district to confirm school assignments for this home.
- $167,0002 bd2 ba1.2k sqft109 Terrace Ridge Cir, Davenport, FL 33837Off Market
- $211,2003 bd2 ba1.5k sqft101 Terrace Ridge Cir, Davenport, FL 33837Off Market
- $184,0003 bd2 ba1.5k sqft117 Terrace Ridge Cir, Davenport, FL 33837Off Market
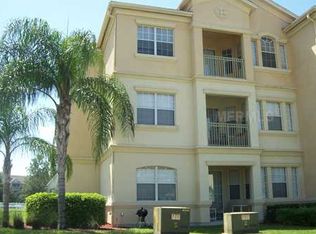
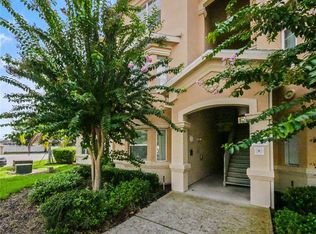
- $225,0003 bd2 ba1.5k sqft102 Terrace Ridge Cir #102, Davenport, FL 33896For Sale
Similar homes
- $214,9003 bd2 ba1.5k sqft110 TERRACE RIDGE CIRCLE #110, DAVENPORT, FL 33896For Sale
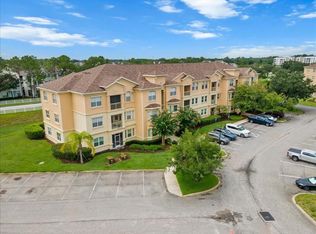
 MLS ID #O6431340, Shawn Romano, LPT REALTY, LLC. Stellar MLS
- $179,9003 bd2 ba1.2k sqft1370 TUSCAN TERRACE #2108, DAVENPORT, FL 33896For Sale
 MLS ID #TB8567142, Dana Kolodney, DANA KOLODNEY LIC. REAL ESTATE. Stellar MLS
- $225,0003 bd2 ba1.5k sqft102 TERRACE RIDGE CIRCLE #102, DAVENPORT, FL 33896For SaleMLS ID #O6440626, D'Anne KinCannon, IN TOUCH REAL ESTATE LLC. Stellar MLS
- $188,9003 bd2 ba1.5k sqft707 TERRACE RIDGE CIRCLE #707, DAVENPORT, FL 33896For Sale
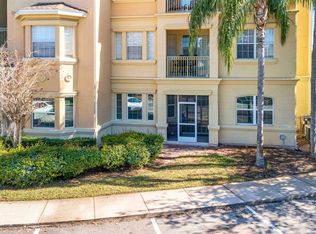 MLS ID #TB8470524, Nichole Moody, RE/MAX REALTY UNLIMITED. Stellar MLS
- $219,9003 bd2 ba1.2k sqft1371 TUSCAN TERRACE #3404, DAVENPORT, FL 33896For SaleMLS ID #O6451788, Stacey Nelson, REAL BROKER, LLC. Stellar MLS
- $184,5002 bd2 ba1.2k sqft612 TERRACE RIDGE CIRCLE #126, DAVENPORT, FL 33896For SaleMLS ID #O6437783, Jean Maldonado Colon LLC, FLORIDA REALTY MARKETPLACE. Stellar MLS
- $189,9002 bd2 ba1.2k sqft714 TERRACE RIDGE CIRCLE #714, DAVENPORT, FL 33896For SaleMLS ID #S5151621, Brandy Murphy, CHAMPION HOMES. Stellar MLS
- $239,9003 bd2 ba1.5k sqft301 TERRACE RIDGE CIRCLE #301, DAVENPORT, FL 33896For SaleMLS ID #P4937105, Beatriz Zuccaro, ZUCCARO REALTY GROUP INC. Stellar MLS
- $240,0003 bd2 ba1.5k sqft302 TERRACE RIDGE CIRCLE #302, DAVENPORT, FL 33896For SaleMLS ID #O6372287, Frank Del Toro, REVEL REALTY LLC. Stellar MLS
- $209,0002 bd2 ba1.2k sqft804 TERRACE RIDGE CIRCLE, DAVENPORT, FL 33896For SaleMLS ID #S5159817, Manuel Suasnabar Kadagand, LPT REALTY, LLC. Stellar MLS
- $224,0004 bd2 ba1.6k sqft202 TERRACE RIDGE CIRCLE #202, DAVENPORT, FL 33896For SaleMLS ID #O6407367, Jamie Richard, A2Z REALTY GROUP. Stellar MLS
- $207,0003 bd2 ba1.2k sqft1370 TUSCAN TERRACE #2308, DAVENPORT, FL 33896For SaleMLS ID #P4938472, Monica Bouwers, STELLAR REAL ESTATE OF FLORIDA. Stellar MLS
- $168,9003 bd2 ba1.5k sqft709 TERRACE RIDGE CIRCLE #709, DAVENPORT, FL 33896For SaleMLS ID #TB8519395, Benjamin Toaff, NEX-GEN FLORIDA REALTY, INC.. Stellar MLS
- $230,0003 bd2 ba1.2k sqft8010 TUSCANY WAY #5301, DAVENPORT, FL 33896For SaleMLS ID #TB8356462, Mike Daquino, DOUGLAS ELLIMAN. Stellar MLS
- $199,9003 bd2 ba1.2k sqft8010 TUSCANY WAY #5308, DAVENPORT, FL 33896For SaleMLS ID #P4930011, Louie King, JOHN WEBB INC. Stellar MLS
- $199,9003 bd2 ba1.2k sqft8010 TUSCANY WAY #5105, DAVENPORT, FL 33896For SaleMLS ID #O6373515, Marcos Paulo Nero, LLC, MAKTUB REALTY. Stellar MLS
- $225,0003 bd2 ba1.2k sqft1375 TUSCANA LANE #1108, DAVENPORT, FL 33896For SaleMLS ID #O6399759, Irma Shaffer, COLDWELL BANKER REALTY. Stellar MLS
- $215,0003 bd3 ba1.2k sqft612 MONROE Circle, Davenport, FL 33896For Sale
 MLS ID #B26076339, Kelly Figueiredo DaSilva, IAD Real Estate. BeachesMLS
- $205,0002 bd2 ba1.1k sqftTuscana Resort, Davenport, FL 33896For Sale
 MLS ID #A12096458, Claudia Arbelaez, Invirtiendo En USA, LLC. MIAMI
- $255,0004 bd2 ba1.6k sqft505 TERRACE RIDGE CIRCLE #505, DAVENPORT, FL 33896For SaleMLS ID #O6425641, Claudia Bonilla PA, EMPIRE NETWORK REALTY. Stellar MLS
