This beautiful 3 bedroom, 2 bathroom condo in Davenport presents a perfect opportunity to either make it your home or a lucrative rental property. There is an optional package for an additional 20K that includes the listings in Airbnb and Booking with 2 years of outstanding performance, user and passwords for the listings will be provided so you can start your business as soon as you own the property without having to build reputation and exposure on the platforms from scratch. All the brand-new furniture and accessories that allow the property to be rented are also included in this package. If preferred, you can choose to opt out of the package. Situated just 15 minutes from Disney, this condo is in Orlando's fastest-growing area, offering easy access to all the major theme parks. The Tuscana community is resort-style and gated, boasting an impressive clubhouse equipped with pools, a gym, a movie theater, a bar, and more. Furthermore, the neighborhood is surrounded by convenience stores, spas, beauty salons, bars, and restaurants, ensuring you have all amenities within reach. The condo features a Queen master suite with an attached bathroom, a second bedroom with a Queen bed and a shared bathroom, and a third bedroom with 2 single beds and a shared bathroom. Being on the top floor with elevator access ensures a quiet and peaceful environment, free from disruptions typically caused by someone walking above you. Whether you seek a comfortable home near Orlando's attractions or an investment opportunity in the thriving rental market, this condo offers it all. Schedule a showing now to experience the potential of this property.
Sold for $250,000
$250,000
1371 TUSCAN TERRACE #3404, DAVENPORT, FL 33896
3beds
1,244sqft
Condominium
Built in 2007
-- sqft lot
$200,500 Zestimate®
$201/sqft
$2,420 Estimated rent
Home value
$200,500
$186,000 - $215,000
$2,420/mo
Zestimate® history
Owner options
List your home for rent
$2,420/mo
Rent Zestimate®
Find your next renter with Zillow Rental Manager. Plus, with online applications, you can quickly screen prospective tenants – for free.
$2,420/mo
Rent Zestimate®
Refinance and save
$2,481/mo
Est. payment
Refinancing to a lower rate could help reduce your monthly payments and save thousands over the life of the loan.
$2,481/mo
Est. payment
Explore your selling options
Work with a Zillow partner agent
Leverage their expertise and Zillow's premium Showcase listings to get your home seen by more buyers.
Get startedList with your own agent
Get your home in front of millions of buyers by listing it on Zillow.
Learn how to do itSell it yourself
Take full control of how buyers see your home on Zillow by listing For Sale by Owner (FSBO).
List your homeWhat's special
Zillow last checked:
Listing updated:
Listed by:
Cesar Estrada, PA 321-209-4782,
EXP REALTY LLC 888-883-8509
Bought with:
Andrey Bustamante, 3136794
BUSTAMANTE REAL ESTATE INC
Source: Stellar MLS,MLS#: S5102829 Originating MLS: Sarasota - Manatee
Originating MLS: Sarasota - Manatee
Facts & features
Interior
Bedrooms & bathrooms
- Bedrooms: 3
- Bathrooms: 2
- Full bathrooms: 2
Primary bedroom
- Features: Walk-In Closet(s)
- Level: First
- Dimensions: 12x12
Bedroom 2
- Features: Built-in Closet
- Level: First
- Dimensions: 12x11
Bedroom 3
- Features: Built-in Closet
- Level: First
- Dimensions: 11x10
Dining room
- Level: First
- Dimensions: 12x10
Kitchen
- Features: Dual Sinks
- Level: First
- Dimensions: 9x9
Living room
- Features: Ceiling Fan(s)
- Level: First
- Dimensions: 14x12
Heating
- Central
Cooling
- Central Air
Appliances
- Included: Dishwasher, Disposal, Dryer, Electric Water Heater, Microwave, Range, Refrigerator, Washer
- Laundry: Inside, Laundry Closet
Features
- Ceiling Fan(s), Crown Molding, Living Room/Dining Room Combo, Split Bedroom, Stone Counters, Walk-In Closet(s)
- Flooring: Ceramic Tile
- Windows: Blinds, Drapes
- Has fireplace: Yes
- Fireplace features: Electric, Free Standing
- Common walls with other units/homes: Corner Unit
Interior area
- Total structure area: 1,244
- Total interior livable area: 1,244 sqft
Property
Parking
- Parking features: Open
- Has uncovered spaces: Yes
Features
- Levels: One
- Stories: 1
- Exterior features: Balcony, Irrigation System, Lighting, Sidewalk
- Pool features: Gunite, In Ground
- Has spa: Yes
- Spa features: Heated
- Has view: Yes
- View description: Golf Course
Lot
- Size: 0.27 Acres
- Features: Near Golf Course
- Residential vegetation: Mature Landscaping
Details
- Parcel number: 332527532100013404
- Zoning: CONDO
- Special conditions: None
Construction
Type & style
- Home type: Condo
- Architectural style: Mediterranean
- Property subtype: Condominium
Materials
- Block, Concrete, Stucco
- Foundation: Slab
- Roof: Tile
Condition
- Completed
- New construction: No
- Year built: 2007
Utilities & green energy
- Sewer: Public Sewer
- Water: Public
- Utilities for property: BB/HS Internet Available, Cable Connected, Electricity Connected, Phone Available, Public, Sewer Connected, Street Lights, Water Connected
Community & HOA
Community
- Features: Fitness Center, Irrigation-Reclaimed Water, Playground, Pool, Sidewalks
- Security: Smoke Detector(s)
- Pet fee: $0 monthly
- Subdivision: TUSCANA I A CONDO
HOA
- Has HOA: Yes
- Amenities included: Cable TV, Clubhouse, Elevator(s), Fitness Center, Gated, Maintenance, Playground, Pool, Spa/Hot Tub
- Services included: Cable TV, Insurance, Internet, Maintenance Structure, Maintenance Grounds, Recreational Facilities, Trash, Water
- HOA fee: $730 monthly
- HOA name: Miguel Ubiles, LCAM
- HOA phone: 407-705-2190
- Second HOA name: Artemis Lifestyles
Location
- Region: Davenport
Financial & listing details
- Price per square foot: $201/sqft
- Tax assessed value: $163,300
- Annual tax amount: $3,059
- Date on market: 4/17/2024
- Cumulative days on market: 9 days
- Listing terms: Cash,Conventional,FHA,VA Loan
- Ownership: Condominium
- Total actual rent: 0
- Electric utility on property: Yes
- Road surface type: Paved, Asphalt
Price history
| Date | Event | Price |
|---|---|---|
| 5/24/2024 | Sold | $250,000$201/sqft |
Source:  Stellar MLS #S5102829 Report a problem Stellar MLS #S5102829 Report a problem | ||
| 4/30/2024 | Pending sale | $250,000$201/sqft |
Source: Stellar MLS #S5102829 Report a problem | ||
| 4/17/2024 | Listed for sale | $250,000-12.6%$201/sqft |
Source: Stellar MLS #S5102829 Report a problem | ||
| 6/9/2022 | Sold | $286,000+64.8%$230/sqft |
Source: Public Record Report a problem | ||
| 6/30/2021 | Sold | $173,503+11.2%$139/sqft |
Source: Agent Provided Report a problem | ||
| 12/10/2019 | Sold | $156,000-5.5%$125/sqft |
Source: Public Record Report a problem | ||
| 11/21/2019 | Pending sale | $165,000$133/sqft |
Source: Coldwell Banker Residential Real Estate - Championsgate #S5025366 Report a problem | ||
| 10/30/2019 | Listed for sale | $165,000+83.3%$133/sqft |
Source: COLDWELL BANKER RESIDENTIAL REAL ESTATE #S5025366 Report a problem | ||
| 12/28/2010 | Sold | $90,000-72.3%$72/sqft |
Source: Public Record Report a problem | ||
| 2/12/2008 | Sold | $325,000$261/sqft |
Source: Public Record Report a problem | ||
Public tax history
| Year | Property taxes | Tax assessment |
|---|---|---|
| 2025 | $2,562 -14.9% | $163,300 -15.7% |
| 2024 | $3,011 -1.6% | $193,700 -1% |
| 2023 | $3,059 +35.6% | $195,600 +22.9% |
| 2022 | $2,256 +14.1% | $159,100 +34.5% |
| 2021 | $1,977 -1% | $118,300 -0.2% |
| 2020 | $1,997 +7.7% | $118,500 +10.9% |
| 2019 | $1,854 | $106,900 +12.8% |
| 2018 | $1,854 +9.4% | $94,800 -0.2% |
| 2017 | $1,694 -2.3% | $95,000 -9% |
| 2016 | $1,733 -7.8% | $104,400 -2.9% |
| 2015 | $1,880 +6.4% | $107,500 +7.5% |
| 2014 | $1,766 | $100,000 +9.5% |
| 2013 | -- | $91,300 +10.8% |
| 2012 | -- | $82,400 |
Find assessor info on the county website
Neighborhood: 33896
Nearby homes
- $260,0003 bd2 ba1.2k sqft8010 Tuscany Way #5204, Davenport, FL 33896Sold

- $195,0003 bd2 ba1.2k sqft8010 Tuscany Way UNIT 3104, Davenport, FL 33896Sold

- $212,5002 bd2 ba1.1k sqft8010 Tuscany Way UNIT 3206, Davenport, FL 33896Sold
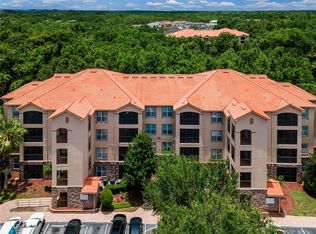
- $176,9002 bd2 ba1.1k sqft1371 Tuscan Ter #3403, Davenport, FL 33896Off Market
- $---- bd-- ba-- sqft1371 Tuscan Ter UNIT 6404, Davenport, FL 33896Off Market
- $---- bd-- ba-- sqft1371 Tuscan Ter UNIT 6304, Davenport, FL 33896Off Market
- $---- bd-- ba-- sqft1371 Tuscan Ter UNIT 6401, Davenport, FL 33896Off Market
- $---- bd-- ba-- sqft1371 Tuscan Ter UNIT 6206, Davenport, FL 33896Off Market
Nearby schools
GreatSchools rating
- 5/10Westside K-8 SchoolGrades: PK-8Distance: 4.1 mi
- 4/10Poinciana High SchoolGrades: 9-12Distance: 7.7 mi
Schools provided by the listing agent
- Elementary: Westside Elem
- Middle: Horizon Middle
- High: Poinciana High School
Source: Stellar MLS. This data may not be complete. We recommend contacting the local school district to confirm school assignments for this home.
Get a cash offer in 3 minutes
Find out how much your home could sell for in as little as 3 minutes with a no-obligation cash offer.
Estimated market value
$200,500
Get a cash offer in 3 minutes
Find out how much your home could sell for in as little as 3 minutes with a no-obligation cash offer.
Estimated market value
$200,500
- Florida
- Osceola County
- Davenport
- 33896
- 1371 TUSCAN TERRACE Unit 3404
Nearby cities
Nearby neighborhoods
Nearby zip codes
Other Davenport Topics
