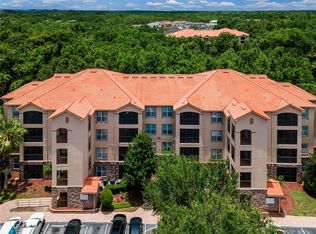
AGENTS, PLEASE READ REALTOR ONLY REMARKS. The property you are inquiring about is located in Davenport, FL in the Champions Gate area of Osceola County. Enjoy this ground-floor, 3-bedroom, 2-bath condo as your home, 2nd home, or Airbnb! Located in the gated community of Tuscana, complete with a clubhouse, pool, restaurant, bar, and more. You are close to all of the Orlando attractions with a relaxing resort feel. Make your appointment today to see this amazing home.
Sold for $195,000
$195,000
8010 TUSCANY WAY #3104, DAVENPORT, FL 33896
3beds
1,244sqft
Condominium
Built in 2007
-- sqft lot
$182,800 Zestimate®
$157/sqft
$1,873 Estimated rent
Home value
$182,800
$165,000 - $203,000
$1,873/mo
Zestimate® history
Owner options
List your home for rent
$1,873/mo
Rent Zestimate®
Find your next renter with Zillow Rental Manager. Plus, with online applications, you can quickly screen prospective tenants – for free.
$1,873/mo
Rent Zestimate®
Refinance and save
$2,081/mo
Est. payment
Refinancing to a lower rate could help reduce your monthly payments and save thousands over the life of the loan.
$2,081/mo
Est. payment
Explore your selling options
Work with a Zillow partner agent
Leverage their expertise and Zillow's premium Showcase listings to get your home seen by more buyers.
Get startedList with your own agent
Get your home in front of millions of buyers by listing it on Zillow.
Learn how to do itSell it yourself
Take full control of how buyers see your home on Zillow by listing For Sale by Owner (FSBO).
List your homeWhat's special
Zillow last checked:
Listing updated:
Listed by:
Renee Butler 863-294-6773,
BROKERS REALTY OF CENTRAL FLOR 863-294-6773
Bought with:
Melissa Pabon, 3374160
BLUE REALTY TEAM, LLC
Source: Stellar MLS,MLS#: P4927417 Originating MLS: East Polk
Originating MLS: East Polk
Facts & features
Interior
Bedrooms & bathrooms
- Bedrooms: 3
- Bathrooms: 2
- Full bathrooms: 2
Primary bedroom
- Features: Walk-In Closet(s)
- Level: First
- Dimensions: 12x16
Bedroom 2
- Features: Walk-In Closet(s)
- Level: First
- Dimensions: 11x12
Bedroom 3
- Features: Walk-In Closet(s)
- Level: First
- Dimensions: 11x14
Balcony porch lanai
- Level: First
- Dimensions: 7x13
Dining room
- Level: First
- Dimensions: 12x15
Kitchen
- Level: First
- Dimensions: 8x10
Living room
- Level: First
- Dimensions: 11x12
Heating
- Central
Cooling
- Central Air
Appliances
- Included: Dishwasher, Dryer, Microwave, Range, Refrigerator, Washer
- Laundry: Inside
Features
- Ceiling Fan(s), Crown Molding, Living Room/Dining Room Combo
- Flooring: Ceramic Tile
- Doors: Sliding Doors
- Windows: Blinds
- Has fireplace: No
Interior area
- Total structure area: 1,244
- Total interior livable area: 1,244 sqft
Property
Features
- Levels: One
- Stories: 1
- Patio & porch: Covered, Enclosed, Porch
Lot
- Size: 435 Square Feet
Details
- Parcel number: 332527532100013104
- Zoning: RES
- Special conditions: None
Construction
Type & style
- Home type: Condo
- Property subtype: Condominium
Materials
- Stucco
- Foundation: Slab
- Roof: Tile
Condition
- New construction: No
- Year built: 2007
Utilities & green energy
- Sewer: Public Sewer
- Water: Public
- Utilities for property: Electricity Connected
Community & HOA
Community
- Features: Deed Restrictions, Fitness Center, Gated Community - Guard, Playground, Pool
- Pet fee: $0 monthly
- Subdivision: TUSCANA I A CONDO
HOA
- Has HOA: Yes
- Amenities included: Cable TV, Clubhouse, Fitness Center, Playground, Pool, Recreation Facilities, Security
- Services included: Cable TV, Community Pool, Internet, Maintenance Structure, Private Road, Recreational Facilities, Security, Water
- HOA fee: $715 monthly
- HOA name: Artemis Lifestyle Services Customer Experience Tea
- HOA phone: 407-705-2190
Location
- Region: Davenport
Financial & listing details
- Price per square foot: $157/sqft
- Annual tax amount: $2,501
- Date on market: 9/22/2023
- Cumulative days on market: 134 days
- Listing terms: Cash,Conventional
- Ownership: Fee Simple
- Total actual rent: 0
- Electric utility on property: Yes
- Road surface type: Paved
Price history
| Date | Event | Price |
|---|---|---|
| 3/22/2024 | Sold | $195,000-13.3%$157/sqft |
Source:  Stellar MLS #P4927417 Report a problem Stellar MLS #P4927417 Report a problem | ||
| 2/5/2024 | Pending sale | $225,000$181/sqft |
Source: Stellar MLS #P4927417 Report a problem | ||
| 1/31/2024 | Price change | $225,000-5.9%$181/sqft |
Source: Stellar MLS #P4927417 Report a problem | ||
| 12/5/2023 | Price change | $239,000-4.4%$192/sqft |
Source: Stellar MLS #P4927417 Report a problem | ||
| 9/22/2023 | Listed for sale | $250,000+44.5%$201/sqft |
Source: Stellar MLS #P4927417 Report a problem | ||
| 7/8/2021 | Sold | $173,000+1.8%$139/sqft |
Source:  MIAMI #A11044959 Report a problem MIAMI #A11044959 Report a problem | ||
| 6/11/2021 | Contingent | $170,000$137/sqft |
Source: MIAMI #A11044959 Report a problem | ||
| 5/20/2021 | Listed for sale | $170,000$137/sqft |
Source: MIAMI #A11044959 Report a problem | ||
Public tax history
Tax history is unavailable.
Neighborhood: 33896
Nearby homes
- $260,0003 bd2 ba1.2k sqft8010 Tuscany Way #5204, Davenport, FL 33896Sold

- $250,0003 bd2 ba1.2k sqft1371 Tuscan Ter UNIT 3404, Davenport, FL 33896Sold

- $212,5002 bd2 ba1.1k sqft8010 Tuscany Way UNIT 3206, Davenport, FL 33896Sold
- $175,9002 bd2 ba1.1k sqft1371 Tuscan Ter #3403, Davenport, FL 33896Off Market
- $---- bd-- ba-- sqft1371 Tuscan Ter UNIT 6404, Davenport, FL 33896Off Market
- $---- bd-- ba-- sqft1371 Tuscan Ter UNIT 6304, Davenport, FL 33896Off Market
- $---- bd-- ba-- sqft1371 Tuscan Ter UNIT 6401, Davenport, FL 33896Off Market
- $---- bd-- ba-- sqft1371 Tuscan Ter UNIT 6206, Davenport, FL 33896Off Market
Nearby schools
GreatSchools rating
- 5/10Westside K-8 SchoolGrades: PK-8Distance: 4.1 mi
- 4/10Poinciana High SchoolGrades: 9-12Distance: 7.7 mi
Get a cash offer in 3 minutes
Find out how much your home could sell for in as little as 3 minutes with a no-obligation cash offer.
Estimated market value
$182,800
Get a cash offer in 3 minutes
Find out how much your home could sell for in as little as 3 minutes with a no-obligation cash offer.
Estimated market value
$182,800
- Florida
- Osceola County
- Davenport
- 33896
- 8010 TUSCANY WAY Unit 3104
Nearby cities
Nearby neighborhoods
Nearby zip codes
Other Davenport Topics
