Turn-key 3BR/2BA investment condo minutes from ChampionsGate — ideal for short-term rental income or a low-maintenance second home. Fresh paint, granite vanities, and resort-style amenities just steps from the community pool. The seller is also offering up to 6 months of HOA fees paid at closing!! One or more of the photos have been virtually staged. The spacious primary suite includes an updated bathroom with a granite vanity and walk-in shower. The guest bathroom has also been tastefully improved with a dual granite vanity. Fresh interior paint throughout gives the home a clean, move-in-ready feel. Monthly HOA dues provide exceptional value, covering water, trash, basic cable, and high-speed internet. Residents and guests enjoy access to resort-style amenities including a community pool, fitness center, and clubhouse — with this unit conveniently located just steps from the pool. Situated minutes from ChampionsGate, shopping, dining, and major highways, this property offers strong rental appeal and everyday convenience. A versatile opportunity in a highly desirable area — schedule your private showing today.
For sale
Price cut: $2.1K (8/29)
$198,900
707 TERRACE RIDGE CIRCLE #707, DAVENPORT, FL 33896
3beds
1,542sqft
Condominium
Built in 2005
-- sqft lot
$196,100 Zestimate®
$129/sqft
$799/mo HOA
What's special
Fresh paintFresh interior paint throughoutGranite vanitiesCommunity poolSpacious primary suite
- 239 days
- 169
- 10
Zillow last checked:
Listing updated:
Listed by:
Nichole Moody 813-802-3452,
RE/MAX REALTY UNLIMITED 813-684-0016,
Aviree Jordan 813-309-6703,
RE/MAX REALTY UNLIMITED
Source: Stellar MLS,MLS#: TB8470524 Originating MLS: Suncoast Tampa
Originating MLS: Suncoast Tampa
Facts & features
Interior
Bedrooms & bathrooms
- Bedrooms: 3
- Bathrooms: 2
- Full bathrooms: 2
Primary bedroom
- Features: Ceiling Fan(s), Walk-In Closet(s)
- Level: First
Great room
- Features: Ceiling Fan(s), No Closet
- Level: First
Kitchen
- Features: Pantry, No Closet
- Level: First
Heating
- Central
Cooling
- Central Air
Appliances
- Included: Dishwasher, Dryer, Microwave, Range, Refrigerator, Washer
- Laundry: Inside
Features
- Ceiling Fan(s), Primary Bedroom Main Floor, Stone Counters, Walk-In Closet(s)
- Flooring: Carpet, Tile
- Doors: Sliding Doors
- Has fireplace: No
Interior area
- Total structure area: 1,612
- Total interior livable area: 1,542 sqft
Video & virtual tour
Property
Features
- Levels: One
- Stories: 1
- Patio & porch: Porch, Screened
- Exterior features: Sidewalk
Lot
- Size: 684 Square Feet
Details
- Parcel number: 272602701011004150
- Special conditions: None
Construction
Type & style
- Home type: Condo
- Property subtype: Condominium
Materials
- Block, Stucco
- Foundation: Slab
- Roof: Shingle
Condition
- New construction: No
- Year built: 2005
Utilities & green energy
- Sewer: Public Sewer
- Water: Public
- Utilities for property: BB/HS Internet Available, Cable Available, Electricity Connected, Public, Sewer Connected, Water Connected
Community & HOA
Community
- Features: Clubhouse, Deed Restrictions, Fitness Center, Gated Community - Guard, Pool, Sidewalks
- Pet fee: $0 monthly
- Subdivision: TERRACE RIDGE AT TOWN CENTER EAST CONDO
HOA
- Has HOA: Yes
- Services included: Cable TV, Community Pool, Internet, Maintenance Structure, Maintenance Grounds, Pool Maintenance, Sewer, Trash, Water
- HOA fee: $799 monthly
- HOA name: Tammy Shrank
- HOA phone: 321-735-0211
- Second HOA name: Blue Sky Property Management
Location
- Region: Davenport
Financial & listing details
- Price per square foot: $129/sqft
- Annual tax amount: $2,804
- Date on market: 2/1/2026
- Cumulative days on market: 236 days
- Listing terms: Cash,Conventional,FHA,VA Loan
- Ownership: Fee Simple
- Total actual rent: 0
- Electric utility on property: Yes
- Road surface type: Asphalt
Estimated market value
$196,100
$186,000 - $206,000
$2,070/mo
Price history
| Date | Event | Price |
|---|---|---|
| 8/29/2026 | Price change | $198,900-1%$129/sqft |
Source:  Stellar MLS #TB8470524 Report a problem Stellar MLS #TB8470524 Report a problem | ||
| 8/12/2026 | Price change | $201,000-4.2%$130/sqft |
Source: Stellar MLS #TB8470524 Report a problem | ||
| 5/29/2026 | Price change | $209,900-4.5%$136/sqft |
Source: Stellar MLS #TB8470524 Report a problem | ||
| 3/11/2026 | Price change | $219,900-4.3%$143/sqft |
Source: Stellar MLS #TB8470524 Report a problem | ||
| 2/1/2026 | Listed for sale | $229,900$149/sqft |
Source: Stellar MLS #TB8470524 Report a problem | ||
Public tax history
Tax history is unavailable.
Monthly payment
Est. payment
Payment breakdown
Explore the cost of this home by adjusting the details. Changes won't be saved.Climate risks
Neighborhood: Loughman

- $194,8003 bd2 ba1.5k sqft707 Terrace Ridge Cir, Davenport, FL 33837Off Market
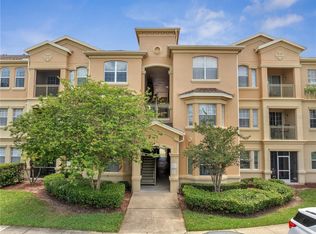
- $200,0003 bd2 ba1.5k sqft724 Terrace Ridge Cir #724, Davenport, FL 33896Sold
- $191,4003 bd2 ba1.5k sqft715 Terrace Ridge Cir, Davenport, FL 33837Off Market
- $200,0003 bd2 ba1.5k sqft724 Terrace Ridge Cir, Davenport, FL 33837Sold
Similar homes
- $177,6003 bd2 ba1.5k sqft709 TERRACE RIDGE CIRCLE #709, DAVENPORT, FL 33896For Sale
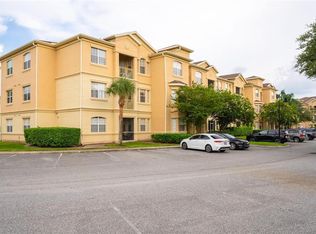
 MLS ID #TB8519395, Benjamin Toaff, NEX-GEN FLORIDA REALTY, INC.. Stellar MLS
 - $197,0003 bd2 ba1.3k sqft1351 VENEZIA COURT #305, DAVENPORT, FL 33896For Sale
 MLS ID #O6423624, Kevin Atchoo, INVENTURE GROUP LLC. Stellar MLS
 - $200,0003 bd2 ba1.2k sqft1351 TUSCAN TERRACE #8101, DAVENPORT, FL 33896For Sale
 MLS ID #O6425769, Andrea Hernandez, ATLIS REALTY GROUP LLC. Stellar MLS
 - $239,9003 bd2 ba1.5k sqft301 TERRACE RIDGE CIRCLE #301, DAVENPORT, FL 33896For Sale
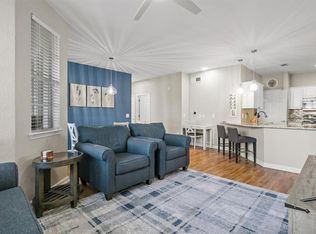 MLS ID #P4937105, Beatriz Zuccaro, ZUCCARO REALTY GROUP INC. Stellar MLS
 - $193,0002 bd2 ba1.1k sqft8020 TUSCANY WAY #6206, DAVENPORT, FL 33896For SaleMLS ID #O6422919, Andrea Ochoa, LPT REALTY, LLC. Stellar MLS
- $214,0003 bd2 ba1.4k sqft8349 BELLA TIERRA COURT, DAVENPORT, FL 33896For SaleMLS ID #S5146482, Dan Palmer, TEAM DONOVAN. Stellar MLS
- $169,9003 bd2 ba1.2k sqft(Undisclosed Address), DAVENPORT, FL 33896For SaleMLS ID #O6415173, Kevin Brady, TOP TIER RESORT REALTY. Stellar MLS
- $240,0003 bd2 ba1.2k sqft1351 TUSCAN TERRACE #8301, DAVENPORT, FL 33896For SaleMLS ID #O6394595, Patti-Jo Jungreis, ALL REAL ESTATE & INVESTMENTS. Stellar MLS
- $195,9003 bd2 ba1.2k sqft410 LUCAYA LOOP #4204, DAVENPORT, FL 33897For SaleMLS ID #O6401318, Roselin Diaz, ELITE REALTY, LLC. Stellar MLS
- $199,0003 bd2 ba1.2k sqft14200 AVALON ROAD #406, WINTER GARDEN, FL 34787For SaleMLS ID #O6433742, Jose Martinez Rivera LLC, LA ROSA REALTY PREMIER LLC. Stellar MLS
- $235,0003 bd3 ba1.6k sqft8091 BROOKSVILLE DRIVE, DAVENPORT, FL 33896For SaleMLS ID #O6420145, Sonia Jenkins, ORANGE REALTY PROFESSIONALS LLC. Stellar MLS
- $205,0003 bd2 ba1.4k sqft8103 COCONUT PALM WAY #205, KISSIMMEE, FL 34747For SaleMLS ID #O6406739, Andy Neal, THE AGENCY FL. Stellar MLS
- $195,0002 bd2 ba1.1k sqft808 LUCAYA LOOP, DAVENPORT, FL 33897For SaleMLS ID #O6427337, Dwight Dixon, LLC, PREFERRED SHORE LLC. Stellar MLS
- $209,0002 bd2 ba1.3k sqft106 LUCAYA LOOP, DAVENPORT, FL 33897For SaleMLS ID #S5147343, Dan Palmer, TEAM DONOVAN. Stellar MLS
- $229,9003 bd2 ba1.4k sqft2302 BUTTERFLY PALM WAY #301, KISSIMMEE, FL 34747For SaleMLS ID #S5153535, Adam Boruck, LA ROSA REALTY KISSIMMEE. Stellar MLS
- $187,9002 bd2 ba1.1k sqft612 RUM RUN #612, DAVENPORT, FL 33897For SaleMLS ID #S5138719, Beverly Amerman, LPT REALTY, LLC. Stellar MLS
- $194,9003 bd2 ba1.2k sqft4560 YELLOWGOLD ROAD E #103, KISSIMMEE, FL 34746For SaleMLS ID #S5152771, James Donovan, TEAM DONOVAN. Stellar MLS
- $255,0002 bd2 ba1.3k sqft833 OCEAN COURSE AVENUE #401, DAVENPORT, FL 33896For SaleMLS ID #O6405143, Charles Watson, MARK SPAIN REAL ESTATE. Stellar MLS
- $215,0003 bd2 ba1.2k sqft2723 N POINCIANA BOULEVARD #153, KISSIMMEE, FL 34746For SaleMLS ID #O6430841, Carlos German, EXP REALTY LLC. Stellar MLS
- $226,0002 bd2 ba1k sqft2835 OAKWATER DRIVE #2835, KISSIMMEE, FL 34747For SaleMLS ID #S5156392, John Hill, TOP AGENCY REALTY INC. Stellar MLS
