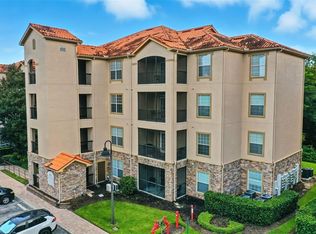
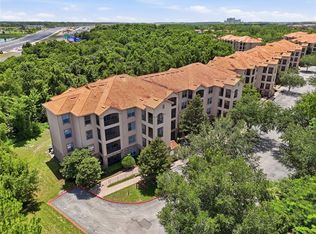
Here is your opportunity to own a luxury condo in the gated neighborhood of Tuscana. This 3 bedroom 2 bath condo sleeps between 9-11 people has been beautifully furnished and features a nice open floor plan. Inside has fresh paint, new floors, new lighting and new appliances and AC unit. This wonderful unit includes water, sewer, cable and internet. The community features an amazing pool and spa area, store and restaurant as well as fitness center. This is the perfect opportunity to move in or pick up a terrific investment opportunity to rent out and enjoy when you want to vacation and get away. This unit has a terrific history of rentals and comes with future bookings for instant return on your investment. This property comes truly turn key and is waiting for its new owner.
For sale
$240,000
1351 TUSCAN TERRACE #8301, DAVENPORT, FL 33896
3beds
1,244sqft
:
Get pre-qualified$2,369/mo
Condominium
Built in 2007
-- sqft lot
$229,200 Zestimate®
$193/sqft
$751/mo HOA
What's special
Beautifully furnishedNew lightingFresh paintNew appliancesNice open floor planNew floors
- 126 days |
- 31 |
- 0 |
Zillow last checked:
Listing updated:
Listed by:
Patti-Jo Jungreis 352-874-8909,
ALL REAL ESTATE & INVESTMENTS 407-917-8206
Source: Stellar MLS,MLS#: O6394595 Originating MLS: Orlando Regional
Originating MLS: Orlando Regional
Facts & features
Interior
Bedrooms & bathrooms
- Bedrooms: 3
- Bathrooms: 2
- Full bathrooms: 2
Rooms
- Room types: Great Room, Utility Room
Primary bedroom
- Features: Walk-In Closet(s)
- Level: First
- Area: 144 Square Feet
- Dimensions: 12x12
Bedroom 2
- Features: Built-in Closet
- Level: First
- Area: 100 Square Feet
- Dimensions: 10x10
Bedroom 3
- Features: Built-in Closet
- Level: First
- Area: 100 Square Feet
- Dimensions: 10x10
Dining room
- Level: First
- Area: 120 Square Feet
- Dimensions: 12x10
Kitchen
- Level: First
- Area: 81 Square Feet
- Dimensions: 9x9
Living room
- Level: First
- Area: 168 Square Feet
- Dimensions: 12x14
Heating
- Central, Heat Pump
Cooling
- Central Air
Appliances
- Included: Dishwasher, Disposal, Dryer, Electric Water Heater, Microwave, Range, Washer
- Laundry: Laundry Closet, Same Floor As Condo Unit
Features
- Ceiling Fan(s), Crown Molding, High Ceilings, Kitchen/Family Room Combo, Living Room/Dining Room Combo, Open Floorplan, Primary Bedroom Main Floor, Solid Wood Cabinets, Split Bedroom, Thermostat, Walk-In Closet(s)
- Flooring: Ceramic Tile, Luxury Vinyl
- Doors: Sliding Doors
- Windows: Window Treatments
- Has fireplace: No
- Furnished: Yes
Interior area
- Total structure area: 1,244
- Total interior livable area: 1,244 sqft
Property
Features
- Levels: One
- Stories: 1
- Patio & porch: Covered, Porch, Screened, Side Porch
- Exterior features: Basketball Court, Irrigation System, Lighting, Playground, Sidewalk, Tennis Court(s)
Lot
- Size: 0.27 Acres
- Features: In County, Landscaped, Level, Sidewalk
- Residential vegetation: Trees/Landscaped
Details
- Parcel number: 332527532300018301
- Zoning: CONDO APT
- Special conditions: None
Construction
Type & style
- Home type: Condo
- Architectural style: Mediterranean
- Property subtype: Condominium
Materials
- Block, Concrete, Stucco
- Foundation: Slab
- Roof: Tile
Condition
- Completed
- New construction: No
- Year built: 2007
Utilities & green energy
- Sewer: Public Sewer
- Water: Public
- Utilities for property: BB/HS Internet Available, Cable Available, Electricity Available, Electricity Connected, Sewer Connected, Street Lights, Water Available, Water Connected
Community & HOA
Community
- Features: Buyer Approval Required, Clubhouse, Community Mailbox, Deed Restrictions, Fitness Center, Gated Community - No Guard, Irrigation-Reclaimed Water, Playground, Pool, Restaurant, Sidewalks, Tennis Court(s)
- Pet fee: $0 monthly
- Subdivision: TUSCANA 3 CONDO
HOA
- Has HOA: Yes
- Amenities included: Clubhouse, Elevator(s), Fitness Center, Gated, Playground, Pool, Spa/Hot Tub, Tennis Court(s)
- Services included: Cable TV, Common Area Taxes, Community Pool, Reserve Fund, Insurance, Internet, Maintenance Structure, Maintenance Grounds, Maintenance Repairs, Manager, Pool Maintenance, Private Road, Recreational Facilities, Sewer, Trash, Water
- HOA fee: $751 monthly
- HOA name: Bridlewood Real Estate / Liz Salazar
- HOA phone: 321-333-5299
- Second HOA name: Tuscana Master
Location
- Region: Davenport
Financial & listing details
- Price per square foot: $193/sqft
- Tax assessed value: $163,300
- Annual tax amount: $2,562
- Date on market: 4/9/2026
- Cumulative days on market: 4 days
- Listing terms: Cash,Conventional
- Ownership: Fee Simple
- Total actual rent: 0
- Electric utility on property: Yes
- Road surface type: Paved
Estimated market value
$229,200
$218,000 - $241,000
$1,799/mo
Price history
| Date | Event | Price |
|---|---|---|
| 4/9/2026 | Listed for sale | $240,000-7.3%$193/sqft |
Source:  Stellar MLS #O6394595 Report a problem Stellar MLS #O6394595 Report a problem | ||
| 8/25/2024 | Listing removed | -- |
Source: Stellar MLS #O6151981 Report a problem | ||
| 5/18/2024 | Price change | $259,000-0.4%$208/sqft |
Source: Stellar MLS #O6151981 Report a problem | ||
| 5/4/2024 | Price change | $260,000-8.6%$209/sqft |
Source: Stellar MLS #O6151981 Report a problem | ||
| 4/10/2024 | Price change | $284,500-0.2%$229/sqft |
Source: Stellar MLS #O6151981 Report a problem | ||
| 1/16/2024 | Price change | $285,000-5%$229/sqft |
Source: Stellar MLS #O6151981 Report a problem | ||
| 1/10/2024 | Price change | $300,000-7.7%$241/sqft |
Source: Stellar MLS #O6151981 Report a problem | ||
| 10/25/2023 | Listed for sale | $325,000-7.1%$261/sqft |
Source: Stellar MLS #O6151981 Report a problem | ||
| 8/20/2023 | Listing removed | -- |
Source: Stellar MLS #O6054549 Report a problem | ||
| 8/29/2022 | Listed for sale | $350,000+128.8%$281/sqft |
Source: Stellar MLS #O6054549 Report a problem | ||
| 10/25/2019 | Sold | $153,000$123/sqft |
Source: Public Record Report a problem | ||
Public tax history
| Year | Property taxes | Tax assessment |
|---|---|---|
| 2025 | $2,562 -5.2% | $163,300 -15.7% |
| 2024 | $2,704 +3.4% | $193,700 -1% |
| 2023 | $2,615 +15.9% | $195,600 +22.9% |
| 2022 | $2,256 +14.1% | $159,100 +34.5% |
| 2021 | $1,977 -1% | $118,300 -0.2% |
| 2020 | $1,997 +7.7% | $118,500 +10.9% |
| 2019 | $1,854 | $106,900 +12.8% |
| 2018 | $1,854 +9.4% | $94,800 -0.2% |
| 2017 | $1,694 -2.3% | $95,000 -9% |
| 2016 | $1,733 -7.8% | $104,400 -2.9% |
| 2015 | $1,880 +5.8% | $107,500 +7.5% |
| 2014 | $1,777 | $100,000 +9.5% |
| 2013 | -- | $91,300 +10.8% |
| 2012 | -- | $82,400 |
Find assessor info on the county website
Monthly payment
Est. payment
Payment breakdown
Explore the cost of this home by adjusting the details. Changes won't be saved.Climate risks
Neighborhood: 33896
Nearby schools
GreatSchools rating
- 5/10Westside K-8 SchoolGrades: PK-8Distance: 4.1 mi
- 4/10Poinciana High SchoolGrades: 9-12Distance: 7.7 mi
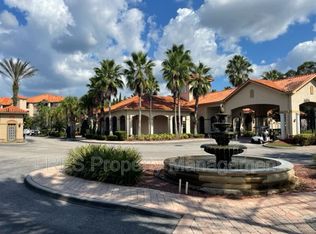
- $192,8003 bd2 ba1.2k sqft1351 Tuscan Ter UNIT 8304, Davenport, FL 33896Off Market
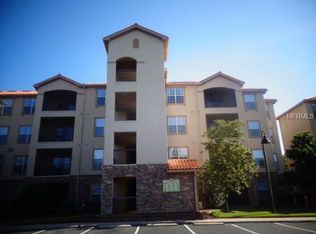
- $176,9003 bd2 ba1.2k sqft1351 Tuscan Ter UNIT 8104, Davenport, FL 33896Off Market
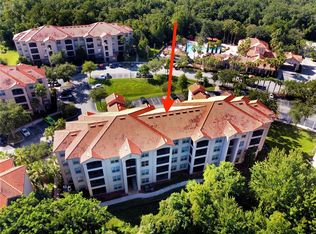
- $190,0002 bd2 ba1.1k sqft1351 Tuscan Ter UNIT 8402, Davenport, FL 33896Sold
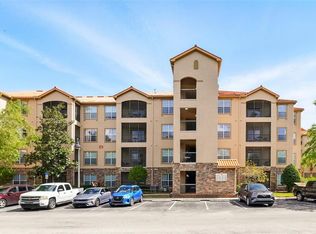
- $185,0002 bd2 ba1.1k sqft1351 Tuscan Ter UNIT 8107, Davenport, FL 33896Sold
- $200,0003 bd2 ba1.2k sqft1351 Tuscan Ter UNIT 8101, Davenport, FL 33896For Sale
- $195,0002 bd2 ba1.1k sqft1351 Tuscan Ter UNIT 8102, Davenport, FL 33896Sold
- $199,9903 bd2 ba1.2k sqft1351 Tuscan Ter UNIT 8204, Davenport, FL 33896For Sale
- $1,9503 bd2 ba1.2k sqft1351 Tuscan Ter UNIT 8408, Davenport, FL 33896For Rent
A local agent can set up tours, give advice and negotiate with sellers.
A local lender can help you make sure your offer is ready when you are.
Similar homes
- $235,0003 bd2 ba1.2k sqft8000 TUSCANY WAY #4405, DAVENPORT, FL 33896For Sale
 MLS ID #O6334472, Silvia Kinkela, PA, SERHANT. Stellar MLS
 - $210,0003 bd2 ba1.2k sqft1370 TUSCAN TERRACE #2308, DAVENPORT, FL 33896For Sale
 MLS ID #P4938472, Monica Bouwers, STELLAR REAL ESTATE OF FLORIDA. Stellar MLS
 - $200,0003 bd2 ba1.2k sqft1351 TUSCAN TERRACE #8101, DAVENPORT, FL 33896For Sale
 MLS ID #O6425769, Andrea Hernandez, ATLIS REALTY GROUP LLC. Stellar MLS
 - $198,0002 bd2 ba1.1k sqft8020 TUSCANY WAY #6206, DAVENPORT, FL 33896For Sale
 MLS ID #O6422919, Andrea Ochoa, LPT REALTY, LLC. Stellar MLS
 - $230,0002 bd2 ba1.5k sqft1256 ROMANI AVENUE, DAVENPORT, FL 33896For SaleMLS ID #S5145469, Kylie Palazzo, HOMES OF AMERICA REALTY GROUP,. Stellar MLS
- $210,0002 bd2 ba1.1k sqft8010 TUSCANY WAY #5206, DAVENPORT, FL 33896For SaleMLS ID #O6334540, Silvia Kinkela, PA, SERHANT. Stellar MLS
- $205,0002 bd2 ba1.1k sqft1375 TUSCANA LANE #1207, DAVENPORT, FL 33896For SaleMLS ID #S5126012, James Donovan, TEAM DONOVAN. Stellar MLS
- $185,0003 bd2 ba1.2k sqft(Undisclosed Address), DAVENPORT, FL 33896For SaleMLS ID #O6415173, Kevin Brady, TOP TIER RESORT REALTY. Stellar MLS
- $249,0003 bd3 ba1.6k sqft8091 BROOKSVILLE DRIVE, DAVENPORT, FL 33896For SaleMLS ID #O6420145, Sonia Jenkins, ORANGE REALTY PROFESSIONALS LLC. Stellar MLS
- $255,0003 bd2 ba1.5k sqft301 TERRACE RIDGE CIRCLE #301, DAVENPORT, FL 33896For SaleMLS ID #P4937105, Beatriz Zuccaro, ZUCCARO REALTY GROUP INC. Stellar MLS
- $275,0003 bd3 ba1.6k sqft8177 ROSEVILLE BOULEVARD, DAVENPORT, FL 33896For SaleMLS ID #O6352573, Guanhua Zhang, KN PREMIER REALTY, INC. Stellar MLS
- $229,9003 bd2 ba1.4k sqft2302 BUTTERFLY PALM WAY #301, KISSIMMEE, FL 34747For SaleMLS ID #S5153535, Adam Boruck, LA ROSA REALTY KISSIMMEE. Stellar MLS
- $201,0003 bd2 ba1.5k sqft707 TERRACE RIDGE CIRCLE #707, DAVENPORT, FL 33896For SaleMLS ID #TB8470524, Nichole Moody, RE/MAX REALTY UNLIMITED. Stellar MLS
- $249,0004 bd2 ba1.3k sqft8811 DUNES COURT #308, KISSIMMEE, FL 34747For SaleMLS ID #O6428294, Virginia Silberstein, ORLANDO EXPERT REALTY LLC. Stellar MLS
- $249,9003 bd2 ba1.2k sqft114 LUCAYA LOOP #114, DAVENPORT, FL 33897For SaleMLS ID #O6414537, Cathy Starkweather, LA ROSA REALTY LLC. Stellar MLS
- $299,9003 bd2 ba1.4k sqft2742 OAKWATER DRIVE #104, KISSIMMEE, FL 34747For SaleMLS ID #O6432444, Michael Didomenico, Jr, DIDOMENICO REALTY GROUP. Stellar MLS
- $240,0003 bd2 ba1.2k sqft1014 GRAN BAHAMA BOULEVARD #31-1014, DAVENPORT, FL 33837For SaleMLS ID #S5142507, Darrick Cook, CENTURY 21 EDGE. Stellar MLS
- $259,0003 bd2 ba1.2k sqft207 LUCAYA LOOP #207, DAVENPORT, FL 33897For SaleMLS ID #O6416880, Virginia Silberstein, ORLANDO EXPERT REALTY LLC. Stellar MLS
- $232,0003 bd2 ba1.3k sqft8718 RAIN FOREST PLACE #C, KISSIMMEE, FL 34747For SaleMLS ID #O6408264, Ayoub Seffari, MARKET CONNECT REALTY LLC. Stellar MLS
- $223,7003 bd2 ba1.2k sqft504 RUM RUN, DAVENPORT, FL 33897For SaleMLS ID #S5154549, James Donovan, TEAM DONOVAN. Stellar MLS
