Experience the perfect blend of style, comfort, and investment potential with this fully updated 3-bedroom, 2-bathroom second-floor condo in one of Kissimmee’s most convenient locations! Designed with a modern open-concept layout, this move-in-ready unit features sleek contemporary cabinetry, stylish countertops, upgraded finishes, and a bright, inviting living space that feels both elegant and functional. Whether you’re looking for a primary residence, vacation home, or income-producing property, this condo checks all the boxes. Airbnb-friendly and ideal for long-term rentals, this turnkey opportunity is ready to generate cash flow from day one. Even better, the property can be sold fully furnished as shown in the photos, making the transition seamless for the next owner or investor. Step outside onto your private rear patio and enjoy peaceful mornings with coffee or unwind during beautiful Florida sunsets in this quiet and well-maintained community. Conveniently located just minutes from Disney, major highways, shopping centers, grocery stores, restaurants, and entertainment, this location offers unbeatable accessibility for both residents and guests. Opportunities like this are rare — schedule your private showing today and see why this property stands out from the rest!
For sale
Price cut: $7.9K (6/15)
$232,000
8718 RAIN FOREST PLACE #C, KISSIMMEE, FL 34747
3beds
1,357sqft
:
Get pre-qualified$1,936/mo
Condominium
Built in 1999
-- sqft lot
$222,800 Zestimate®
$171/sqft
$362/mo HOA
What's special
Move-in-ready unitPrivate rear patioSleek contemporary cabinetryBright inviting living spaceModern open-concept layoutQuiet and well-maintained communityStylish countertops
- 77 days |
- 163 |
- 16 |
Zillow last checked:
Listing updated:
Listed by:
Ayoub Seffari 407-497-4015,
MARKET CONNECT REALTY LLC 407-250-4708
Source: Stellar MLS,MLS#: O6408264 Originating MLS: Orlando Regional
Originating MLS: Orlando Regional
Facts & features
Interior
Bedrooms & bathrooms
- Bedrooms: 3
- Bathrooms: 2
- Full bathrooms: 2
Primary bedroom
- Features: Walk-In Closet(s)
- Level: First
Bedroom 2
- Features: Built-in Closet
- Level: First
Bedroom 3
- Features: Built-in Closet
- Level: First
Kitchen
- Level: First
Living room
- Level: First
Heating
- Central
Cooling
- Central Air
Appliances
- Included: Dishwasher, Dryer, Microwave, Range, Refrigerator, Washer
- Laundry: Laundry Closet
Features
- Ceiling Fan(s), Kitchen/Family Room Combo, Living Room/Dining Room Combo, Open Floorplan, Primary Bedroom Main Floor, Solid Surface Counters, Stone Counters, Vaulted Ceiling(s), Walk-In Closet(s)
- Flooring: Carpet, Ceramic Tile
- Doors: Sliding Doors
- Windows: Window Treatments
- Has fireplace: No
- Furnished: Yes
Interior area
- Total structure area: 1,440
- Total interior livable area: 1,357 sqft
Video & virtual tour
Property
Features
- Levels: One
- Stories: 1
- Exterior features: Lighting, Sidewalk
Lot
- Size: 7,285 Square Feet
Details
- Parcel number: 052527394400010860
- Zoning: OPUD
- Special conditions: None
Construction
Type & style
- Home type: Condo
- Property subtype: Condominium
Materials
- Block, Vinyl Siding, Wood Frame
- Foundation: Block
- Roof: Shingle
Condition
- New construction: No
- Year built: 1999
Utilities & green energy
- Sewer: Public Sewer
- Water: Public
- Utilities for property: Cable Connected, Electricity Connected, Sewer Connected, Water Connected
Community & HOA
Community
- Features: Fitness Center, Gated Community - No Guard, Pool, Tennis Court(s)
- Pet fee: $0 monthly
- Subdivision: VILLAS AT ISLAND CLUB PH 9
HOA
- Has HOA: Yes
- Services included: Maintenance Structure, Maintenance Grounds, Pool Maintenance, Security
- HOA fee: $362 monthly
- HOA name: Kimberly Matta
- HOA phone: 352-366-0234
Location
- Region: Kissimmee
Financial & listing details
- Price per square foot: $171/sqft
- Tax assessed value: $213,900
- Annual tax amount: $3,509
- Date on market: 5/15/2026
- Cumulative days on market: 242 days
- Ownership: Fee Simple
- Total actual rent: 0
- Electric utility on property: Yes
- Road surface type: Paved
Estimated market value
$222,800
$212,000 - $234,000
$1,878/mo
Price history
| Date | Event | Price |
|---|---|---|
| 6/15/2026 | Price change | $232,000-3.3%$171/sqft |
Source:  Stellar MLS #O6408264 Report a problem Stellar MLS #O6408264 Report a problem | ||
| 5/15/2026 | Listed for sale | $239,9000%$177/sqft |
Source: Stellar MLS #O6408264 Report a problem | ||
| 4/10/2026 | Listing removed | $240,000$177/sqft |
Source: Stellar MLS #O6351262 Report a problem | ||
| 3/24/2026 | Listed for sale | $240,000$177/sqft |
Source: Stellar MLS #O6351262 Report a problem | ||
| 3/5/2026 | Pending sale | $240,000$177/sqft |
Source: Stellar MLS #O6351262 Report a problem | ||
| 2/1/2026 | Price change | $240,000-2%$177/sqft |
Source: Stellar MLS #O6351262 Report a problem | ||
| 11/8/2025 | Price change | $245,000-3.9%$181/sqft |
Source: Stellar MLS #O6351262 Report a problem | ||
| 10/9/2025 | Listed for sale | $255,000-4.9%$188/sqft |
Source: Stellar MLS #O6351262 Report a problem | ||
| 6/16/2025 | Listing removed | $1,900$1/sqft |
Source: Stellar MLS #S5128991 Report a problem | ||
| 6/14/2025 | Listed for rent | $1,900$1/sqft |
Source: Stellar MLS #S5128991 Report a problem | ||
| 5/27/2025 | Listing removed | $268,000$197/sqft |
Source: Stellar MLS #S5110224 Report a problem | ||
| 4/4/2025 | Price change | $268,000-2.2%$197/sqft |
Source: Stellar MLS #S5110224 Report a problem | ||
| 2/26/2025 | Price change | $274,000-0.7%$202/sqft |
Source: Stellar MLS #S5110224 Report a problem | ||
| 10/31/2024 | Price change | $276,000-1.4%$203/sqft |
Source: Stellar MLS #S5110224 Report a problem | ||
| 9/9/2024 | Price change | $280,000-0.7%$206/sqft |
Source: Stellar MLS #S5110224 Report a problem | ||
| 8/10/2024 | Listed for sale | $282,000+3.7%$208/sqft |
Source: Stellar MLS #S5110224 Report a problem | ||
| 10/11/2023 | Sold | $272,000-1.1%$200/sqft |
Source: Stellar MLS #O6130690 Report a problem | ||
| 8/31/2023 | Pending sale | $275,000$203/sqft |
Source: Stellar MLS #O6130690 Report a problem | ||
| 8/4/2023 | Listed for sale | $275,000+189.5%$203/sqft |
Source: Stellar MLS #O6130690 Report a problem | ||
| 11/6/2014 | Sold | $95,000-4%$70/sqft |
Source: Public Record Report a problem | ||
| 9/12/2014 | Price change | $99,000-5.6%$73/sqft |
Source: RE/MAX PREMIER PROPERTIES #S4726270 Report a problem | ||
| 4/24/2014 | Listed for sale | $104,900-32.3%$77/sqft |
Source: RE/MAX Premier Properties #S4726270 Report a problem | ||
| 3/28/2005 | Sold | $155,000+64.9%$114/sqft |
Source: Public Record Report a problem | ||
| 6/4/2003 | Sold | $94,000$69/sqft |
Source: Public Record Report a problem | ||
Public tax history
| Year | Property taxes | Tax assessment |
|---|---|---|
| 2025 | $3,509 -3.6% | $213,900 -3.2% |
| 2024 | $3,640 +22.3% | $220,900 +6.7% |
| 2023 | $2,976 +15% | $207,100 +22% |
| 2022 | $2,587 +16% | $169,700 +30% |
| 2021 | $2,230 +5.5% | $130,500 +3.4% |
| 2020 | $2,115 +5.8% | $126,200 +11.9% |
| 2019 | $2,000 | $112,800 +15.3% |
| 2018 | $2,000 +10.3% | $97,800 +10.4% |
| 2017 | $1,812 +6.3% | $88,600 +3.7% |
| 2016 | $1,704 +2.9% | $85,400 +1.5% |
| 2015 | $1,656 +28% | $84,100 +17.8% |
| 2014 | $1,293 | $71,400 +24.8% |
| 2013 | -- | $57,200 +2.5% |
| 2012 | -- | $55,800 |
Find assessor info on the county website
Monthly payment
Est. payment
Payment breakdown
Explore the cost of this home by adjusting the details. Changes won't be saved.Climate risks
Neighborhood: 34747
Nearby schools
GreatSchools rating
- 5/10Westside K-8 SchoolGrades: PK-8Distance: 1.9 mi
- 5/10Celebration High SchoolGrades: 9-12Distance: 5.2 mi
Schools provided by the listing agent
- Elementary: Westside K-8
- Middle: Kissimmee Middle
- High: Harmony High
Source: Stellar MLS. This data may not be complete. We recommend contacting the local school district to confirm school assignments for this home.
- $258,5003 bd2 ba1.3k sqft8720 Rain Forest Pl APT D, Kissimmee, FL 34747Sold

- $190,0003 bd2 ba1.3k sqft8718 Rain Forest Pl APT A, Kissimmee, FL 34747Sold
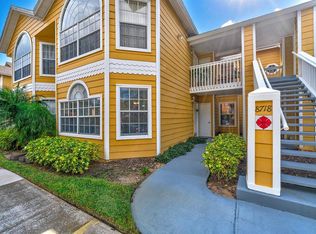
- $193,6002 bd2 ba1.1k sqft8719 Rockingham Ter APT D, Kissimmee, FL 34747Off Market
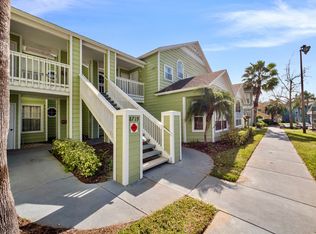
- $200,7003 bd2 ba1.3k sqft8717 Rockingham Ter APT B, Kissimmee, FL 34747Off Market
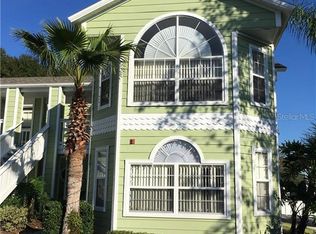
- $202,8003 bd2 ba1.3k sqft8717 Rockingham Ter APT D, Kissimmee, FL 34747Off Market
- $181,1002 bd2 ba1.1k sqft8717 Rockingham Ter APT C, Kissimmee, FL 34747Off Market
- $242,9003 bd2 ba1.3k sqft8717 Rockingham Ter APT A, Kissimmee, FL 34747Off Market
- $219,6003 bd2 ba1.3k sqft8719 Rockingham Ter APT B, Kissimmee, FL 34747Off Market
A local agent can set up tours, give advice and negotiate with sellers.
A local lender can help you make sure your offer is ready when you are.
Similar homes
- $245,0003 bd2 ba1.3k sqft3139 BRITANNIA BOULEVARD #C, KISSIMMEE, FL 34747For Sale

 MLS ID #O6386418, Casey Hatfield, EPIC FLORIDA REALTY LLC. Stellar MLS
 - $234,9003 bd2 ba1.4k sqft2302 BUTTERFLY PALM WAY #301, KISSIMMEE, FL 34747For Sale
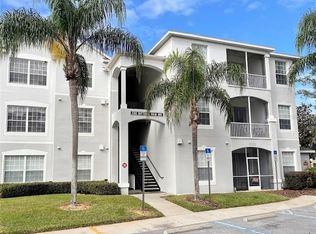 MLS ID #S5153535, Adam Boruck, LA ROSA REALTY KISSIMMEE. Stellar MLS
 - $199,9992 bd1 ba901 sqft8921 LEGACY COURT #18-308, KISSIMMEE, FL 34747For Sale
 MLS ID #S5146879, James Donovan, TEAM DONOVAN. Stellar MLS
 - $245,0003 bd3 ba1.2k sqft8498 CRYSTAL COVE LOOP, KISSIMMEE, FL 34747For Sale
 MLS ID #O6408774, Cindy Brads, COLDWELL BANKER REALTY. Stellar MLS
 - $244,0003 bd3 ba1.2k sqft8538 CRYSTAL COVE LOOP, KISSIMMEE, FL 34747For SaleMLS ID #S5143280, Bernard Scarpa, AMERICAN IDEAL HOMES, LLC. Stellar MLS
- $245,5003 bd3 ba1.2k sqft8419 CRYSTAL COVE LOOP, KISSIMMEE, FL 34747For SaleMLS ID #O6366303, Kaylian Ocasio, REALTY OF AMERICA. Stellar MLS
- $275,0003 bd2 ba1.3k sqft8932 SHINE DRIVE, KISSIMMEE, FL 34747For SaleMLS ID #O6375125, Felipe Apude, CREEGAN GROUP. Stellar MLS
- $280,0003 bd2 ba1.2k sqft8404 Crystal Cove Loop, Kissimmee, FL 34747For Sale By Owner
- $240,0004 bd3 ba1.4k sqft245 CAMBRIA AVENUE, DAVENPORT, FL 33897For SaleMLS ID #O6429966, Lindsay Vaseloff, REAL BROKER, LLC. Stellar MLS
- $240,0003 bd2 ba1.2k sqft1014 GRAN BAHAMA BOULEVARD #31-1014, DAVENPORT, FL 33837For SaleMLS ID #S5142507, Darrick Cook, CENTURY 21 EDGE. Stellar MLS
- $219,0003 bd2 ba1.6k sqft810 LUCAYA LOOP, DAVENPORT, FL 33897For SaleMLS ID #S5146947, James Donovan, TEAM DONOVAN. Stellar MLS
- $209,0003 bd2 ba1.6k sqft313 LUCAYA LOOP, DAVENPORT, FL 33897For SaleMLS ID #S5148895, James Donovan, TEAM DONOVAN. Stellar MLS
- $259,0003 bd2 ba1.2k sqft207 LUCAYA LOOP #207, DAVENPORT, FL 33897For SaleMLS ID #O6416880, Virginia Silberstein, ORLANDO EXPERT REALTY LLC. Stellar MLS
- $240,0003 bd2 ba1.2k sqft1351 TUSCAN TERRACE #8301, DAVENPORT, FL 33896For SaleMLS ID #O6394595, Patti-Jo Jungreis, ALL REAL ESTATE & INVESTMENTS. Stellar MLS
- $235,0003 bd2 ba1.2k sqft8000 TUSCANY WAY #4405, DAVENPORT, FL 33896For SaleMLS ID #O6334472, Silvia Kinkela, PA, SERHANT. Stellar MLS
- $330,0003 bd2 ba1.4k sqft3119 SUN LAKE COURT #B, KISSIMMEE, FL 34747For SaleMLS ID #O6425761, Kenard Walker, Jr, REAL BROKER, LLC. Stellar MLS
- $200,0003 bd2 ba1.2k sqft1351 TUSCAN TERRACE #8101, DAVENPORT, FL 33896For SaleMLS ID #O6425769, Andrea Hernandez, ATLIS REALTY GROUP LLC. Stellar MLS
- $230,0002 bd2 ba1.5k sqft1256 ROMANI AVENUE, DAVENPORT, FL 33896For SaleMLS ID #S5145469, Kylie Palazzo, HOMES OF AMERICA REALTY GROUP,. Stellar MLS
- $305,0003 bd2 ba1.2k sqft2801 OAKWATER DRIVE #2801, KISSIMMEE, FL 34747For SaleMLS ID #O6391169, Scot Hartwell, PLATINUM REAL ESTATE. Stellar MLS
- $289,9502 bd2 ba1k sqft7671 COMROW STREET #202, KISSIMMEE, FL 34747For SaleMLS ID #S5111171, James Donovan, TEAM DONOVAN. Stellar MLS
