Welcome Home! Spacious condo is upgraded throughout, and READY FOR YOU, with careful attention to energy efficiency. Must see. Convenient location, close to many options for dining, shopping, DISNEY, and major theme parks! This Condo is ideally located in a peaceful and secure Gated Community, offering a Fitness Center, Pool, Patio, Playground, and Tennis Courts! ALL appliances are NEW, including NEW Stainless Kitchen Appliances, and NEW Washer and Dryer. You will love the desirable upgrades throughout this home, including Granite Countertops, upgraded kitchen and bathroom cabinets, and quality laminate flooring. You will LOVE the upgraded and efficient central A/C! Plus the Lighting includes 4 NEW ceiling fans with LED and Remote Controls! NEW light fixtures inside and outside! Energy efficient throughout. Great storage, including 2 spacious walk-in closets, plus a coat closet and linen closet in hall, a pantry closet in kitchen, and outside storage closet on deck. All of the new appliances are upgraded models and energy efficient, with a manufacturer's warranty for you! Kitchen appliance UPGRADES include a Double-oven Range, with 5 burners and built in AIR FRYER. Plus a matching premium microwave. Dishwasher has a modern stainless tall interior and 3rd upper tray! And an upgraded refrigerator with ice and water on the door. Kitchen appliances, countertop with seating, bar space, and dining area, with extra spacious living room, are the perfect combination for cooking and entertaining family and friends. The private master bedroom offers an on-suite bathroom, large walk-in closet, and private deck access for the perfect spot to relax. Both bathrooms have new premium shower heads and upgraded sinks, lights, and cabinets. Spacious 1,300 sq ft floor plan features an open concept, with an expansive living room, dining, and the updated kitchen. The layout, size, and square footage of this floor plan are highly desirable, and perfect for entertaining family and friends. Enjoy maintenance free living, as the Community handles all maintenance outside, and the inside is already updated and upgraded. Don’t miss out! Call for a personal tour.
Sold for $258,500
$258,500
8720 Rain Forest Pl APT D, Kissimmee, FL 34747
3beds
1,357sqft
Condominium
Built in 1999
-- sqft lot
$241,300 Zestimate®
$190/sqft
$1,964 Estimated rent
Home value
$241,300
$220,000 - $265,000
$1,964/mo
Zestimate® history
Owner options
List your home for rent
$1,964/mo
Rent Zestimate®
Find your next renter with Zillow Rental Manager. Plus, with online applications, you can quickly screen prospective tenants – for free.
$1,964/mo
Rent Zestimate®
Refinance and save
$2,016/mo
Est. payment
Refinancing to a lower rate could help reduce your monthly payments and save thousands over the life of the loan.
$2,016/mo
Est. payment
Explore your selling options
Work with a Zillow partner agent
Leverage their expertise and Zillow's premium Showcase listings to get your home seen by more buyers.
Get startedList with your own agent
Get your home in front of millions of buyers by listing it on Zillow.
Learn how to do itSell it yourself
Take full control of how buyers see your home on Zillow by listing For Sale by Owner (FSBO).
List your homeWhat's special
Tennis courtsVolleyball courtGranite countersBbq areaTop floor condoProfessional dcorStainless steel appliances
Zillow last checked:
Listing updated:
Listed by:
Shannon Christian 253-691-2414,
EXP REALTY LLC 888-883-8509,
Carlos German 888-883-8509,
EXP REALTY LLC
Bought with:
Maria Zapata Sevilla, 3416520
ANCHOR REAL ESTATE
Source: Stellar MLS,MLS#: O6216823 Originating MLS: Orlando Regional
Originating MLS: Orlando Regional
Facts & features
Interior
Bedrooms & bathrooms
- Bedrooms: 3
- Bathrooms: 2
- Full bathrooms: 2
Primary bedroom
- Features: Walk-In Closet(s)
- Level: Second
- Area: 168 Square Feet
- Dimensions: 14x12
Bedroom 2
- Features: Walk-In Closet(s)
- Level: Second
- Area: 100 Square Feet
- Dimensions: 10x10
Bedroom 3
- Features: Coat Closet
- Level: Second
- Area: 120 Square Feet
- Dimensions: 12x10
Dining room
- Level: Second
- Area: 126 Square Feet
- Dimensions: 14x9
Kitchen
- Level: Second
- Area: 90 Square Feet
- Dimensions: 10x9
Living room
- Level: Second
- Area: 289 Square Feet
- Dimensions: 17x17
Heating
- Central
Cooling
- Central Air
Appliances
- Included: Convection Oven, Dryer, Microwave, Refrigerator, Washer
- Laundry: Laundry Closet
Features
- Ceiling Fan(s), Walk-In Closet(s)
- Flooring: Ceramic Tile, Laminate
- Has fireplace: No
Interior area
- Total structure area: 1,440
- Total interior livable area: 1,357 sqft
Property
Features
- Levels: One
- Stories: 1
- Exterior features: Balcony, Irrigation System
Lot
- Size: 7,273 Square Feet
- Features: In County
Details
- Parcel number: 052527394400010830
- Zoning: OPUD
- Special conditions: None
Construction
Type & style
- Home type: Condo
- Property subtype: Condominium
Materials
- Vinyl Siding, Wood Frame
- Foundation: Slab
- Roof: Shingle
Condition
- New construction: No
- Year built: 1999
Utilities & green energy
- Sewer: Public Sewer
- Water: Public
- Utilities for property: Electricity Connected
Community & HOA
Community
- Features: Fitness Center, Gated Community - No Guard, Playground, Pool, Tennis Court(s)
- Pet fee: $0 monthly
- Subdivision: VILLAS AT ISLAND CLUB PH 9
HOA
- Has HOA: Yes
- Services included: Community Pool, Maintenance Grounds, Trash
- HOA fee: $300 monthly
- HOA name: Kimberly Matta, ext 108
- HOA phone: 352-366-0234
Location
- Region: Kissimmee
Financial & listing details
- Price per square foot: $190/sqft
- Tax assessed value: $206,700
- Annual tax amount: $2,893
- Date on market: 7/6/2024
- Cumulative days on market: 135 days
- Listing terms: Cash,Conventional,FHA,VA Loan
- Ownership: Condominium
- Total actual rent: 0
- Electric utility on property: Yes
- Road surface type: Paved, Asphalt
Price history
| Date | Event | Price |
|---|---|---|
| 12/16/2024 | Sold | $258,500-6%$190/sqft |
Source:  Stellar MLS #O6216823 Report a problem Stellar MLS #O6216823 Report a problem | ||
| 11/19/2024 | Pending sale | $275,000$203/sqft |
Source: Stellar MLS #O6216823 Report a problem | ||
| 7/6/2024 | Price change | $275,000-1.8%$203/sqft |
Source: Stellar MLS #O6216823 Report a problem | ||
| 5/8/2024 | Listed for sale | $280,000+141.4%$206/sqft |
Source: Owner Report a problem | ||
| 11/30/2015 | Sold | $116,000-3.3%$85/sqft |
Source: Stellar MLS #O5379605 Report a problem | ||
| 9/19/2015 | Price change | $119,900-2.1%$88/sqft |
Source: Carlos German And Team #O5379605 Report a problem | ||
| 9/3/2015 | Price change | $122,500-1.9%$90/sqft |
Source: Carlos German And Team #O5379605 Report a problem | ||
| 7/28/2015 | Price change | $124,900-2%$92/sqft |
Source: Carlos German And Team #O5379605 Report a problem | ||
| 7/13/2015 | Listed for sale | $127,500+82.1%$94/sqft |
Source: CARLOS GERMAN & TEAM INC #O5379605 Report a problem | ||
| 3/5/2012 | Sold | $70,000$52/sqft |
Source: Public Record Report a problem | ||
| 8/31/2011 | Listing removed | $900$1/sqft |
Source: NEW MARK INVESTMENT GROUP LLC #S4686866 Report a problem | ||
| 7/12/2011 | Listed for rent | $900-10%$1/sqft |
Source: NEW MARK INVESTMENT GROUP LLC #S4686866 Report a problem | ||
| 2/25/2011 | Listing removed | $1,000$1/sqft |
Source: JENIFER WILSON REALTY #S4679211 Report a problem | ||
| 2/22/2011 | Listed for rent | $1,000$1/sqft |
Source: JENIFER WILSON REALTY #S4679211 Report a problem | ||
Public tax history
| Year | Property taxes | Tax assessment |
|---|---|---|
| 2025 | $2,789 -8.4% | $206,700 -3.2% |
| 2024 | $3,045 +5.2% | $213,500 +3.1% |
| 2023 | $2,894 +14.2% | $207,100 +22% |
| 2022 | $2,535 +15.9% | $169,700 +30% |
| 2021 | $2,187 +5.6% | $130,500 +3.4% |
| 2020 | $2,072 +3.6% | $126,200 +11.9% |
| 2019 | $2,000 | $112,800 +15.3% |
| 2018 | $2,000 +10.3% | $97,800 +10.4% |
| 2017 | $1,812 +6.3% | $88,600 +3.7% |
| 2016 | $1,704 +2.9% | $85,400 +1.5% |
| 2015 | $1,656 +13.1% | $84,100 +17.8% |
| 2014 | $1,465 | $71,400 +24.8% |
| 2013 | -- | $57,200 +2.5% |
| 2012 | -- | $55,800 |
Find assessor info on the county website
Neighborhood: 34747
Nearby homes
- $232,0003 bd2 ba1.3k sqft8718 Rain Forest Pl APT C, Kissimmee, FL 34747For Sale
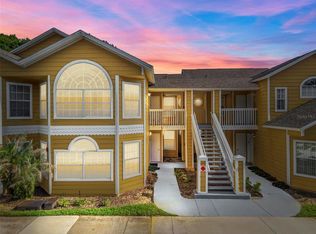
- $190,0003 bd2 ba1.3k sqft8718 Rain Forest Pl APT A, Kissimmee, FL 34747Sold
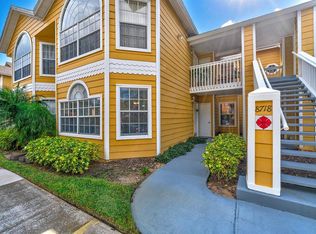
- $194,8002 bd2 ba1.1k sqft8719 Rockingham Ter APT D, Kissimmee, FL 34747Off Market
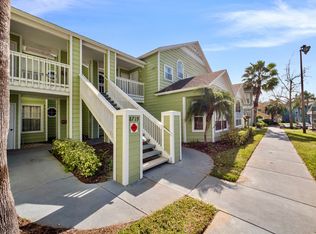
- $200,2003 bd2 ba1.3k sqft8717 Rockingham Ter APT B, Kissimmee, FL 34747Off Market
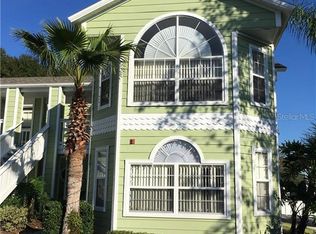
- $202,8003 bd2 ba1.3k sqft8717 Rockingham Ter APT D, Kissimmee, FL 34747Off Market
- $182,6002 bd2 ba1.1k sqft8717 Rockingham Ter APT C, Kissimmee, FL 34747Off Market
- $243,8003 bd2 ba1.3k sqft8717 Rockingham Ter APT A, Kissimmee, FL 34747Off Market
- $218,3003 bd2 ba1.3k sqft8719 Rockingham Ter APT B, Kissimmee, FL 34747Off Market
Nearby schools
GreatSchools rating
- 5/10Westside K-8 SchoolGrades: PK-8Distance: 1.9 mi
- 5/10Celebration High SchoolGrades: 9-12Distance: 5.2 mi
Get a cash offer in 3 minutes
Find out how much your home could sell for in as little as 3 minutes with a no-obligation cash offer.
Estimated market value
$241,300
Get a cash offer in 3 minutes
Find out how much your home could sell for in as little as 3 minutes with a no-obligation cash offer.
Estimated market value
$241,300
- Florida
- Osceola County
- Kissimmee
- 34747
- 8720 Rain Forest Pl Apartment D
Nearby cities
Nearby neighborhoods
Nearby zip codes
Other Kissimmee Topics
