Welcome home (or welcome to your next investment) at 8932 Shine Dr, located inside the gated West Lucaya community in Kissimmee’s highly desirable 34747 area. This resort-style neighborhood is known for its vacation-like atmosphere, offering residents and guests access to a clubhouse, resort-style pool, and fitness center, along with additional amenities designed for relaxation and fun. One of the biggest highlights of this location is its proximity to Central Florida’s world-famous attractions. West Lucaya is conveniently situated just minutes from Walt Disney World, with easy access to Universal Studios, SeaWorld, and other major theme parks. The home is also close to major roadways, making it simple to reach shopping, dining, and entertainment options throughout the Disney and Celebration areas. Nearby, you’ll find popular destinations such as Sunset Walk, offering restaurants, shops, and live entertainment, as well as everyday conveniences like grocery stores, outlet malls, and top-rated dining. Whether you’re looking for a primary residence, second home, or an investment opportunity in a sought-after vacation-rental-friendly area, this property offers an unbeatable combination of location, lifestyle, and value. Don’t miss your opportunity to own in one of Kissimmee’s most desirable resort-style communities!
For sale
Price cut: $24.9K (7/23)
$275,000
8932 SHINE DRIVE, KISSIMMEE, FL 34747
3beds
1,300sqft
:
Get pre-qualified$2,275/mo
Townhouse
Built in 2018
871 Square Feet Lot
$267,500 Zestimate®
$212/sqft
$464/mo HOA
What's special
- 196 days |
- 104 |
- 7 |
Zillow last checked:
Listing updated:
Listed by:
Felipe Apude 321-695-8140,
CREEGAN GROUP 407-622-1111
Source: Stellar MLS,MLS#: O6375125 Originating MLS: Orlando Regional
Originating MLS: Orlando Regional
Facts & features
Interior
Bedrooms & bathrooms
- Bedrooms: 3
- Bathrooms: 2
- Full bathrooms: 2
Primary bedroom
- Features: Walk-In Closet(s)
- Level: First
- Area: 210 Square Feet
- Dimensions: 15x14
Bedroom 2
- Features: Built-in Closet
- Level: Second
- Area: 110 Square Feet
- Dimensions: 11x10
Bedroom 3
- Features: Built-in Closet
- Level: Second
- Area: 99 Square Feet
- Dimensions: 11x9
Kitchen
- Level: First
- Area: 48 Square Feet
- Dimensions: 6x8
Living room
- Level: First
- Area: 144 Square Feet
- Dimensions: 12x12
Heating
- Central, Electric, Heat Pump
Cooling
- Central Air
Appliances
- Included: Dishwasher, Disposal, Dryer, Electric Water Heater, Microwave, Range, Refrigerator, Washer
- Laundry: Laundry Closet
Features
- Ceiling Fan(s), Primary Bedroom Main Floor, Solid Surface Counters, Thermostat
- Flooring: Carpet, Vinyl
- Has fireplace: No
- Furnished: Yes
Interior area
- Total structure area: 1,324
- Total interior livable area: 1,300 sqft
Video & virtual tour
Property
Features
- Levels: Two
- Stories: 2
- Exterior features: Sidewalk
Lot
- Size: 871 Square Feet
Details
- Parcel number: 062527553400011440
- Zoning: STR
- Special conditions: None
Construction
Type & style
- Home type: Townhouse
- Property subtype: Townhouse
Materials
- Block, Stucco
- Foundation: Slab
- Roof: Shingle
Condition
- New construction: No
- Year built: 2018
Utilities & green energy
- Sewer: Public Sewer
- Water: None
- Utilities for property: Cable Connected, Electricity Connected, Public, Sewer Connected
Community & HOA
Community
- Features: Clubhouse, Gated Community - No Guard, Playground, Pool, Sidewalks
- Pet fee: $0 monthly
- Subdivision: WEST LUCAYA VILLAGE
HOA
- Has HOA: Yes
- Services included: Cable TV, Community Pool, Internet, Maintenance Structure, Maintenance Grounds
- HOA fee: $464 monthly
- HOA name: Penny Walker
- HOA phone: 407-682-3443
Location
- Region: Kissimmee
Financial & listing details
- Price per square foot: $212/sqft
- Tax assessed value: $255,800
- Annual tax amount: $3,694
- Date on market: 1/22/2026
- Cumulative days on market: 196 days
- Listing terms: Cash,Conventional,FHA,VA Loan
- Ownership: Fee Simple
- Total actual rent: 0
- Electric utility on property: Yes
- Road surface type: Asphalt
Estimated market value
$267,500
$254,000 - $281,000
$1,979/mo
Price history
| Date | Event | Price |
|---|---|---|
| 7/23/2026 | Price change | $275,000-8.3%$212/sqft |
Source:  Stellar MLS #O6375125 Report a problem Stellar MLS #O6375125 Report a problem | ||
| 1/22/2026 | Listed for sale | $299,900-21.1%$231/sqft |
Source: Stellar MLS #O6375125 Report a problem | ||
| 11/7/2024 | Listing removed | $2,895$2/sqft |
Source: Zillow Rentals Report a problem | ||
| 10/15/2023 | Listing removed | -- |
Source: Stellar MLS #O6127350 Report a problem | ||
| 8/1/2023 | Listing removed | -- |
Source: Zillow Rentals Report a problem | ||
| 7/19/2023 | Listed for sale | $380,000+2.7%$292/sqft |
Source: Stellar MLS #O6127350 Report a problem | ||
| 7/2/2023 | Listed for rent | $2,895+3.4%$2/sqft |
Source: Zillow Rentals Report a problem | ||
| 6/20/2023 | Listing removed | -- |
Source: Zillow Rentals Report a problem | ||
| 5/26/2023 | Price change | $2,800-6.7%$2/sqft |
Source: Zillow Rentals Report a problem | ||
| 5/18/2023 | Listed for rent | $3,000$2/sqft |
Source: Zillow Rentals Report a problem | ||
| 10/6/2022 | Sold | $370,000+0.1%$285/sqft |
Source: Public Record Report a problem | ||
| 8/26/2022 | Pending sale | $369,500$284/sqft |
Source: Stellar MLS #O6053980 Report a problem | ||
| 8/22/2022 | Listed for sale | $369,500+41%$284/sqft |
Source: Stellar MLS #O6053980 Report a problem | ||
| 10/1/2021 | Sold | $262,000+25.4%$202/sqft |
Source: Public Record Report a problem | ||
| 8/31/2018 | Sold | $209,000-5%$161/sqft |
Source: Stellar MLS #S5004431 Report a problem | ||
| 8/15/2018 | Pending sale | $219,990$169/sqft |
Source: Coldwell Banker Ackley Realty #S5004431 Report a problem | ||
| 7/31/2018 | Price change | $219,990-4.4%$169/sqft |
Source: Coldwell Banker Ackley Realty #S5004431 Report a problem | ||
| 7/18/2018 | Listed for sale | $230,000$177/sqft |
Source: Coldwell Banker Ackley Realty #S5004431 Report a problem | ||
Public tax history
| Year | Property taxes | Tax assessment |
|---|---|---|
| 2025 | $3,848 -9.9% | $255,800 -10.2% |
| 2024 | $4,271 +3.5% | $284,700 +4.7% |
| 2023 | $4,127 +23.8% | $271,800 +24.5% |
| 2022 | $3,333 +20.9% | $218,300 +24.6% |
| 2021 | $2,757 -3.5% | $175,200 -2.9% |
| 2020 | $2,857 -2.1% | $180,400 -0.9% |
| 2019 | $2,920 | $182,000 +642.9% |
| 2018 | $2,920 +1238.6% | $24,500 |
| 2017 | $218 -1.3% | $24,500 +315.3% |
| 2016 | $221 | $5,900 |
Find assessor info on the county website
Monthly payment
Est. payment
Payment breakdown
Explore the cost of this home by adjusting the details. Changes won't be saved.Climate risks
Neighborhood: 34747
Nearby schools
GreatSchools rating
- 5/10Westside K-8 SchoolGrades: PK-8Distance: 1.9 mi
- 5/10Celebration High SchoolGrades: 9-12Distance: 5.6 mi
- $271,1003 bd2 ba1.3k sqft8930 Shine Dr, Kissimmee, FL 34747Off Market
- $318,9004 bd3 ba1.6k sqft8934 Shine Dr, Kissimmee, FL 34747Off Market

- $272,2003 bd2 ba1.3k sqft3249 Cupid Pl, Kissimmee, FL 34747Off Market
- $360,0003 bd2 ba1.3k sqft3247 Cupid Pl, Kissimmee, FL 34747Sold
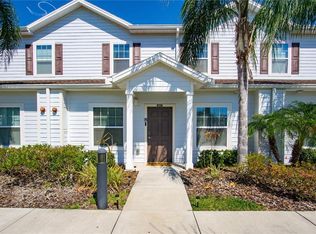
- $311,2004 bd3 ba1.6k sqft3251 Cupid Pl, Kissimmee, FL 34747Off Market
- $270,7003 bd2 ba1.3k sqft8928 Shine Dr, Kissimmee, FL 34747Off Market
- $223,1003 bd2 ba-- sqft8928 Shine Dr #0, Kissimmee, FL 34747Off Market
- $241,9003 bd2 ba1.3k sqft3247 Cupid Pl #0, Kissimmee, FL 34747Off Market
A local agent can set up tours, give advice and negotiate with sellers.
A local lender can help you make sure your offer is ready when you are.
Similar homes
- $299,8003 bd2 ba1.3k sqft8945 SHINE DRIVE, KISSIMMEE, FL 34747For Sale
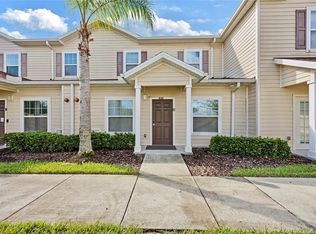
 MLS ID #TB8419203, Hope Owens Henry, REALTY ONE GROUP ADVANTAGE. Stellar MLS
 - $280,0003 bd2 ba1.2k sqft8404 Crystal Cove Loop, Kissimmee, FL 34747For Sale By Owner

- $315,0003 bd2 ba1.3k sqft3210 OYSTER LANE, KISSIMMEE, FL 34747For Sale
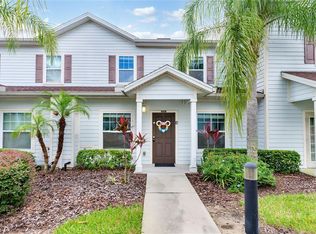 MLS ID #O6338002, Andre de Oliveira, DALTON WADE INC. Stellar MLS
 - $277,5003 bd3 ba1.5k sqft17530 PLACIDITY AVENUE, CLERMONT, FL 34714For Sale
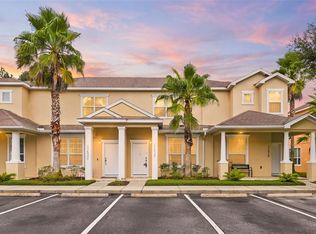 MLS ID #S5154884, Tony Davids, TONYDAVIDSHOMES.COM, LLC. Stellar MLS
 - $315,0004 bd3 ba1.6k sqft3240 CUPID PLACE, KISSIMMEE, FL 34747For SaleMLS ID #S5152792, James Donovan, TEAM DONOVAN. Stellar MLS
- $319,5004 bd3 ba1.6k sqft3222 CUPID PLACE, KISSIMMEE, FL 34747For SaleMLS ID #S5141535, James Donovan, TEAM DONOVAN. Stellar MLS
- $265,9002 bd3 ba1.1k sqft3070 YELLOW LANTANA LANE, KISSIMMEE, FL 34747For SaleMLS ID #S5151010, Audrey Torres, TOP 7 REALTY LLC. Stellar MLS
- $320,0004 bd3 ba1.6k sqft3212 CUPID PLACE, KISSIMMEE, FL 34747For SaleMLS ID #O6262801, Holly Hudson, EXP REALTY LLC. Stellar MLS
- $326,5004 bd3 ba1.9k sqft8956 CALIFORNIA PALM ROAD, KISSIMMEE, FL 34747For SaleMLS ID #O6429230, Alexandre Dian, FLORIDA CONNEXION PROPERTIES. Stellar MLS
- $250,0003 bd3 ba1.2k sqft8564 CRYSTAL COVE LOOP, KISSIMMEE, FL 34747For SaleMLS ID #O6408273, Erica Diaz, HOMEVEST REALTY. Stellar MLS
- $249,9003 bd3 ba1.2k sqft8424 CRYSTAL COVE LOOP, KISSIMMEE, FL 34747For SaleMLS ID #O6404613, Jill Kline Royka Kline, COMPASS FLORIDA LLC. Stellar MLS
- $384,0004 bd3 ba1.6k sqft3221 CUPID PLACE, KISSIMMEE, FL 34747For SaleMLS ID #S5154675, Paola Castellano, EXP REALTY LLC. Stellar MLS
- $245,0003 bd3 ba1.2k sqft8498 CRYSTAL COVE LOOP, KISSIMMEE, FL 34747For SaleMLS ID #O6408774, Cindy Brads, COLDWELL BANKER REALTY. Stellar MLS
- $245,5003 bd3 ba1.2k sqft8419 CRYSTAL COVE LOOP, KISSIMMEE, FL 34747For SaleMLS ID #O6366303, Kaylian Ocasio, REALTY OF AMERICA. Stellar MLS
- $315,0003 bd3 ba1.4k sqft3023 RED GINGER ROAD, KISSIMMEE, FL 34747For SaleMLS ID #O6420176, Cassie Lamoureux, KELLER WILLIAMS CLASSIC. Stellar MLS
- $309,9003 bd3 ba1.4k sqft1177 SEASIDE MIST TRAIL, KISSIMMEE, FL 34747For SaleMLS ID #S5153645, Mike Schafer, LPT REALTY, LLC. Stellar MLS
- $344,0004 bd3 ba1.9k sqft8957 SUGAR PALM ROAD, KISSIMMEE, FL 34747For SaleMLS ID #S5142216, James Donovan, TEAM DONOVAN. Stellar MLS
- $234,9003 bd2 ba1.4k sqft2302 BUTTERFLY PALM WAY #301, KISSIMMEE, FL 34747For SaleMLS ID #S5153535, Adam Boruck, LA ROSA REALTY KISSIMMEE. Stellar MLS
- $394,9004 bd3 ba1.9k sqft8841 CANDY PALM ROAD, KISSIMMEE, FL 34747For SaleMLS ID #O6391123, Igor Alves, ORLANDO BROTHERS BUSINESS LLC. Stellar MLS
- $299,9993 bd2 ba1.4k sqft2841 OAKWATER DRIVE, KISSIMMEE, FL 34747For SaleMLS ID #S5138853, James Donovan, TEAM DONOVAN. Stellar MLS
