Welcome to this beautifully maintained and fully furnished 2-bedroom, 2.5-bath townhome located in one of Central Florida's most sought-after resort-style communities. This turnkey property is move-in ready and zoned for short-term rentals, making it an outstanding opportunity for investors seeking vacation rental income or for those looking for their own private getaway. Featuring an open-concept layout, spacious living areas, and tile flooring throughout the entire home no carpet anywhere this property combines comfort, style, and convenience. Step outside to your private screened patio and enjoy the comfort of your own spa, the perfect place to unwind after a day of visiting Central Florida's world-famous attractions. The well-appointed kitchen comes fully equipped, and the home has been thoughtfully updated with a new A/C system, new dishwasher, and new garbage disposal, providing added value and peace of mind for future owners. Residents and guests enjoy access to outstanding resort-style amenities, including two community pools, a clubhouse with restaurant and lounge, fitness center, business center, game room, playground, and organized activities. The gated community offers security and peace of mind while being conveniently located just minutes from Disney attractions, premier shopping, dining, and major highways including I-4 and SR-429. Whether you're looking to expand your investment portfolio or secure a vacation retreat in Central Florida, this exceptional waterfront townhome offers the perfect blend of location, lifestyle, and income-producing potential. Don't miss this incredible opportunity—schedule your private showing today!
For sale
$265,900
3070 YELLOW LANTANA LANE, KISSIMMEE, FL 34747
2beds
1,161sqft
:
Get pre-qualified$2,328/mo
Townhouse
Built in 2011
1,786 Square Feet Lot
$257,900 Zestimate®
$229/sqft
$594/mo HOA
What's special
Fully furnishedBeautifully maintainedTwo community poolsOpen-concept layoutNew dishwasherNew garbage disposalExceptional waterfront townhome
- 64 days |
- 84 |
- 4 |
Zillow last checked:
Listing updated:
Listed by:
Audrey Torres 407-730-1862,
TOP 7 REALTY LLC 407-334-8082
Source: Stellar MLS,MLS#: S5151010 Originating MLS: Osceola
Originating MLS: Osceola
Facts & features
Interior
Bedrooms & bathrooms
- Bedrooms: 2
- Bathrooms: 3
- Full bathrooms: 2
- 1/2 bathrooms: 1
Primary bedroom
- Features: Walk-In Closet(s)
- Level: Second
- Area: 165 Square Feet
- Dimensions: 15x11
Bedroom 2
- Features: Built-in Closet
- Level: Second
- Area: 132 Square Feet
- Dimensions: 12x11
Dining room
- Level: First
- Area: 80 Square Feet
- Dimensions: 10x8
Kitchen
- Level: First
- Area: 90 Square Feet
- Dimensions: 10x9
Living room
- Level: First
- Area: 192 Square Feet
- Dimensions: 16x12
Heating
- Electric
Cooling
- Central Air
Appliances
- Included: Dishwasher, Disposal, Dryer, Electric Water Heater, Microwave, Range, Refrigerator, Washer
- Laundry: Laundry Room
Features
- Living Room/Dining Room Combo, Open Floorplan, Stone Counters, Thermostat
- Flooring: Ceramic Tile, Vinyl
- Doors: Sliding Doors
- Has fireplace: No
- Furnished: Yes
Interior area
- Total structure area: 1,168
- Total interior livable area: 1,161 sqft
Video & virtual tour
Property
Parking
- Parking features: Open
- Has uncovered spaces: Yes
Features
- Levels: Two
- Stories: 2
- Patio & porch: Enclosed, Rear Porch, Screened
- Exterior features: Sidewalk
- Pool features: Other
- Has spa: Yes
- Spa features: Above Ground, Heated
Lot
- Size: 1,786 Square Feet
Details
- Parcel number: 052527316100010470
- Zoning: PD
- Special conditions: None
Construction
Type & style
- Home type: Townhouse
- Architectural style: Mediterranean
- Property subtype: Townhouse
Materials
- Stucco
- Foundation: Slab
- Roof: Tile
Condition
- New construction: No
- Year built: 2011
Utilities & green energy
- Sewer: Public Sewer
- Water: Public
- Utilities for property: Cable Available, Electricity Available, Electricity Connected, Sewer Connected, Street Lights, Water Available, Water Connected
Community & HOA
Community
- Features: Clubhouse, Deed Restrictions, Park, Playground, Pool
- Pet fee: $0 monthly
- Subdivision: ENCANTADA PH 1
HOA
- Has HOA: Yes
- Services included: Community Pool, Maintenance Structure, Maintenance Grounds, Pool Maintenance, Recreational Facilities, Security
- HOA fee: $594 monthly
- HOA name: Encantada Property Owners Association, Inc
- HOA phone: 407-997-3231
Location
- Region: Kissimmee
Financial & listing details
- Price per square foot: $229/sqft
- Tax assessed value: $231,100
- Annual tax amount: $3,506
- Date on market: 6/5/2026
- Cumulative days on market: 65 days
- Listing terms: Cash,Conventional,FHA,VA Loan
- Ownership: Fee Simple
- Total actual rent: 0
- Electric utility on property: Yes
- Road surface type: Paved, Asphalt
Estimated market value
$257,900
$245,000 - $271,000
$1,919/mo
Price history
| Date | Event | Price |
|---|---|---|
| 6/5/2026 | Listed for sale | $265,900-11.4%$229/sqft |
Source:  Stellar MLS #S5151010 Report a problem Stellar MLS #S5151010 Report a problem | ||
| 5/25/2023 | Sold | $300,000$258/sqft |
Source: Public Record Report a problem | ||
| 3/30/2023 | Pending sale | $300,000$258/sqft |
Source: Stellar MLS #O6080347 Report a problem | ||
| 3/22/2023 | Listed for sale | $300,000$258/sqft |
Source: Stellar MLS #O6080347 Report a problem | ||
| 1/24/2023 | Pending sale | $300,000$258/sqft |
Source: Stellar MLS #O6080347 Report a problem | ||
| 1/9/2023 | Listed for sale | $300,000+47.8%$258/sqft |
Source: Stellar MLS #O6080347 Report a problem | ||
| 4/13/2012 | Sold | $202,913$175/sqft |
Source: Public Record Report a problem | ||
Public tax history
| Year | Property taxes | Tax assessment |
|---|---|---|
| 2025 | $3,506 -2.4% | $231,100 -1.9% |
| 2024 | $3,593 +16.7% | $235,600 +0.7% |
| 2023 | $3,079 +20.8% | $234,000 +37.2% |
| 2022 | $2,549 +9.4% | $170,500 +19.6% |
| 2021 | $2,331 -5.7% | $142,600 -5.6% |
| 2020 | $2,473 +4.7% | $151,000 +8.2% |
| 2019 | $2,363 | $139,600 +9.3% |
| 2018 | $2,363 +7.9% | $127,700 -3.6% |
| 2017 | $2,190 -5.3% | $132,500 -3.6% |
| 2016 | $2,311 -2.3% | $137,400 -21.8% |
| 2015 | $2,365 +0.7% | $175,700 +7.1% |
| 2014 | $2,349 | $164,100 +63.1% |
| 2013 | -- | $100,600 +474.9% |
| 2012 | -- | $17,500 |
Find assessor info on the county website
Monthly payment
Est. payment
Payment breakdown
Explore the cost of this home by adjusting the details. Changes won't be saved.Climate risks
Neighborhood: 34747
Nearby schools
GreatSchools rating
- 5/10Westside K-8 SchoolGrades: PK-8Distance: 1.5 mi
- 5/10Celebration High SchoolGrades: 9-12Distance: 4.6 mi
Schools provided by the listing agent
- Elementary: Westside K-8
- Middle: Kissimmee Middle
- High: Celebration High
Source: Stellar MLS. This data may not be complete. We recommend contacting the local school district to confirm school assignments for this home.
- $239,1002 bd2 ba1.1k sqft3068 Yellow Lantana Ln, Kissimmee, FL 34747Off Market
- $296,8003 bd2 ba1.4k sqft3072 Yellow Lantana Ln, Kissimmee, FL 34747Off Market
- $242,5002 bd2 ba1.1k sqft3066 Yellow Lantana Ln, Kissimmee, FL 34747Off Market
- $210,0002 bd3 ba1.1k sqft3064 Yellow Lantana Ln, Kissimmee, FL 34747Sold
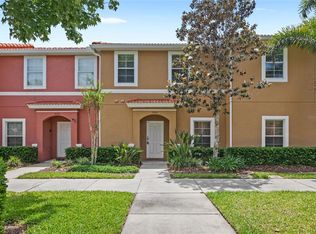
- $283,2003 bd2 ba1.4k sqft3074 Yellow Lantana Ln, Kissimmee, FL 34747Off Market
- $296,5003 bd3 ba1.4k sqft3062 Yellow Lantana Ln, Kissimmee, FL 34747Sold
- $235,0002 bd2 ba1.1k sqft3076 Yellow Lantana Ln, Kissimmee, FL 34747Off Market
- $237,9002 bd3 ba1.1k sqft3078 Yellow Lantana Ln, Kissimmee, FL 34747Off Market
A local agent can set up tours, give advice and negotiate with sellers.
A local lender can help you make sure your offer is ready when you are.
Similar homes
- $269,0002 bd3 ba1.1k sqft3043 WHITE ORCHID ROAD, KISSIMMEE, FL 34747For Sale

 MLS ID #O6415165, Rita Johnson, KELLER WILLIAMS ELITE PARTNERS III REALTY. Stellar MLS
 - $250,0002 bd3 ba1.1k sqft3003 BIRD OF PARADISE LANE, KISSIMMEE, FL 34747For Sale
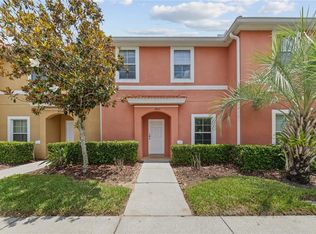 MLS ID #O6416279, Nadia Eggers, FUTURE HOME REALTY INC. Stellar MLS
 - $250,0002 bd3 ba1.1k sqft3033 BIRD OF PARADISE LANE, KISSIMMEE, FL 34747For Sale
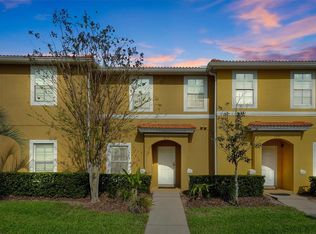 MLS ID #O6393684, Christine Butler, IDILIQ ESTATES USA LLC. Stellar MLS
 - $280,0003 bd2 ba1.2k sqft8404 Crystal Cove Loop, Kissimmee, FL 34747For Sale By Owner

- $245,0003 bd3 ba1.2k sqft8498 CRYSTAL COVE LOOP, KISSIMMEE, FL 34747For SaleMLS ID #O6408774, Cindy Brads, COLDWELL BANKER REALTY. Stellar MLS
- $315,0003 bd3 ba1.4k sqft3023 RED GINGER ROAD, KISSIMMEE, FL 34747For SaleMLS ID #O6420176, Cassie Lamoureux, KELLER WILLIAMS CLASSIC. Stellar MLS
- $275,0003 bd2 ba1.3k sqft8932 SHINE DRIVE, KISSIMMEE, FL 34747For SaleMLS ID #O6375125, Felipe Apude, CREEGAN GROUP. Stellar MLS
- $245,5003 bd3 ba1.2k sqft8419 CRYSTAL COVE LOOP, KISSIMMEE, FL 34747For SaleMLS ID #O6366303, Kaylian Ocasio, REALTY OF AMERICA. Stellar MLS
- $368,9504 bd3 ba1.3k sqft3045 YELLOW LANTANA LANE, KISSIMMEE, FL 34747For SaleMLS ID #O6421781, Paul Jimenez, URBANISTA BROKERS. Stellar MLS
- $277,5003 bd3 ba1.5k sqft17530 PLACIDITY AVENUE, CLERMONT, FL 34714For SaleMLS ID #S5154884, Tony Davids, TONYDAVIDSHOMES.COM, LLC. Stellar MLS
- $299,8003 bd2 ba1.3k sqft8945 SHINE DRIVE, KISSIMMEE, FL 34747For SaleMLS ID #TB8419203, Hope Owens Henry, REALTY ONE GROUP ADVANTAGE. Stellar MLS
- $315,0004 bd3 ba1.6k sqft3240 CUPID PLACE, KISSIMMEE, FL 34747For SaleMLS ID #S5152792, James Donovan, TEAM DONOVAN. Stellar MLS
- $232,0003 bd2 ba1.3k sqft8718 RAIN FOREST PLACE #C, KISSIMMEE, FL 34747For SaleMLS ID #O6408264, Ayoub Seffari, MARKET CONNECT REALTY LLC. Stellar MLS
- $315,0003 bd2 ba1.3k sqft3210 OYSTER LANE, KISSIMMEE, FL 34747For SaleMLS ID #O6338002, Andre de Oliveira, DALTON WADE INC. Stellar MLS
- $267,0002 bd3 ba1.3k sqft2606 ROADSTER LANE, KISSIMMEE, FL 34746For SaleMLS ID #O6413741, Paula Casey, BETTER HOMES & GARDENS LIFESTYLES REALTY. Stellar MLS
- $398,5004 bd3 ba1.6k sqft8572 BAY LILLY LOOP, KISSIMMEE, FL 34747For SaleMLS ID #S5142891, Irena Aistrop, LA ROSA REALTY LLC. Stellar MLS
- $267,0002 bd3 ba1.3k sqft2617 BUGATTI COURT, KISSIMMEE, FL 34746For SaleMLS ID #S5151918, James Donovan, TEAM DONOVAN. Stellar MLS
- $309,9003 bd3 ba1.4k sqft1177 SEASIDE MIST TRAIL, KISSIMMEE, FL 34747For SaleMLS ID #S5153645, Mike Schafer, LPT REALTY, LLC. Stellar MLS
- $319,5004 bd3 ba1.6k sqft3222 CUPID PLACE, KISSIMMEE, FL 34747For SaleMLS ID #S5141535, James Donovan, TEAM DONOVAN. Stellar MLS
- $265,0002 bd3 ba1.3k sqft2618 ROADSTER LANE, KISSIMMEE, FL 34746For SaleMLS ID #S5123804, Irena Aistrop, LA ROSA REALTY LLC. Stellar MLS
