Welcome to 2617 Bugatti Ct, a premier investment opportunity nestled in the highly sought-after, gated resort community of Regal Oaks. This beautifully maintained 2-bedroom, 2.5-bathroom townhome arrives fully furnished and operates as a highly active Airbnb business boasting a stellar 4.9-star rating and a consistent 86% occupancy rate. Designed for seamless property management and effortless guest comfort, the interior features durable, elegant flooring throughout alongside a suite of brand-new appliances, including a dishwasher, washer, and dryer all newly installed in May. Guests and owners alike will love unwinding on the private, screened-in patio, which comes complete with its own above-ground spa—the ultimate retreat after a long day of Florida sunshine. For vacation home buyers and savvy investors, the location and community amenities offer unbeatable market draw. Regal Oaks features a spectacular resort-style zero-depth pool with dual waterslides, a fitness center, tennis and pickleball courts, an onsite restaurant and bar, a convenience market, and a dedicated concierge desk. Perfectly situated in the heart of Kissimmee, this property is just steps behind the iconic Old Town theme park and minutes away from Central Florida’s world-class attractions, premier dining, and shopping hubs. Whether you are looking for a profitable addition to your short-term rental portfolio or a personal slice of paradise that pays for itself, this active, high-performing income generator is ready for a seamless handover.
For sale
Price cut: $17K (8/15)
$249,999
2617 BUGATTI COURT, KISSIMMEE, FL 34746
2beds
1,350sqft
Townhouse
Built in 2014
1,481 Square Feet Lot
$246,900 Zestimate®
$185/sqft
$619/mo HOA
What's special
Fully furnishedDurable elegant flooring throughoutPrivate screened-in patioBrand-new appliances
- 83 days
- 277
- 13
Zillow last checked:
Listing updated:
Listed by:
James Donovan 407-705-2616,
TEAM DONOVAN 407-705-2616
Source: Stellar MLS,MLS#: S5151918 Originating MLS: Osceola
Originating MLS: Osceola
Facts & features
Interior
Bedrooms & bathrooms
- Bedrooms: 2
- Bathrooms: 3
- Full bathrooms: 2
- 1/2 bathrooms: 1
Primary bedroom
- Features: Built-in Closet
- Level: Second
- Area: 208 Square Feet
- Dimensions: 13x16
Bedroom 2
- Features: Built-in Closet
- Level: Second
- Area: 144 Square Feet
- Dimensions: 9x16
Dining room
- Level: First
- Area: 84 Square Feet
- Dimensions: 14x6
Kitchen
- Level: First
- Area: 90 Square Feet
- Dimensions: 10x9
Living room
- Level: First
- Area: 220 Square Feet
- Dimensions: 20x11
Heating
- Central, Electric
Cooling
- Central Air
Appliances
- Included: Oven, Cooktop, Dishwasher, Dryer, Microwave, Refrigerator, Washer
- Laundry: Laundry Closet
Features
- PrimaryBedroom Upstairs
- Flooring: Tile, Vinyl
- Has fireplace: No
- Furnished: Yes
Interior area
- Total structure area: 1,458
- Total interior livable area: 1,350 sqft
Video & virtual tour
Property
Parking
- Parking features: Open
- Has uncovered spaces: Yes
Features
- Levels: Two
- Stories: 2
- Exterior features: Sidewalk
- Has spa: Yes
- Spa features: Above Ground
Lot
- Size: 1,481 Square Feet
- Dimensions: 21 x 70
Details
- Parcel number: 092528297700013340
- Zoning: PD
- Special conditions: None
Construction
Type & style
- Home type: Townhouse
- Property subtype: Townhouse
Materials
- Block, Concrete, Stucco
- Foundation: Slab
- Roof: Tile
Condition
- New construction: No
- Year built: 2014
Utilities & green energy
- Sewer: Public Sewer
- Water: Public
- Utilities for property: BB/HS Internet Available, Cable Available, Electricity Available, Phone Available, Public, Water Available
Community & HOA
Community
- Features: Clubhouse, Fitness Center, Gated Community - Guard, Gated Community - No Guard, Pool, Sidewalks, Tennis Court(s)
- Pet fee: $0 monthly
- Subdivision: REGAL OAKS
HOA
- Has HOA: Yes
- Services included: Cable TV, Internet, Maintenance Grounds, Other, Pest Control, Recreational Facilities, Security, Trash
- HOA fee: $619 monthly
- HOA name: Regal Oaks at Old Town Owners Association
- HOA phone: 321-479-6198
Location
- Region: Kissimmee
Financial & listing details
- Price per square foot: $185/sqft
- Tax assessed value: $270,400
- Annual tax amount: $4,187
- Date on market: 6/15/2026
- Cumulative days on market: 378 days
- Listing terms: Cash,Conventional,FHA,VA Loan
- Ownership: Fee Simple
- Total actual rent: 0
- Electric utility on property: Yes
- Road surface type: Paved
Estimated market value
$246,900
$235,000 - $259,000
$1,919/mo
Price history
| Date | Event | Price |
|---|---|---|
| 8/15/2026 | Price change | $249,999-6.4%$185/sqft |
Source:  Stellar MLS #S5151918 Report a problem Stellar MLS #S5151918 Report a problem | ||
| 6/15/2026 | Listed for sale | $267,000-10.1%$198/sqft |
Source: Stellar MLS #S5151918 Report a problem | ||
| 5/1/2026 | Listing removed | $297,000$220/sqft |
Source: Stellar MLS #O6326121 Report a problem | ||
| 10/5/2025 | Listing removed | $2,300$2/sqft |
Source: Zillow Rentals Report a problem | ||
| 9/6/2025 | Price change | $297,000-6.9%$220/sqft |
Source: Stellar MLS #O6326121 Report a problem | ||
| 9/5/2025 | Listed for rent | $2,300$2/sqft |
Source: Zillow Rentals Report a problem | ||
| 7/10/2025 | Listed for sale | $319,000+28.6%$236/sqft |
Source: Stellar MLS #O6326121 Report a problem | ||
| 12/3/2024 | Listing removed | $248,000$184/sqft |
Source: Stellar MLS #S5058076 Report a problem | ||
| 12/3/2023 | Listing removed | -- |
Source: Stellar MLS #S5058076 Report a problem | ||
| 12/16/2021 | Sold | $248,000$184/sqft |
Source: Public Record Report a problem | ||
| 11/3/2021 | Pending sale | $248,000$184/sqft |
Source: Stellar MLS #S5058076 Report a problem | ||
| 10/19/2021 | Listed for sale | $248,000+12.5%$184/sqft |
Source: Stellar MLS #S5058076 Report a problem | ||
| 5/11/2015 | Sold | $220,500$163/sqft |
Source: Public Record Report a problem | ||
Public tax history
| Year | Property taxes | Tax assessment |
|---|---|---|
| 2025 | $4,188 +0.3% | $270,400 -1.9% |
| 2024 | $4,175 +5.8% | $275,700 +1.3% |
| 2023 | $3,945 +15.4% | $272,100 +24.6% |
| 2022 | $3,418 +9.5% | $218,400 +12.1% |
| 2021 | $3,123 +9% | $194,800 +13% |
| 2020 | $2,866 -3.6% | $172,400 -1% |
| 2019 | $2,972 | $174,100 +1.8% |
| 2018 | $2,972 +1.2% | $171,000 -14% |
| 2017 | $2,938 -14.5% | $198,800 +1.5% |
| 2016 | $3,438 +0.9% | $195,800 +2% |
| 2015 | $3,407 +1095.3% | $192,000 +978.7% |
| 2014 | $285 | $17,800 +1.7% |
| 2013 | -- | $17,500 +5.4% |
| 2012 | -- | $16,600 |
| 2011 | -- | $16,600 -5.1% |
| 2010 | -- | $17,500 +9.4% |
| 2009 | -- | $16,000 |
| 2008 | -- | $16,000 |
Find assessor info on the county website
Monthly payment
Est. payment
Payment breakdown
Explore the cost of this home by adjusting the details. Changes won't be saved.Climate risks
Neighborhood: 34746


Similar homes
- $240,0002 bd3 ba1.3k sqft2606 ROADSTER LANE, KISSIMMEE, FL 34746For Sale
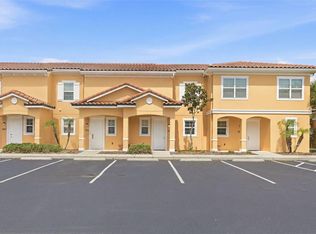
 MLS ID #O6413741, Paula Casey, BETTER HOMES & GARDENS LIFESTYLES REALTY. Stellar MLS
 - $276,0002 bd3 ba1.3k sqft2670 CORVETTE LANE, KISSIMMEE, FL 34746For Sale
 MLS ID #S5151766, Gladys Levy, LA ROSA REALTY KISSIMMEE. Stellar MLS
 - $270,0002 bd3 ba1.2k sqft2711 COUPE STREET, KISSIMMEE, FL 34746For Sale
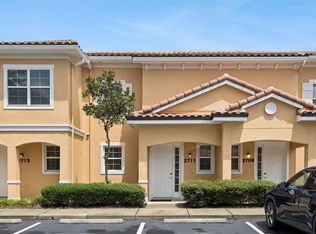 MLS ID #O6432726, Tom Luker, LUKER & CO REAL ESTATE LLC. Stellar MLS
 - $264,9002 bd3 ba1.3k sqft2652 CORVETTE LANE, KISSIMMEE, FL 34746For Sale
 MLS ID #O6324433, Christine Butler, IDILIQ ESTATES USA LLC. Stellar MLS
 - $274,0002 bd3 ba1.3k sqft2607 CORVETTE LANE, KISSIMMEE, FL 34746For SaleMLS ID #O6386597, Paula Casey, BETTER HOMES & GARDENS LIFESTYLES REALTY. Stellar MLS
- $279,0002 bd3 ba1.3k sqft2628 ROADSTER LANE, KISSIMMEE, FL 34746For SaleMLS ID #O6401981, Christine Butler, IDILIQ ESTATES USA LLC. Stellar MLS
- $285,0002 bd3 ba1.3k sqft2630 CORVETTE LANE, KISSIMMEE, FL 34746For SaleMLS ID #O6372454, Karly Campbell, NOVA REAL ESTATE SERVICES INC. Stellar MLS
- $285,0002 bd3 ba1.3k sqft2691 CORVETTE LANE, KISSIMMEE, FL 34746For SaleMLS ID #O6353756, Christine Butler, IDILIQ ESTATES USA LLC. Stellar MLS
- $285,0002 bd3 ba1.3k sqft2634 CORVETTE LANE, KISSIMMEE, FL 34746For SaleMLS ID #S5141294, Emidio Dias Carvalho Neto, LLC, CHARLES RUTENBERG REALTY ORLANDO. Stellar MLS
- $315,0002 bd3 ba1.2k sqft2702 CORVETTE LANE, KISSIMMEE, FL 34746For SaleMLS ID #O6434097, Damian Bergler, CHARLES RUTENBERG REALTY ORLANDO. Stellar MLS
- $295,0004 bd3 ba1.4k sqft2724 COUPE STREET, KISSIMMEE, FL 34746For SaleMLS ID #O6423375, Christine Butler, IDILIQ ESTATES USA LLC. Stellar MLS
- $313,0002 bd3 ba1.3k sqft2665 TRIUMPH WAY, KISSIMMEE, FL 34746For SaleMLS ID #S5149504, Mouna Hilali, KELLER WILLIAMS ADVANTAGE III. Stellar MLS
- $305,0002 bd3 ba1.3k sqft2622 BUGATTI COURT, KISSIMMEE, FL 34746For SaleMLS ID #O6354323, Christine Butler, IDILIQ ESTATES USA LLC. Stellar MLS
- $330,0003 bd3 ba1.4k sqft5710 OLGA STREET, KISSIMMEE, FL 34746For SaleMLS ID #O6433292, Helen Lei, CORNERSTONE INTERNATIONAL PROPERTY GROUP LLC. Stellar MLS
- $329,9003 bd3 ba1.4k sqft2679 CORVETTE LANE, KISSIMMEE, FL 34746For SaleMLS ID #S5154623, Elena Sherstikova, KELLER WILLIAMS REALTY AT THE LAKES. Stellar MLS
- $309,4003 bd3 ba1.4k sqft2739 COUPE STREET, KISSIMMEE, FL 34746For SaleMLS ID #S5155453, Elena Sherstikova, KELLER WILLIAMS REALTY AT THE LAKES. Stellar MLS
- $310,0004 bd4 ba1.8k sqft2707 CAMARO DRIVE, KISSIMMEE, FL 34746For SaleMLS ID #O6403296, Qiana Jones, OLYMPUS EXECUTIVE REALTY INC. Stellar MLS
- $279,9003 bd3 ba1.2k sqft4706 VERO BEACH PLACE, KISSIMMEE, FL 34746For SaleMLS ID #O6433822, Jennifer Toro, LIFESTYLE INTERNATIONAL REALTY. Stellar MLS
- $250,0002 bd3 ba1.1k sqft3003 BIRD OF PARADISE LANE, KISSIMMEE, FL 34747For SaleMLS ID #O6416279, Nadia Eggers, FUTURE HOME REALTY INC. Stellar MLS
- $250,0002 bd3 ba1.1k sqft3033 BIRD OF PARADISE LANE, KISSIMMEE, FL 34747For SaleMLS ID #O6393684, Christine Butler, IDILIQ ESTATES USA LLC. Stellar MLS
