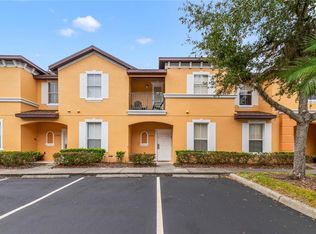
One or more photo(s) has been virtually staged. NEW PRICE and now offering $4,000 seller concessions!! SELLER MOTIVATED!! This is a spacious 4-bedroom, 3.5-bathroom townhome located in a highly sought-after resort-style community that offers the perfect blend of comfort, convenience, relaxation and opportunity to generate income. Whether you're looking for a primary residence, second home, or short-term rental investment this property checks all the boxes and is nestled within miles of Disney World, several family attractions, top-rated dining, shopping, and endless entertainment. In this guard gated community There are two Primary bedrooms each with its own en-suite bathroom. One the first level you'll find a functional layout designed for both everyday living and guest stays. The living/dining room combo is spacious and leads outside to your private screened-in patio featuring a relaxing above ground spa—perfect for unwinding for the weekend or hosting guests in your own outdoor retreat. Upstairs you'll find two additional bedrooms that are partially furnished and in closet laundry. Enjoy additional outdoor space with a private balcony located off the second Primary Bedrooms ideal for morning coffee or evening relaxation. Enjoy access to premium amenities including a resort-style pool, cabanas, fitness center, club house, on site restaurants, tennis and pickleball courts creating an unmatched vacation-style experience year-round.
For sale
Price cut: $5K (7/25)
$310,000
2707 CAMARO DRIVE, KISSIMMEE, FL 34746
4beds
1,852sqft
:
Get pre-qualified$2,642/mo
Townhouse
Built in 2007
2,483 Square Feet Lot
$-- Zestimate®
$167/sqft
$621/mo HOA
What's special
Relaxing above ground spaPrivate screened-in patio
- 104 days |
- 267 |
- 15 |
Zillow last checked:
Listing updated:
Listed by:
Qiana Jones 810-223-1507,
OLYMPUS EXECUTIVE REALTY INC 407-469-0090
Source: Stellar MLS,MLS#: O6403296 Originating MLS: Orlando Regional
Originating MLS: Orlando Regional
Facts & features
Interior
Bedrooms & bathrooms
- Bedrooms: 4
- Bathrooms: 4
- Full bathrooms: 3
- 1/2 bathrooms: 1
Other
- Description: Room2
- Features: Built-in Closet
- Level: Second
Other
- Description: Room1
- Features: En Suite Bathroom, Makeup/Vanity Space, Other, Single Vanity, Tub With Shower, Built-in Closet
- Level: First
Bedroom 3
- Description: Room4
- Features: Built-in Closet
- Level: First
Bedroom 4
- Description: Room5
- Features: Built-in Closet
- Level: First
Kitchen
- Level: First
Living room
- Description: Room7
- Level: First
Heating
- Electric
Cooling
- Central Air
Appliances
- Included: Oven, Cooktop, Dishwasher, Disposal, Dryer, Freezer, Microwave, Refrigerator, Trash Compactor, Washer
- Laundry: Inside, Laundry Closet
Features
- Eating Space In Kitchen, Living Room/Dining Room Combo, Primary Bedroom Main Floor, PrimaryBedroom Upstairs, Thermostat
- Flooring: Carpet, Tile
- Windows: Window Treatments
- Has fireplace: No
- Common walls with other units/homes: Corner Unit
Interior area
- Total structure area: 2,068
- Total interior livable area: 1,852 sqft
Video & virtual tour
Property
Features
- Levels: Two
- Stories: 2
- Exterior features: Balcony, Tennis Court(s)
- Has spa: Yes
- Spa features: Above Ground
Lot
- Size: 2,483 Square Feet
- Features: Sidewalk
Details
- Additional structures: Tennis Court(s)
- Parcel number: 092528297700010800
- Zoning: PD
- Special conditions: None
Construction
Type & style
- Home type: Townhouse
- Architectural style: Patio
- Property subtype: Townhouse
Materials
- Stucco
- Foundation: Slab
- Roof: Shingle
Condition
- New construction: No
- Year built: 2007
Utilities & green energy
- Sewer: Public Sewer
- Water: Public
- Utilities for property: Cable Connected, Electricity Connected, Phone Available, Public, Sewer Available, Street Lights
Community & HOA
Community
- Features: Clubhouse, Deed Restrictions, Fitness Center, Gated Community - Guard, Pool, Restaurant, Sidewalks, Tennis Court(s)
- Pet fee: $0 monthly
- Subdivision: REGAL OAKS AT OLD TOWN
HOA
- Has HOA: Yes
- Amenities included: Cable TV, Clubhouse, Fitness Center, Gated, Maintenance, Pickleball Court(s), Pool, Recreation Facilities, Spa/Hot Tub, Tennis Court(s)
- Services included: 24-Hour Guard, Cable TV, Community Pool, Internet, Maintenance Structure, Maintenance Grounds, Pool Maintenance, Recreational Facilities, Trash
- HOA fee: $621 monthly
- HOA name: Rich Pedalino
- HOA phone: 321-479-6198
- Second HOA name: n/a
Location
- Region: Kissimmee
Financial & listing details
- Price per square foot: $167/sqft
- Tax assessed value: $260,000
- Annual tax amount: $3,352
- Date on market: 4/30/2026
- Cumulative days on market: 101 days
- Listing terms: Cash,Conventional,FHA,VA Loan
- Ownership: Fee Simple
- Total actual rent: 0
- Electric utility on property: Yes
- Road surface type: Paved, Asphalt
Estimated market value
Not available
Estimated sales range
Not available
Not available
Price history
| Date | Event | Price |
|---|---|---|
| 7/25/2026 | Price change | $310,000-1.6%$167/sqft |
Source:  Stellar MLS #O6403296 Report a problem Stellar MLS #O6403296 Report a problem | ||
| 6/6/2026 | Price change | $315,000-2.3%$170/sqft |
Source: Stellar MLS #O6403296 Report a problem | ||
| 4/30/2026 | Listed for sale | $322,500+21.7%$174/sqft |
Source: Stellar MLS #O6403296 Report a problem | ||
| 2/27/2024 | Listing removed | $265,000-1.9%$143/sqft |
Source: Stellar MLS #O5962530 Report a problem | ||
| 10/5/2021 | Sold | $270,000+1.9%$146/sqft |
Source: Public Record Report a problem | ||
| 8/17/2021 | Pending sale | $265,000$143/sqft |
Source: Stellar MLS #O5962530 Report a problem | ||
| 8/11/2021 | Listed for sale | $265,000+33.3%$143/sqft |
Source: Stellar MLS #O5962530 Report a problem | ||
| 8/1/2014 | Listing removed | $4,470$2/sqft |
Source: Discount VACATION Rentals Online Report a problem | ||
| 6/8/2012 | Listed for rent | $4,470$2/sqft |
Source: DVRO Report a problem | ||
| 3/26/2012 | Sold | $198,800$107/sqft |
Source: Public Record Report a problem | ||
Public tax history
| Year | Property taxes | Tax assessment |
|---|---|---|
| 2025 | $3,352 0% | $260,000 -1.9% |
| 2024 | $3,352 +0.6% | $265,100 +1.6% |
| 2023 | $3,331 +5.6% | $260,800 +24.7% |
| 2022 | $3,153 +25.3% | $209,200 +38.4% |
| 2021 | $2,517 +8.6% | $151,200 +12.6% |
| 2020 | $2,318 -3.8% | $134,300 -1% |
| 2019 | $2,410 | $135,600 +9.4% |
| 2018 | $2,410 +7.9% | $124,000 -13.5% |
| 2017 | $2,235 -8.2% | $143,400 -21.5% |
| 2016 | $2,434 -6.5% | $182,600 +1.9% |
| 2015 | $2,604 +29.3% | $179,200 +41.9% |
| 2014 | $2,014 | $126,300 +45.7% |
| 2013 | -- | $86,700 +9.9% |
| 2012 | -- | $78,900 -2.5% |
| 2011 | -- | $80,900 -30.4% |
| 2010 | -- | $116,200 -46.4% |
| 2009 | -- | $216,700 -8.2% |
| 2008 | -- | $236,100 |
Find assessor info on the county website
Monthly payment
Est. payment
Payment breakdown
Explore the cost of this home by adjusting the details. Changes won't be saved.Climate risks
Neighborhood: 34746
Nearby schools
GreatSchools rating
- 3/10Island Village Elementary SchoolGrades: PK-5Distance: 5 mi
- 9/10Celebration SchoolGrades: K-8Distance: 1.9 mi
- 5/10Celebration High SchoolGrades: 9-12Distance: 3.9 mi
Schools provided by the listing agent
- Middle: Kissimmee Middle
- High: Celebration High
Source: Stellar MLS. This data may not be complete. We recommend contacting the local school district to confirm school assignments for this home.
- $305,0003 bd3 ba1.4k sqft2705 Camaro Dr, Kissimmee, FL 34746Sold

- $401,0004 bd4 ba1.8k sqft2711 Camaro Dr, Kissimmee, FL 34746Sold

- $284,7004 bd3 ba1.4k sqft2703 Camaro Dr, Kissimmee, FL 34746Off Market

- $291,8004 bd3 ba1.4k sqft2713 Camaro Dr, Kissimmee, FL 34746Off Market

- $271,5003 bd2 ba1.3k sqft2728 Coupe St, Kissimmee, FL 34746Off Market
- $269,4004 bd3 ba1.4k sqft2730 Coupe St, Kissimmee, FL 34746Off Market
- $--4 bd3 ba-- sqft2730 Coupe St #ID1290677P, Kissimmee, FL 34746Off Market
- $319,0003 bd3 ba1.4k sqft2726 Coupe St, Kissimmee, FL 34746Sold
A local agent can set up tours, give advice and negotiate with sellers.
Similar homes
- $290,0003 bd3 ba1.4k sqft2717 BUSHMAN DR, KISSIMMEE, FL 34746For Sale

 MLS ID #O6425284, Michael Salazar, SUNDIAL REAL ESTATE LLC. Stellar MLS
 - $329,0003 bd4 ba1.4k sqft2754 CORVETTE LANE, KISSIMMEE, FL 34746For Sale
 MLS ID #O6358982, Charles Lamy, FCG REALTY. Stellar MLS
 - $360,0003 bd4 ba1.9k sqft2668 CORVETTE LANE, KISSIMMEE, FL 34746For Sale
 MLS ID #O6338477, Ramgopal Revuri, STAR BAY REALTY CORP.. Stellar MLS
 - $285,5004 bd3 ba1.5k sqft2394 CARAVELLE CIRCLE, KISSIMMEE, FL 34746For Sale
 MLS ID #O6425747, Steven Koleno, BEYCOME OF FLORIDA LLC. Stellar MLS
 - $267,0002 bd3 ba1.3k sqft2606 ROADSTER LANE, KISSIMMEE, FL 34746For SaleMLS ID #O6413741, Paula Casey, BETTER HOMES & GARDENS LIFESTYLES REALTY. Stellar MLS
- $329,9005 bd3 ba1.7k sqft2420 CARAVELLE CIRCLE, KISSIMMEE, FL 34746For SaleMLS ID #O6402472, Roseli Pereira, IDEAL REALTY GLOBAL. Stellar MLS
- $320,0003 bd3 ba1.2k sqft1120 LAS FUENTES DRIVE, KISSIMMEE, FL 34746For SaleMLS ID #O6399988, Maria Roldan, CHARLES RUTENBERG REALTY ORLANDO. Stellar MLS
- $265,0002 bd3 ba1.3k sqft2618 ROADSTER LANE, KISSIMMEE, FL 34746For SaleMLS ID #S5123804, Irena Aistrop, LA ROSA REALTY LLC. Stellar MLS
- $299,9003 bd2 ba1.4k sqft2742 OAKWATER DRIVE #104, KISSIMMEE, FL 34747For SaleMLS ID #O6432444, Michael Didomenico, Jr, DIDOMENICO REALTY GROUP. Stellar MLS
- $372,0004 bd4 ba1.6k sqft5109 KILLARNEY WAY, KISSIMMEE, FL 34746For SaleMLS ID #O6380118, Lorraine da Silva Andrade, TALENT REALTY SOLUTIONS. Stellar MLS
- $356,5004 bd3 ba1.6k sqft4756 ORMOND BEACH WAY, KISSIMMEE, FL 34746For SaleMLS ID #S5142668, Maria Santacruz, KELLER WILLIAMS LEGACY REALTY. Stellar MLS
- $280,0003 bd3 ba1.5k sqft2691 ANDROS LANE, KISSIMMEE, FL 34747For SaleMLS ID #O6428930, Thomas Nickley, Jr, KELLER WILLIAMS REALTY AT THE PARKS. Stellar MLS
- $344,0003 bd3 ba1.6k sqft2639 BUENA VIEW ROAD, KISSIMMEE, FL 34746For SaleMLS ID #S5147668, Lesly Echevarria, RESILIENT MIND REALTY GROUP. Stellar MLS
- $350,0004 bd3 ba1.9k sqft8957 CAT PALM ROAD, KISSIMMEE, FL 34747For SaleMLS ID #O6428364, Tasha Willis, LPT REALTY, LLC. Stellar MLS
- $315,0003 bd3 ba1.4k sqft3023 RED GINGER ROAD, KISSIMMEE, FL 34747For SaleMLS ID #O6420176, Cassie Lamoureux, KELLER WILLIAMS CLASSIC. Stellar MLS
- $326,5004 bd3 ba1.9k sqft8956 CALIFORNIA PALM ROAD, KISSIMMEE, FL 34747For SaleMLS ID #O6429230, Alexandre Dian, FLORIDA CONNEXION PROPERTIES. Stellar MLS
- $305,0002 bd2 ba1.9k sqft3111 RIVER BRANCH CIRCLE, KISSIMMEE, FL 34741For SaleMLS ID #V4945364, Scarlett Napolitano, LPT REALTY LLC. Stellar MLS
- $249,9993 bd3 ba1.4k sqft1149 S BEACH CIRCLE, KISSIMMEE, FL 34746For SaleMLS ID #S5123352, James Donovan, TEAM DONOVAN. Stellar MLS
- $340,0004 bd3 ba1.9k sqft1737 KATO WAY, KISSIMMEE, FL 34744For SaleMLS ID #TB8492414, Keegan Siegfried, LPT REALTY, LLC. Stellar MLS
- $340,0003 bd2 ba1k sqft1043 SOARING EAGLE LANE, KISSIMMEE, FL 34746For SaleMLS ID #O6380291, Jessica Sato, GARCIA REALTY GROUP. Stellar MLS
