FULLY FURNISHED, SHORT TERM RENTAL READY & GATED – this 4-bedroom, 3.5-bath townhome in the sought after Compass Bay community of Kissimmee offers everything you want in a vacation home, investment property or Central Florida getaway! Modern furnishings, THEMED BEDROOMS, upgraded lighting, DOUBLE PANEL WINDOWS with window treatments and a HYBRID ELECTRIC/HEAT PUMP WATER HEATER add comfort, efficiency and style. The tiled OPEN CONCEPT MAIN FLOOR makes everyday living and entertaining easy, with a spacious living and dining area flowing into a well appointed kitchen featuring STAINLESS STEEL APPLIANCES and a long BREAKFAST BAR with plenty of seating for casual meals. A convenient half bath off the foyer completes the first floor. All four bedrooms are upstairs, creating separation from the main living areas. The PRIMARY SUITE features its own full en suite bath, while the SECOND BEDROOM is a JUNIOR SUITE setup with another private bath. Bedrooms three and four share a third full bathroom, and the UPSTAIRS LAUNDRY closet keeps it close to the bedrooms. Outside, enjoy the large PAVER PATIO with VINYL PRIVACY FENCING, an inviting space to relax after a long day at the parks and a COVERED FRONT PORCH that welcomes you home. Compass Bay delivers LOW-MAINTENANCE TOWNHOME LIVING in a GATED COMMUNITY with a COMMUNITY POOL and an excellent Kissimmee location. With easy access to Osceola Parkway, US-192/530, SR 535 and SR 417, you are just minutes from Central Florida’s THEME PARKS, RESORT AREAS, shopping, dining and entertainment. Whether you are looking for a fully furnished short term rental, vacation home or a place of your own near Orlando’s world-famous attractions, this Compass Bay townhome delivers the space, location and flexibility to make it happen. Call today for more information and schedule a tour!
For sale
$355,000
5109 KILLARNEY WAY, KISSIMMEE, FL 34746
4beds
1,637sqft
Townhouse
Built in 2015
1,742 Square Feet Lot
$348,000 Zestimate®
$217/sqft
$272/mo HOA
What's special
Vinyl privacy fencingModern furnishingsCovered front porchWell appointed kitchenLarge paver patioUpgraded lightingStainless steel appliances
- 18 days
- 207
- 11
Likely to sell faster than
Zillow last checked:
Listing updated:
Listed by:
Jenny Wemert 407-809-1193,
WEMERT GROUP REALTY LLC 407-743-8356,
Terry Romero 407-334-2206,
WEMERT GROUP REALTY LLC
Source: Stellar MLS,MLS#: O6445953 Originating MLS: Orlando Regional
Facts & features
Interior
Bedrooms & bathrooms
- Bedrooms: 4
- Bathrooms: 4
- Full bathrooms: 3
- 1/2 bathrooms: 1
Primary bedroom
- Features: Ceiling Fan(s), En Suite Bathroom, Built-in Closet
- Level: Second
- Area: 208 Square Feet
- Dimensions: 16x13
Bedroom 2
- Features: Ceiling Fan(s), Built-in Closet
- Level: Second
- Area: 156 Square Feet
- Dimensions: 13x12
Bedroom 3
- Features: Ceiling Fan(s), En Suite Bathroom, Built-in Closet
- Level: Second
- Area: 168 Square Feet
- Dimensions: 14x12
Bedroom 4
- Features: Ceiling Fan(s), Built-in Closet
- Level: Second
- Area: 144 Square Feet
- Dimensions: 12x12
Primary bathroom
- Features: Single Vanity, Tub With Shower
- Level: Second
- Area: 55 Square Feet
- Dimensions: 11x5
Balcony porch lanai
- Level: First
- Area: 391 Square Feet
- Dimensions: 23x17
Dining room
- Level: First
- Area: 135 Square Feet
- Dimensions: 15x9
Kitchen
- Features: Breakfast Bar, Pantry
- Level: First
- Area: 130 Square Feet
- Dimensions: 13x10
Living room
- Features: Ceiling Fan(s)
- Level: First
- Area: 196 Square Feet
- Dimensions: 14x14
Heating
- Central
Cooling
- Central Air
Appliances
- Included: Dishwasher, Disposal, Dryer, Electric Water Heater, Microwave, Range, Refrigerator, Washer
- Laundry: Laundry Closet, Upper Level
Features
- Ceiling Fan(s), Eating Space In Kitchen, Living Room/Dining Room Combo, Open Floorplan, PrimaryBedroom Upstairs, Solid Surface Counters, Thermostat
- Flooring: Carpet, Tile
- Doors: Sliding Doors
- Windows: Window Treatments
- Has fireplace: No
- Furnished: Yes
Interior area
- Total structure area: 1,948
- Total interior livable area: 1,637 sqft
Video & virtual tour
Property
Parking
- Total spaces: 1
- Parking features: Driveway, Garage Door Opener
- Attached garage spaces: 1
- Has uncovered spaces: Yes
- Details: Garage Dimensions: 21x11
Features
- Levels: Two
- Stories: 2
- Patio & porch: Covered, Front Porch, Patio
- Exterior features: Lighting, Rain Gutters, Sidewalk
- Fencing: Fenced,Vinyl
Lot
- Size: 1,742 Square Feet
- Features: Landscaped, Sidewalk
Details
- Parcel number: 022528325400012740
- Zoning: RES
- Special conditions: None
Construction
Type & style
- Home type: Townhouse
- Property subtype: Townhouse
Materials
- Block, Concrete, Stucco
- Foundation: Slab
- Roof: Shingle
Condition
- New construction: No
- Year built: 2015
Utilities & green energy
- Sewer: Public Sewer
- Water: Public
- Utilities for property: BB/HS Internet Available, Cable Available, Electricity Connected, Public, Sewer Connected, Water Connected
Community & HOA
Community
- Features: Playground, Pool, Sidewalks
- Pet fee: $0 monthly
- Subdivision: COMPASS BAY UNIT 4
HOA
- Has HOA: Yes
- Services included: Community Pool, Maintenance Grounds
- HOA fee: $272 monthly
- HOA name: Don Asher Associates
- HOA phone: 407-425-4561
Location
- Region: Kissimmee
Financial & listing details
- Price per square foot: $217/sqft
- Tax assessed value: $299,200
- Annual tax amount: $4,659
- Date on market: 9/30/2026
- Cumulative days on market: 250 days
- Listing terms: Cash,Conventional,FHA,VA Loan
- Ownership: Fee Simple
- Total actual rent: 0
- Electric utility on property: Yes
- Road surface type: Paved
Estimated market value
$348,000
$331,000 - $365,000
$2,382/mo
Price history
| Date | Event | Price |
|---|---|---|
| 9/30/2026 | Listed for sale | $355,000-2.2%$217/sqft |
Source:  Stellar MLS #O6445953 Report a problem | ||
| 9/24/2026 | Listing removed | $363,000$222/sqft |
Source: Stellar MLS #O6380118 Report a problem | ||
| 9/18/2026 | Price change | $363,000-0.5%$222/sqft |
Source: Stellar MLS #O6380118 Report a problem | ||
| 8/31/2026 | Price change | $365,000-0.8%$223/sqft |
Source: Stellar MLS #O6380118 Report a problem | ||
| 8/19/2026 | Price change | $368,000-1.1%$225/sqft |
Source: Stellar MLS #O6380118 Report a problem | ||
| 6/23/2026 | Price change | $372,000-0.8%$227/sqft |
Source: Stellar MLS #O6380118 Report a problem | ||
| 5/8/2026 | Price change | $375,000-5.1%$229/sqft |
Source: Stellar MLS #O6380118 Report a problem | ||
| 2/5/2026 | Listed for sale | $395,000+9.7%$241/sqft |
Source: Stellar MLS #O6380118 Report a problem | ||
| 10/1/2024 | Sold | $360,000-2.2%$220/sqft |
Source: Stellar MLS #T3545009 Report a problem | ||
| 9/9/2024 | Pending sale | $368,000$225/sqft |
Source: Stellar MLS #T3545009 Report a problem | ||
| 9/7/2024 | Price change | $368,000-1.9%$225/sqft |
Source: Stellar MLS #T3545009 Report a problem | ||
| 8/1/2024 | Listed for sale | $374,990+38.9%$229/sqft |
Source: Stellar MLS #T3545009 Report a problem | ||
| 6/9/2021 | Sold | $270,000-1.8%$165/sqft |
Source: Public Record Report a problem | ||
| 3/23/2021 | Pending sale | $274,900+10.4%$168/sqft |
Source: Stellar MLS #O5918407 Report a problem | ||
| 12/15/2016 | Sold | $249,100$152/sqft |
Source: Public Record Report a problem | ||
Public tax history
| Year | Property taxes | Tax assessment |
|---|---|---|
| 2025 | $4,659 -6.7% | $299,200 -7.1% |
| 2024 | $4,996 +1.4% | $322,000 -8% |
| 2023 | $4,926 +16.8% | $350,100 +29% |
| 2022 | $4,218 +17.7% | $271,300 +23.2% |
| 2021 | $3,584 +1% | $220,200 +2.3% |
| 2020 | $3,546 -8.9% | $215,200 -6.8% |
| 2019 | $3,895 | $231,000 +5.6% |
| 2018 | $3,895 +4.4% | $218,800 +3.3% |
| 2017 | $3,730 +7.7% | $211,900 +1.6% |
| 2016 | $3,464 +0.5% | $208,500 +751% |
| 2015 | $3,447 | $24,500 |
Find assessor info on the county website
Monthly payment
Est. payment
Payment breakdown
Explore the cost of this home by adjusting the details. Changes won't be saved.Climate risks
Neighborhood: 34746
Nearby schools
Schools provided by the listing agent
- Elementary: Reedy Creek Elem (K 5)
- Middle: Kissimmee Middle
- High: Celebration High
Source: Stellar MLS. This data may not be complete. We recommend contacting the local school district to confirm school assignments for this home.
Similar homes
- $334,9004 bd4 ba1.6k sqft5148 CROWN HAVEN DRIVE, KISSIMMEE, FL 34746For Sale
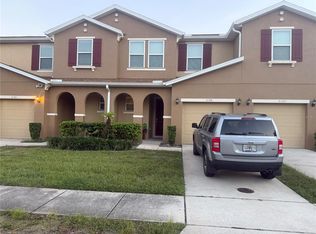
 MLS ID #A4707937, Scott Fader, JOSEPH WALTER REALTY LLC. Stellar MLS
- $375,0004 bd4 ba1.7k sqft5134 ADELAIDE DRIVE, KISSIMMEE, FL 34746For Sale
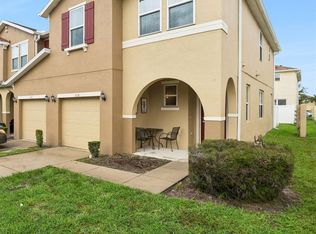 MLS ID #S5156970, James Donovan, TEAM DONOVAN. Stellar MLS
- $359,9003 bd3 ba1.8k sqft3008 SEAVIEW CASTLE DRIVE, KISSIMMEE, FL 34746For Sale
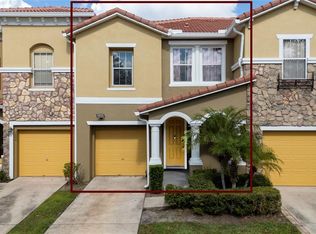 MLS ID #S5139706, Marjorie Mojica Paz, MY REALTY GROUP, LLC.. Stellar MLS
- $489,9005 bd4 ba2.1k sqft4838 LOVE STOREY LANE, KISSIMMEE, FL 34746For Sale
 MLS ID #S5159630, Kathryn Shevlin, THE PROPERTY FIRM. Stellar MLS
- $354,9903 bd3 ba1.5k sqft4744 TERRA ESMERALDA DRIVE, KISSIMMEE, FL 34746For SaleMLS ID #S5146960, Lisbeth Diaz De Rico, COLDWELL BANKER REALTY. Stellar MLS
- $344,0003 bd3 ba1.6k sqft2639 BUENA VIEW ROAD, KISSIMMEE, FL 34746For SaleMLS ID #S5147668, Lesly Echevarria, RESILIENT MIND REALTY GROUP. Stellar MLS
- $318,9005 bd3 ba1.7k sqft2420 CARAVELLE CIRCLE, KISSIMMEE, FL 34746For SaleMLS ID #O6402472, Roseli Pereira, IDEAL REALTY GLOBAL. Stellar MLS
- $389,0004 bd3 ba1.6k sqft122 POMPANO BEACH DRIVE, KISSIMMEE, FL 34746For SaleMLS ID #O6334464, Alessandra Jardim, THE FLORIDA LOUNGE REALTY LLC. Stellar MLS
- $329,0003 bd3 ba1.4k sqft2754 CORVETTE LANE, KISSIMMEE, FL 34746For SaleMLS ID #O6358982, Charles Lamy, FCG REALTY. Stellar MLS
- $444,9004 bd3 ba1.9k sqft4827 CLOCK TOWER DRIVE, KISSIMMEE, FL 34746For SaleMLS ID #O6340940, Nicole Duque Estrada Almeida Pereira, TALENT REALTY SOLUTIONS. Stellar MLS
- $445,0004 bd3 ba1.9k sqft4982 WINDERMERE AVENUE, KISSIMMEE, FL 34746For SaleMLS ID #O6402327, Danae Pitcher, FLORIDA RESORT REALTY LLC. Stellar MLS
- $480,0004 bd3 ba1.9k sqft3062 GATSBY STREET, KISSIMMEE, FL 34746For SaleMLS ID #O6415312, Bryan Rogers, HOLIDAY REALTY LLC. Stellar MLS
- $285,5004 bd3 ba1.5k sqft2394 CARAVELLE CIRCLE, KISSIMMEE, FL 34746For SaleMLS ID #O6425747, Steven Koleno, BEYCOME OF FLORIDA LLC. Stellar MLS
- $320,0003 bd3 ba1.2k sqft1120 LAS FUENTES DRIVE, KISSIMMEE, FL 34746For SaleMLS ID #O6399988, Maria Roldan, LPT REALTY, LLC. Stellar MLS
- $335,0004 bd3 ba1.9k sqft2911 BANANA PALM DRIVE, KISSIMMEE, FL 34747For SaleMLS ID #O6446672, Maria Ubillus, FOLIO REALTY LLC. Stellar MLS
- $270,0005 bd3 ba1.7k sqft2356 CARAVELLE CIRCLE, KISSIMMEE, FL 34746For SaleMLS ID #O6440979, Asher Chen, AAA GLOBAL VENTURES PA. Stellar MLS
- $270,0003 bd3 ba1.2k sqft4764 ORMOND BEACH WAY, KISSIMMEE, FL 34746For SaleMLS ID #O6446795, Juan Castro, REDFIN CORPORATION. Stellar MLS
- $339,0004 bd3 ba1.9k sqft8978 CALIFORNIA PALM ROAD, KISSIMMEE, FL 34747For SaleMLS ID #O6442785, Monica Gallo, MS LAND & BUILDING LLC. Stellar MLS
- $349,9994 bd3 ba1.9k sqft3045 BEACH PALM AVENUE, KISSIMMEE, FL 34747For SaleMLS ID #O6416702, Priscila De Souza Tecla, ALVES AND HOWELL REALTY. Stellar MLS
- $359,9904 bd3 ba1.9k sqft2975 BANANA PALM DR DRIVE, KISSIMMEE, FL 34747For SaleMLS ID #O6387323, Mara Brasil, WRA BUSINESS & REAL ESTATE. Stellar MLS
