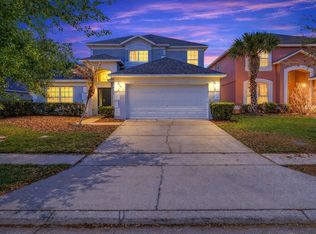
Welcome to Veranda Palms! This beautifully maintained 4-bedroom, 3-bath pool home comes fully furnished and is located just minutes from the world-famous Disney Parks. Whether you're seeking a proven short-term rental investment or a comfortable family retreat, this home is truly turn-key—no updates or work required. Lovingly owned by the same sellers since it was built ten years ago, the property has been thoughtfully maintained and upgraded as needed over the years. The spacious layout, private screened pool, and modern furnishings make it an attractive option for guests and owners alike. Residents and guests of Veranda Palms enjoy access to a fully equipped clubhouse, fitness center, and community pool. HOA includes landscape maintenance and valet trash collection for added convenience. This property is equally suitable as a full-time residence, vacation home, or income-producing asset. Schedule your showing today for more information!
For sale
$520,000
2509 DHARMA CIRCLE, KISSIMMEE, FL 34746
4beds
2,165sqft
:
Get pre-qualified$3,697/mo
Single Family Residence
Built in 2013
6,882 Square Feet Lot
$-- Zestimate®
$240/sqft
$345/mo HOA
What's special
Private screened poolModern furnishingsSpacious layout
- 263 days |
- 46 |
- 1 |
Zillow last checked:
Listing updated:
Listed by:
Yulli Okamura 407-928-1028,
SOLARE REALTY LLC 407-460-1994
Source: Stellar MLS,MLS#: O6360825 Originating MLS: Orlando Regional
Originating MLS: Orlando Regional
Facts & features
Interior
Bedrooms & bathrooms
- Bedrooms: 4
- Bathrooms: 2
- Full bathrooms: 2
Rooms
- Room types: Family Room, Dining Room
Primary bedroom
- Features: Walk-In Closet(s)
- Level: First
Bedroom 1
- Features: Built-in Closet
- Level: First
Dining room
- Features: No Closet
- Level: First
Family room
- Features: No Closet
- Level: First
Kitchen
- Features: No Closet
- Level: First
Living room
- Features: No Closet
- Level: First
Heating
- Central
Cooling
- Central Air
Appliances
- Included: Dishwasher, Disposal, Dryer, Freezer, Microwave, Range, Refrigerator, Tankless Water Heater, Trash Compactor, Washer
- Laundry: Electric Dryer Hookup, Inside, Laundry Room, Washer Hookup
Features
- Eating Space In Kitchen, Kitchen/Family Room Combo, Living Room/Dining Room Combo, Open Floorplan, Primary Bedroom Main Floor, Thermostat
- Flooring: Carpet, Tile, Vinyl
- Doors: Outdoor Grill, Sliding Doors
- Has fireplace: No
- Furnished: Yes
Interior area
- Total structure area: 2,607
- Total interior livable area: 2,165 sqft
Property
Parking
- Total spaces: 2
- Parking features: Garage - Attached
- Attached garage spaces: 2
Features
- Levels: One
- Stories: 1
- Exterior features: Irrigation System, Lighting, Outdoor Grill, Sidewalk, Sprinkler Metered
- Has private pool: Yes
- Pool features: Child Safety Fence, Heated, In Ground, Lighting, Screen Enclosure
Lot
- Size: 6,882 Square Feet
Details
- Parcel number: 122528466900010360
- Zoning: PD
- Special conditions: None
Construction
Type & style
- Home type: SingleFamily
- Property subtype: Single Family Residence
Materials
- Block, Stucco
- Foundation: Slab
- Roof: Shingle
Condition
- Completed
- New construction: No
- Year built: 2013
Utilities & green energy
- Sewer: Public Sewer
- Water: Public
- Utilities for property: Cable Available, Cable Connected, Electricity Available, Electricity Connected, Natural Gas Available, Natural Gas Connected, Phone Available, Public, Sewer Available, Sewer Connected, Sprinkler Meter, Sprinkler Recycled, Street Lights, Water Available, Water Connected
Community & HOA
Community
- Security: Gated Community, Security Gate
- Pet fee: $0 monthly
- Subdivision: VERANDA PALMS
HOA
- Has HOA: Yes
- HOA fee: $345 monthly
- HOA name: Sentry Management
- HOA phone: 407-201-5233
Location
- Region: Kissimmee
Financial & listing details
- Price per square foot: $240/sqft
- Tax assessed value: $399,900
- Annual tax amount: $5,449
- Date on market: 11/14/2025
- Cumulative days on market: 136 days
- Ownership: Fee Simple
- Total actual rent: 0
- Electric utility on property: Yes
- Road surface type: Paved
Estimated market value
Not available
Estimated sales range
Not available
Not available
Price history
| Date | Event | Price |
|---|---|---|
| 11/14/2025 | Listed for sale | $520,000-3.7%$240/sqft |
Source:  Stellar MLS #O6360825 Report a problem Stellar MLS #O6360825 Report a problem | ||
| 7/11/2024 | Listing removed | $540,000$249/sqft |
Source: Stellar MLS #O6127365 Report a problem | ||
| 3/6/2024 | Listing removed | -- |
Source: Stellar MLS #O6127365 Report a problem | ||
| 11/27/2023 | Price change | $540,000-1.8%$249/sqft |
Source: Stellar MLS #O6127365 Report a problem | ||
| 7/19/2023 | Listed for sale | $550,000+100.6%$254/sqft |
Source: Stellar MLS #O6127365 Report a problem | ||
| 1/9/2014 | Sold | $274,200$127/sqft |
Source: Public Record Report a problem | ||
Public tax history
| Year | Property taxes | Tax assessment |
|---|---|---|
| 2025 | $5,709 +4.8% | $399,900 -1.3% |
| 2024 | $5,450 +11.3% | $405,200 +10.9% |
| 2023 | $4,898 +6.2% | $365,300 +7.1% |
| 2022 | $4,610 +12.7% | $341,100 +37.8% |
| 2021 | $4,092 +1% | $247,600 +0.9% |
| 2020 | $4,051 -5% | $245,300 -2.1% |
| 2019 | $4,263 | $250,600 +0.9% |
| 2018 | $4,263 -4.8% | $248,400 +3.7% |
| 2017 | $4,476 +0.8% | $239,500 +1.7% |
| 2016 | $4,438 +0.9% | $235,400 +2.1% |
| 2015 | $4,399 +11.7% | $230,500 +3.5% |
| 2014 | $3,939 | $222,600 +642% |
| 2013 | -- | $30,000 |
| 2012 | -- | $30,000 |
| 2011 | -- | $30,000 +7.1% |
| 2010 | -- | $28,000 |
| 2009 | -- | $28,000 |
Find assessor info on the county website
Monthly payment
Est. payment
Payment breakdown
Explore the cost of this home by adjusting the details. Changes won't be saved.Climate risks
Neighborhood: 34746
Nearby schools
GreatSchools rating
- 4/10Flora Ridge Elementary SchoolGrades: PK-5Distance: 1.7 mi
- 5/10Kissimmee Middle SchoolGrades: 6-8Distance: 1.4 mi
- 4/10Poinciana High SchoolGrades: 9-12Distance: 6.2 mi
Schools provided by the listing agent
- Elementary: Floral Ridge Elementary
- Middle: Kissimmee Middle
- High: Poinciana High School
Source: Stellar MLS. This data may not be complete. We recommend contacting the local school district to confirm school assignments for this home.
- $409,5004 bd3 ba1.9k sqft2507 Dharma Cir, Kissimmee, FL 34746Off Market
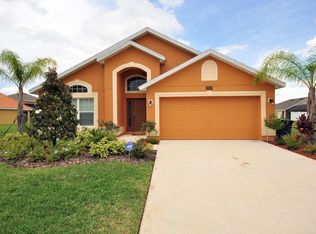
- $--6 bd5 ba3.2k sqft2511 Dharma Cir #2, Kissimmee, FL 34746Off Market

- $--6 bd4 ba3.2k sqft2511 Dharma Cir #6, Kissimmee, FL 34746Off Market

- $--4 bd6 ba3.2k sqft2511 Dharma Cir #5, Kissimmee, FL 34746Off Market
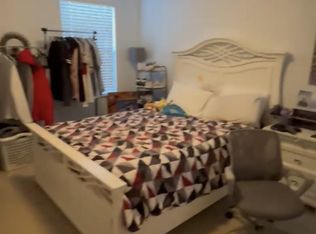
- $--6 bd4 ba3.2k sqft2511 Dharma Cir #1, Kissimmee, FL 34746Off Market
- $--6 bd4 ba3.2k sqft2511 Dharma Cir #3, Kissimmee, FL 34746Off Market
- $557,7006 bd4 ba3.2k sqft2511 Dharma Cir, Kissimmee, FL 34746Off Market
- $495,0006 bd6 ba2.8k sqft2505 Dharma Cir, Kissimmee, FL 34746Sold
A local agent can set up tours, give advice and negotiate with sellers.
Similar homes
- $550,0006 bd5 ba2.8k sqft2501 DHARMA CIRCLE, KISSIMMEE, FL 34746For Sale

 MLS ID #O6428666, Gayle Stanley, FLORIDA REALTY INVESTMENTS. Stellar MLS
 - $454,0004 bd4 ba2k sqft2620 SANTOSH COVE, KISSIMMEE, FL 34746For Sale
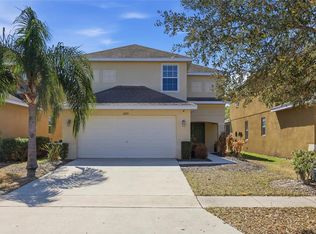 MLS ID #O6387887, Tai Phan, LPT REALTY, LLC. Stellar MLS
 - $522,5005 bd5 ba2.6k sqft4602 CUMBRIAN LAKES DRIVE, KISSIMMEE, FL 34746For Sale
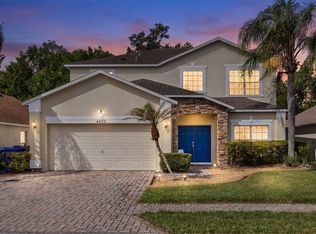 MLS ID #O6412906, Abby Nelson, RE/MAX 200 REALTY. Stellar MLS
 - $550,0005 bd4 ba2.2k sqft4703 GOLDEN BEACH COURT, KISSIMMEE, FL 34746For Sale
 MLS ID #G5110110, Vincent Cordaro, SERHANT. Stellar MLS
 - $525,0006 bd4 ba2.8k sqft210 BALLO DRIVE, KISSIMMEE, FL 34746For SaleMLS ID #O6422924, Brad Young, HOMEVEST REALTY. Stellar MLS
- $550,0007 bd5 ba3k sqft180 HIDEAWAY BEACH LANE, KISSIMMEE, FL 34746For SaleMLS ID #O6421854, Peter Luu, REAL BROKER, LLC. Stellar MLS
- $549,0006 bd4 ba2.8k sqft320 BALLO DRIVE, KISSIMMEE, FL 34746For SaleMLS ID #O6392864, Peter Luu, REAL BROKER, LLC. Stellar MLS
- $419,9004 bd3 ba1.9k sqft126 MADIERA BEACH BLVD, KISSIMMEE, FL 34746For SaleMLS ID #O6422779, Jeff Powell, ALL FLORIDA PREMIER REALTY GROUP LLC. Stellar MLS
- $480,0004 bd3 ba1.9k sqft3062 GATSBY STREET, KISSIMMEE, FL 34746For SaleMLS ID #O6415312, Bryan Rogers, HOLIDAY REALTY LLC. Stellar MLS
- $405,0004 bd3 ba1.9k sqft138 MADIERA BEACH BOULEVARD, KISSIMMEE, FL 34746For SaleMLS ID #S5146755, Irena Aistrop, LA ROSA REALTY LLC. Stellar MLS
- $460,0004 bd3 ba2.1k sqft2121 AVIAN LOOP, KISSIMMEE, FL 34741For SaleMLS ID #S5146340, Gladys Levy, LA ROSA REALTY KISSIMMEE. Stellar MLS
- $444,9004 bd3 ba1.9k sqft4827 CLOCK TOWER DRIVE, KISSIMMEE, FL 34746For SaleMLS ID #O6340940, Nicole Duque Estrada Almeida Pereira, TALENT REALTY SOLUTIONS. Stellar MLS
- $285,5004 bd3 ba1.5k sqft2394 CARAVELLE CIRCLE, KISSIMMEE, FL 34746For SaleMLS ID #O6425747, Steven Koleno, BEYCOME OF FLORIDA LLC. Stellar MLS
- $329,9005 bd3 ba1.7k sqft2420 CARAVELLE CIRCLE, KISSIMMEE, FL 34746For SaleMLS ID #O6402472, Roseli Pereira, IDEAL REALTY GLOBAL. Stellar MLS
- $400,0004 bd4 ba1.7k sqft5126 ADELAIDE DRIVE, KISSIMMEE, FL 34746For SaleMLS ID #O6379671, Abdallah Fawaz, LPT REALTY, LLC. Stellar MLS
- $535,0006 bd4 ba2.8k sqft9026 PAOLOS PLACE, KISSIMMEE, FL 34747For SaleMLS ID #S5153313, Gene May Sandobal, RE/MAX HERITAGE. Stellar MLS
- $474,9004 bd2 ba1.7k sqft2634 AUTUMN CREEK CIRCLE, KISSIMMEE, FL 34747For SaleMLS ID #S5146721, David Hartigan, JASON MITCHELL REAL ESTATE FLO. Stellar MLS
- $395,0004 bd3 ba2.1k sqft4039 NAVIGATOR WAY, KISSIMMEE, FL 34746For SaleMLS ID #P4936335, Janice Tyler, FLORIDA REALTY MARKETPLACE. Stellar MLS
- $372,0004 bd4 ba1.6k sqft5109 KILLARNEY WAY, KISSIMMEE, FL 34746For SaleMLS ID #O6380118, Lorraine da Silva Andrade, TALENT REALTY SOLUTIONS. Stellar MLS
- $480,0004 bd2 ba1.7k sqft2948 PEMBRIDGE STREET, KISSIMMEE, FL 34747For SaleMLS ID #S5148845, Irena Aistrop, LA ROSA REALTY LLC. Stellar MLS
