Corner townhome just minutes from Disney! Great for first-time homebuyers and also ideal for snowbirds, vacation home, or Airbnb investors. This end-unit features 9’4” ceilings, an open-concept layout, and a kitchen with 42” cabinets, crown molding, granite countertops, and stainless-steel appliances (all included). Enjoy a private rear patio for relaxing or entertaining. Upstairs offers 3 bedrooms, 2 baths, a laundry room with washer/dryer, and a primary suite with granite counters and shower. Don’t miss this move-in ready opportunity.
For sale
$400,000
5126 ADELAIDE DRIVE, KISSIMMEE, FL 34746
4beds
1,782sqft
:
Get pre-qualified$2,880/mo
Townhouse
Built in 2016
2,178 Square Feet Lot
$391,600 Zestimate®
$224/sqft
$273/mo HOA
What's special
Granite countertopsOpen-concept layoutCrown moldingStainless-steel appliances
- 173 days |
- 81 |
- 4 |
Zillow last checked:
Listing updated:
Listed by:
Abdallah Fawaz 407-790-5014,
LPT REALTY, LLC 877-366-2213
Source: Stellar MLS,MLS#: O6379671 Originating MLS: Orlando Regional
Originating MLS: Orlando Regional
Facts & features
Interior
Bedrooms & bathrooms
- Bedrooms: 4
- Bathrooms: 4
- Full bathrooms: 3
- 1/2 bathrooms: 1
Primary bedroom
- Features: Walk-In Closet(s)
- Level: Second
- Area: 270 Square Feet
- Dimensions: 18x15
Bedroom 2
- Features: Built-in Closet
- Level: Second
- Area: 180 Square Feet
- Dimensions: 12x15
Bedroom 3
- Features: Built-in Closet
- Level: Second
- Area: 180 Square Feet
- Dimensions: 12x15
Bedroom 4
- Features: Built-in Closet
- Level: Second
- Area: 120 Square Feet
- Dimensions: 12x10
Primary bathroom
- Features: Shower No Tub
- Level: Second
- Area: 48 Square Feet
- Dimensions: 8x6
Bathroom 1
- Level: First
- Area: 24 Square Feet
- Dimensions: 4x6
Bathroom 2
- Features: Granite Counters
- Level: Second
- Area: 48 Square Feet
- Dimensions: 6x8
Bathroom 3
- Features: Granite Counters
- Level: Second
- Area: 48 Square Feet
- Dimensions: 6x8
Dining room
- Level: First
- Area: 120 Square Feet
- Dimensions: 10x12
Kitchen
- Features: Granite Counters
- Level: First
- Area: 96 Square Feet
- Dimensions: 8x12
Living room
- Level: First
- Area: 180 Square Feet
- Dimensions: 12x15
Heating
- Electric
Cooling
- Central Air
Appliances
- Included: Dishwasher, Disposal, Dryer, Microwave, Range, Refrigerator, Washer
- Laundry: Laundry Room
Features
- Kitchen/Family Room Combo, Living Room/Dining Room Combo, Open Floorplan, Walk-In Closet(s)
- Flooring: Carpet, Tile
- Doors: Sliding Doors
- Windows: Window Treatments
- Has fireplace: No
- Furnished: Yes
Interior area
- Total structure area: 2,178
- Total interior livable area: 1,782 sqft
Video & virtual tour
Property
Parking
- Total spaces: 1
- Parking features: Garage
- Garage spaces: 1
Features
- Levels: Two
- Stories: 2
- Exterior features: Courtyard, Irrigation System, Sidewalk
Lot
- Size: 2,178 Square Feet
Details
- Parcel number: 022528325400012920
- Zoning: RESI
- Special conditions: None
Construction
Type & style
- Home type: Townhouse
- Property subtype: Townhouse
Materials
- Stucco
- Foundation: Slab
- Roof: Shingle
Condition
- New construction: No
- Year built: 2016
Utilities & green energy
- Sewer: Public Sewer
- Water: None
- Utilities for property: Cable Connected, Electricity Connected, Phone Available, Sewer Connected, Street Lights, Water Connected
Community & HOA
Community
- Features: Gated Community - No Guard, Playground, Pool
- Pet fee: $0 monthly
- Subdivision: COMPASS BAY UNIT 4
HOA
- Has HOA: Yes
- Services included: Maintenance Grounds, Pool Maintenance, Private Road, Sewer, Trash
- HOA fee: $273 monthly
- HOA name: MYRIAM PRIETO
- HOA phone: 407-425-4561
Location
- Region: Kissimmee
Financial & listing details
- Price per square foot: $224/sqft
- Tax assessed value: $315,100
- Annual tax amount: $4,890
- Date on market: 2/4/2026
- Cumulative days on market: 174 days
- Listing terms: Cash,Conventional,FHA,VA Loan
- Ownership: Fee Simple
- Total actual rent: 0
- Electric utility on property: Yes
- Road surface type: Asphalt
Foreclosure details
Estimated market value
$391,600
$372,000 - $411,000
$2,805/mo
Price history
| Date | Event | Price |
|---|---|---|
| 2/4/2026 | Listed for sale | $400,000-2.4%$224/sqft |
Source:  Stellar MLS #O6379671 Report a problem Stellar MLS #O6379671 Report a problem | ||
| 3/4/2025 | Listing removed | $410,000$230/sqft |
Source: Stellar MLS #O6239502 Report a problem | ||
| 9/6/2024 | Listed for sale | $410,000-4.7%$230/sqft |
Source: Stellar MLS #O6239502 Report a problem | ||
| 7/11/2024 | Listing removed | $430,000$241/sqft |
Source: Stellar MLS #O6130306 Report a problem | ||
| 3/5/2024 | Listing removed | -- |
Source: Stellar MLS #O6130306 Report a problem | ||
| 7/31/2023 | Listed for sale | $430,000+59.4%$241/sqft |
Source: Stellar MLS #O6130306 Report a problem | ||
| 12/27/2016 | Sold | $269,800$151/sqft |
Source: Public Record Report a problem | ||
Public tax history
| Year | Property taxes | Tax assessment |
|---|---|---|
| 2025 | $4,891 -1.7% | $315,100 -7.2% |
| 2024 | $4,974 +1.8% | $339,600 -8.3% |
| 2023 | $4,884 +17.3% | $370,500 +29.2% |
| 2022 | $4,162 +10.5% | $286,700 +23.4% |
| 2021 | $3,767 +1.1% | $232,400 +2.4% |
| 2020 | $3,724 -9% | $226,900 -6.9% |
| 2019 | $4,094 | $243,800 +5.6% |
| 2018 | $4,094 +4.5% | $230,800 +3.4% |
| 2017 | $3,919 +7.7% | $223,300 +811.4% |
| 2016 | $3,639 +510.6% | $24,500 |
| 2015 | $596 | $24,500 |
Find assessor info on the county website
Monthly payment
Est. payment
Payment breakdown
Explore the cost of this home by adjusting the details. Changes won't be saved.Climate risks
Neighborhood: 34746
Nearby schools
GreatSchools rating
- 3/10Island Village Elementary SchoolGrades: PK-5Distance: 6.7 mi
- 5/10Kissimmee Middle SchoolGrades: 6-8Distance: 3.5 mi
- 5/10Celebration High SchoolGrades: 9-12Distance: 5.6 mi
Schools provided by the listing agent
- Elementary: Reedy Creek Elem (K 5)
- Middle: Kissimmee Middle
- High: Celebration High
Source: Stellar MLS. This data may not be complete. We recommend contacting the local school district to confirm school assignments for this home.
- $355,0004 bd3 ba1.6k sqft5124 Adelaide Dr, Kissimmee, FL 34746Off Market

- $24,5001,742 Square Feet5128 Adelaide Dr, Kissimmee, FL 34746Off Market
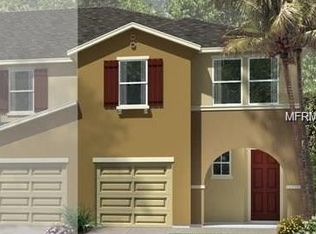
- $361,9004 bd3 ba1.7k sqft5128 Adelaide Dr, Kissimmee, FL 34746Off Market
- $342,9004 bd3 ba1.6k sqft5122 Adelaide Dr, Kissimmee, FL 34746Off Market
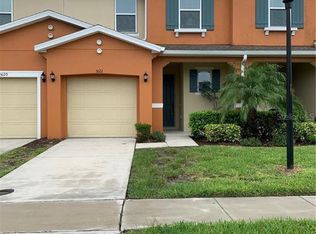
- $24,500-- bd-- ba-- sqft5130 Adelaide Dr, Kissimmee, FL 34746Off Market
- $347,2004 bd3 ba1.6k sqft5130 Adelaide Dr, Kissimmee, FL 34746Off Market
- $345,0004 bd4 ba1.6k sqft5120 Adelaide Dr, Kissimmee, FL 34746Sold
- $24,5004 bd3 ba1.6k sqft5132 Adelaide Dr, Kissimmee, FL 34746Off Market
A local agent can set up tours, give advice and negotiate with sellers.
Similar homes
- $372,0004 bd4 ba1.6k sqft5109 KILLARNEY WAY, KISSIMMEE, FL 34746For Sale
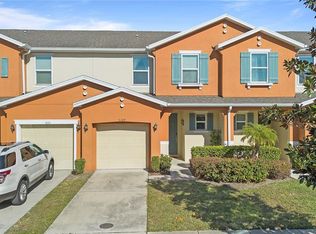
 MLS ID #O6380118, Lorraine da Silva Andrade, TALENT REALTY SOLUTIONS. Stellar MLS
 - $480,0004 bd3 ba1.9k sqft3062 GATSBY STREET, KISSIMMEE, FL 34746For Sale
 MLS ID #O6415312, Bryan Rogers, HOLIDAY REALTY LLC. Stellar MLS
 - $468,0004 bd3 ba1.9k sqft3079 TOM SAWYER DRIVE, KISSIMMEE, FL 34746For Sale
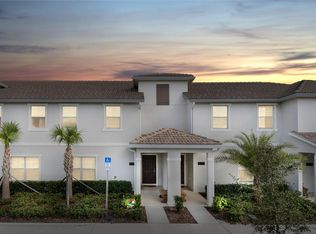 MLS ID #O6327355, Elaine Garcia, GARCIA REALTY GROUP. Stellar MLS
 - $367,0003 bd3 ba1.8k sqft2806 PLYMOUTH PLACE, KISSIMMEE, FL 34741For Sale
 MLS ID #S5154304, Erika Garcia De Caso, LIFESTYLE INTERNATIONAL REALTY. Stellar MLS
 - $419,9004 bd3 ba1.9k sqft126 MADIERA BEACH BLVD, KISSIMMEE, FL 34746For SaleMLS ID #O6422779, Jeff Powell, ALL FLORIDA PREMIER REALTY GROUP LLC. Stellar MLS
- $405,0004 bd3 ba1.9k sqft138 MADIERA BEACH BOULEVARD, KISSIMMEE, FL 34746For SaleMLS ID #S5146755, Irena Aistrop, LA ROSA REALTY LLC. Stellar MLS
- $285,5004 bd3 ba1.5k sqft2394 CARAVELLE CIRCLE, KISSIMMEE, FL 34746For SaleMLS ID #O6425747, Steven Koleno, BEYCOME OF FLORIDA LLC. Stellar MLS
- $329,9005 bd3 ba1.7k sqft2420 CARAVELLE CIRCLE, KISSIMMEE, FL 34746For SaleMLS ID #O6402472, Roseli Pereira, IDEAL REALTY GLOBAL. Stellar MLS
- $454,0004 bd4 ba2k sqft2620 SANTOSH COVE, KISSIMMEE, FL 34746For SaleMLS ID #O6387887, Tai Phan, LPT REALTY, LLC. Stellar MLS
- $394,9004 bd3 ba1.9k sqft8841 CANDY PALM ROAD, KISSIMMEE, FL 34747For SaleMLS ID #O6391123, Igor Alves, ORLANDO BROTHERS BUSINESS LLC. Stellar MLS
- $329,0003 bd4 ba1.4k sqft2754 CORVETTE LANE, KISSIMMEE, FL 34746For SaleMLS ID #O6358982, Bertrand Le Helley, FCG REALTY. Stellar MLS
- $414,9004 bd3 ba1.6k sqft3022 WHITE ORCHID ROAD, KISSIMMEE, FL 34747For SaleMLS ID #O6412639, Thiago Nehrer, LEGACY PLUS REALTY. Stellar MLS
- $399,9904 bd4 ba2.1k sqft2022 MAJORCA DRIVE, KISSIMMEE, FL 34747For SaleMLS ID #O6396215, Alexandre Zapparoli LLC, WRA BUSINESS & REAL ESTATE. Stellar MLS
- $395,0004 bd3 ba2.1k sqft4039 NAVIGATOR WAY, KISSIMMEE, FL 34746For SaleMLS ID #P4936335, Janice Tyler, FLORIDA REALTY MARKETPLACE. Stellar MLS
- $359,9904 bd3 ba1.9k sqft2975 BANANA PALM DR DRIVE, KISSIMMEE, FL 34747For SaleMLS ID #O6387323, Mara Brasil, WRA BUSINESS & REAL ESTATE. Stellar MLS
- $299,9993 bd3 ba1.2k sqft4504 ALBERTO CIRCLE, KISSIMMEE, FL 34746For SaleMLS ID #O6300872, Jonathan Casique, PM ELITE REALTY LLC. Stellar MLS
- $380,0004 bd3 ba2.4k sqft3349 RODRICK CIRCLE, ORLANDO, FL 32824For SaleMLS ID #O6427120, Stefany De Faria, MELIN REALTY LLC. Stellar MLS
- $273,8803 bd3 ba1.4k sqft5702 DELOREAN DRIVE, KISSIMMEE, FL 34746For SaleMLS ID #O6354581, Qinghe Meng, AAA GLOBAL VENTURES PA. Stellar MLS
- $364,9004 bd2 ba1.7k sqft3200 CASA DEL REY AVENUE, KISSIMMEE, FL 34746For SaleMLS ID #O6416502, Carlos German, EXP REALTY LLC. Stellar MLS
- $359,0004 bd3 ba1.9k sqft8873 CANDY PALM ROAD, KISSIMMEE, FL 34747For SaleMLS ID #O6389917, Carlos Lima Vieira, Jr, TRUVALOR REALTY LLC. Stellar MLS
