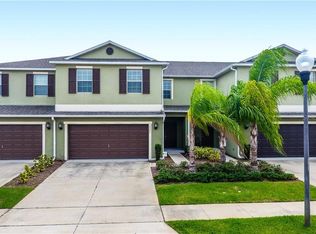
Welcome to this beautiful 4-bedroom, 2.5-bath home offering 2,465 heated square feet of comfortable living space. Priced at $380,000, this well-maintained home features a recently replaced roof, providing peace of mind for years to come. The spacious layout is perfect for both everyday living and entertaining. The HOA includes cable and high-speed internet, adding exceptional value and convenience. Conveniently located near shopping, dining, schools, and major highways, this home is an excellent opportunity for homeowners and investors alike. Schedule your private showing today!
For sale
Price cut: $5K (9/1)
$375,000
3349 RODRICK CIRCLE, ORLANDO, FL 32824
4beds
2,465sqft
Townhouse
Built in 2014
2,851 Square Feet Lot
$371,200 Zestimate®
$152/sqft
$300/mo HOA
What's special
Recently replaced roof
- 84 days
- 212
- 14
Zillow last checked:
Listing updated:
Listed by:
Stefany De Faria 407-276-0318,
MELIN REALTY LLC 407-683-8713
Source: Stellar MLS,MLS#: O6427120 Originating MLS: Osceola
Originating MLS: Osceola
Facts & features
Interior
Bedrooms & bathrooms
- Bedrooms: 4
- Bathrooms: 3
- Full bathrooms: 2
- 1/2 bathrooms: 1
Primary bedroom
- Features: Walk-In Closet(s)
- Level: Second
- Area: 240 Square Feet
- Dimensions: 20x12
Bedroom 2
- Features: Walk-In Closet(s)
- Level: Second
- Area: 100 Square Feet
- Dimensions: 10x10
Bedroom 3
- Features: Walk-In Closet(s)
- Level: Second
- Area: 90 Square Feet
- Dimensions: 10x9
Bedroom 4
- Features: Walk-In Closet(s)
- Level: Second
- Area: 81 Square Feet
- Dimensions: 9x9
Bathroom 1
- Level: Second
Bathroom 2
- Level: Second
Bathroom 3
- Level: First
Balcony porch lanai
- Level: First
Dining room
- Level: First
Kitchen
- Level: First
- Area: 88 Square Feet
- Dimensions: 11x8
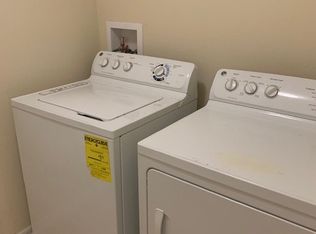
Laundry
- Level: Second
Living room
- Level: First
Loft
- Level: Second
Heating
- Central
Cooling
- Central Air
Appliances
- Included: Dishwasher, Disposal, Dryer, Microwave, Range, Refrigerator, Washer
- Laundry: Laundry Closet, Other
Features
- Ceiling Fan(s), Living Room/Dining Room Combo, Open Floorplan
- Flooring: Carpet, Ceramic Tile, Laminate
- Has fireplace: No
Interior area
- Total structure area: 3,054
- Total interior livable area: 2,465 sqft
Video & virtual tour
Property
Parking
- Total spaces: 2
- Parking features: Garage - Attached
- Attached garage spaces: 2
Features
- Levels: Two
- Stories: 2
- Patio & porch: Screened
- Exterior features: Other, Sidewalk
Lot
- Size: 2,851 Square Feet
Details
- Parcel number: 322430963014078
- Zoning: P-D
- Special conditions: None
Construction
Type & style
- Home type: Townhouse
- Property subtype: Townhouse
Materials
- Stucco
- Foundation: Slab
- Roof: Shingle
Condition
- New construction: No
- Year built: 2014
Utilities & green energy
- Sewer: Public Sewer
- Water: Public
- Utilities for property: Public
Community & HOA
Community
- Features: Pool
- Pet fee: $0 monthly
- Subdivision: WYNDHAM LAKES ESTATES
HOA
- Has HOA: Yes
- Services included: Cable TV, Community Pool, Internet, Maintenance Structure
- HOA fee: $300 monthly
- HOA name: Harrington Point and Artemis Lifestyle Services
- HOA phone: 407-705-2190
- Second HOA name: Artemis Lifestyle
- Second HOA phone: 407-705-2190
Location
- Region: Orlando
Financial & listing details
- Price per square foot: $152/sqft
- Tax assessed value: $356,735
- Annual tax amount: $4,079
- Date on market: 7/21/2026
- Cumulative days on market: 145 days
- Listing terms: Cash,Conventional,FHA,VA Loan
- Ownership: Fee Simple
- Total actual rent: 0
- Road surface type: Asphalt
Estimated market value
$371,200
$353,000 - $390,000
$2,721/mo
Price history
| Date | Event | Price |
|---|---|---|
| 9/1/2026 | Price change | $375,000-1.3%$152/sqft |
Source:  Stellar MLS #O6427120 Report a problem Stellar MLS #O6427120 Report a problem | ||
| 7/21/2026 | Listed for sale | $380,000$154/sqft |
Source: Stellar MLS #O6427120 Report a problem | ||
| 7/21/2026 | Listing removed | $380,000$154/sqft |
Source: Stellar MLS #O6396093 Report a problem | ||
| 6/4/2026 | Listed for sale | $380,000$154/sqft |
Source: Stellar MLS #O6396093 Report a problem | ||
| 4/26/2026 | Pending sale | $380,000$154/sqft |
Source: Stellar MLS #O6396093 Report a problem | ||
| 4/9/2026 | Listed for sale | $380,000-0.8%$154/sqft |
Source: Stellar MLS #O6396093 Report a problem | ||
| 12/22/2025 | Listing removed | $383,000$155/sqft |
Source: Stellar MLS #O6323591 Report a problem | ||
| 8/13/2025 | Price change | $383,000-0.8%$155/sqft |
Source: Stellar MLS #O6323591 Report a problem | ||
| 7/19/2025 | Price change | $385,900-1.1%$157/sqft |
Source: Stellar MLS #O6323591 Report a problem | ||
| 7/2/2025 | Listed for sale | $389,999-2.5%$158/sqft |
Source: Stellar MLS #O6323591 Report a problem | ||
| 6/25/2025 | Listing removed | $399,990$162/sqft |
Source: Stellar MLS #O6243184 Report a problem | ||
| 5/17/2025 | Price change | $399,990-2.9%$162/sqft |
Source: Stellar MLS #O6243184 Report a problem | ||
| 5/15/2025 | Price change | $412,000-0.2%$167/sqft |
Source: Stellar MLS #O6243184 Report a problem | ||
| 4/21/2025 | Price change | $413,000-0.5%$168/sqft |
Source: Stellar MLS #O6243184 Report a problem | ||
| 4/2/2025 | Price change | $415,000-1.2%$168/sqft |
Source: Stellar MLS #O6243184 Report a problem | ||
| 2/9/2025 | Price change | $420,000-1.6%$170/sqft |
Source: Stellar MLS #O6243184 Report a problem | ||
| 1/24/2025 | Price change | $427,000-1.2%$173/sqft |
Source: Stellar MLS #O6243184 Report a problem | ||
| 12/16/2024 | Price change | $432,000-0.8%$175/sqft |
Source: Stellar MLS #O6243184 Report a problem | ||
| 9/24/2024 | Listed for sale | $435,500+89.3%$177/sqft |
Source: Stellar MLS #O6243184 Report a problem | ||
| 12/10/2014 | Sold | $230,000-5%$93/sqft |
Source: Public Record Report a problem | ||
| 9/6/2014 | Price change | $241,990-4.6%$98/sqft |
Source: Lennar Report a problem | ||
| 7/23/2014 | Price change | $253,640+4.8%$103/sqft |
Source: Lennar Report a problem | ||
| 7/15/2014 | Listed for sale | $241,990$98/sqft |
Source: Lennar Report a problem | ||
Public tax history
| Year | Property taxes | Tax assessment |
|---|---|---|
| 2024 | $3,856 +7.6% | $246,621 +3% |
| 2023 | $3,582 +4.3% | $239,438 +3% |
| 2022 | $3,433 +1% | $232,464 +3% |
| 2021 | $3,399 +1.2% | $225,693 +1.4% |
| 2020 | $3,360 +1.3% | $222,577 +2.3% |
| 2019 | $3,316 +1.1% | $217,573 +1.9% |
| 2018 | $3,280 | $213,516 -15% |
| 2017 | $3,280 +1.9% | $251,260 +10.2% |
| 2016 | $3,218 +0.7% | $227,903 +8.7% |
| 2015 | $3,196 +509.9% | $209,599 +948% |
| 2014 | $524 | $20,000 |
Find assessor info on the county website
Monthly payment
Est. payment
Payment breakdown
Explore the cost of this home by adjusting the details. Changes won't be saved.Climate risks
Neighborhood: Meadow Woods
Nearby schools
Schools provided by the listing agent
- Elementary: Wyndham Lakes Elementary
- Middle: Meadow Wood Middle
- High: Cypress Creek High
Source: Stellar MLS. This data may not be complete. We recommend contacting the local school district to confirm school assignments for this home.

Similar homes
- $410,0004 bd3 ba2.4k sqft3256 RODRICK CIRCLE, ORLANDO, FL 32824For Sale

 MLS ID #S5155818, Maria Sanchez, AGENT TRUST REALTY CORPORATION. Stellar MLS
 - $362,0004 bd3 ba1.9k sqft1940 PORTOFINO MEADOWS BOULEVARD, ORLANDO, FL 32824For Sale
 MLS ID #O6419006, Grace Case, PA, EMPIRE NETWORK REALTY. Stellar MLS
 - $429,9903 bd2 ba1.6k sqft14617 KEELFORD WAY, ORLANDO, FL 32824For Sale
 MLS ID #O6435902, Kerlin Torre Wesson, MY REALTY GROUP, LLC.. Stellar MLS
 - $549,0004 bd2 ba2.9k sqft14620 CABLESHIRE WAY, ORLANDO, FL 32824For Sale
 MLS ID #O6417401, Jason Chen, SMART 1 REALTY LLC. Stellar MLS
 - $399,9994 bd2 ba2k sqft1444 PINE MARSH LOOP, ST CLOUD, FL 34771For SaleMLS ID #S5159460, Tawnie McMorrow, TIE TEAM REALTY LLC. Stellar MLS
- $410,0003 bd2 ba1.8k sqft10354 LAXTON STREET, ORLANDO, FL 32824For SaleMLS ID #O6429628, Milton James, COLDWELL BANKER REALTY. Stellar MLS
- $429,9004 bd3 ba1.8k sqft13230 MEADOWFIELD DR, ORLANDO, FL 32824For SaleMLS ID #O6390375, Corey Smallman, MARKET CONNECT REALTY LLC. Stellar MLS
- $367,0003 bd3 ba1.8k sqft2806 PLYMOUTH PLACE, KISSIMMEE, FL 34741For SaleMLS ID #S5154304, Erika Garcia De Caso, LIFESTYLE INTERNATIONAL REALTY. Stellar MLS
- $369,9003 bd3 ba2.1k sqft3535 SANCTUARY DRIVE, ST CLOUD, FL 34769For SaleMLS ID #TB8532396, Roxana Parrondo, CENTURY 21 ROSA LEON. Stellar MLS
- $474,9004 bd4 ba2.2k sqft10751 BELFRY CIRCLE, ORLANDO, FL 32832For SaleMLS ID #O6411324, Sook Giordano, WEICHERT REALTORS HALLMARK PROPERTIES. Stellar MLS
- $445,0004 bd3 ba1.9k sqft2948 CREST DRIVE, KISSIMMEE, FL 34744For SaleMLS ID #O6409508, Steven Alvarez, EXP REALTY LLC. Stellar MLS
- $349,0003 bd2 ba1.2k sqft2412 SONJA COURT, KISSIMMEE, FL 34743For SaleMLS ID #O6436218, Sydoni Samuels, KELLER WILLIAMS LEGACY REALTY. Stellar MLS
- $359,9003 bd3 ba1.8k sqft3008 SEAVIEW CASTLE DRIVE, KISSIMMEE, FL 34746For SaleMLS ID #S5139706, Marjorie Mojica Paz, MY REALTY GROUP, LLC.. Stellar MLS
- $379,9994 bd3 ba1.9k sqft5133 CHICKADEE STREET, ST CLOUD, FL 34771For SaleMLS ID #S5157788, Mouna Hilali, KELLER WILLIAMS ADVANTAGE III. Stellar MLS
- $399,9004 bd3 ba2.3k sqft1019 BRIDGEWAY BOULEVARD, ORLANDO, FL 32828For SaleMLS ID #O6424201, Ray Lopez, KELLER WILLIAMS ADVANTAGE 2 REALTY. Stellar MLS
- $374,9004 bd2 ba1.8k sqft3809 ENCHANTMENT LANE, ST CLOUD, FL 34772For SaleMLS ID #O6418542, Steven Horner, RE/MAX PRIME PROPERTIES. Stellar MLS
- $499,9994 bd2 ba2.2k sqft13805 EAGLES GLEN COURT, ORLANDO, FL 32837For SaleMLS ID #S5150153, Amanda Nappier, LLC, DOWNTOWN REALTY. Stellar MLS
- $370,0004 bd2 ba1.8k sqft3942 ETERNITY CIRCLE, ST CLOUD, FL 34772For SaleMLS ID #S5156056, Geoffrey Lopez, II, RADIUS REALTY GROUP LLC. Stellar MLS
- $374,0004 bd3 ba2.5k sqft3560 CORTLAND DRIVE, DAVENPORT, FL 33837For SaleMLS ID #O6356156, Lisette Maestre, ERA GRIZZARD REAL ESTATE. Stellar MLS
- $435,0004 bd2 ba1.9k sqft8376 PORT LANCASHIRE DRIVE, ORLANDO, FL 32829For SaleMLS ID #O6419814, Mike Malave, PREFERRED REAL ESTATE BROKERS. Stellar MLS
