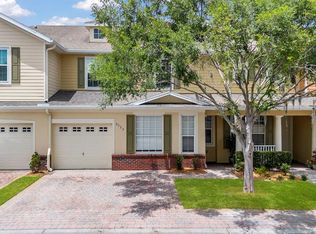
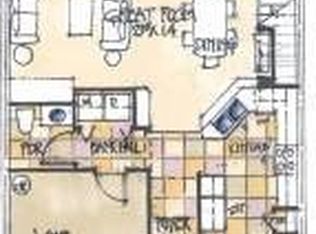

Welcome to effortless luxury in The Sanctuary at Stevens Plantation!!!! This beautifully updated maintenance-free END-UNIT townhome combines elegant finishes, generous living spaces, and an unbeatable location, all with NO CDD. Offering over 2,100 square feet, a spacious two-car garage, and the only screened-in back porch in the community. This exceptional home is designed for both comfortable everyday living and effortless entertaining. Step inside to soaring 9-foot ceilings, elegant crown molding, and an open-concept layout filled with natural light. The chef-inspired kitchen, is the heart of the home, featuring 42-inch cabinetry with pull-out drawers, granite countertops, a stylish tile backsplash, a breakfast bar, and stainless steel Whirlpool appliances. The spacious living and dining areas flow seamlessly through beautiful French doors to your private screened lanai, the perfect place to enjoy your morning coffee or unwind after a long day. A convenient half bath on the first floor is ideal for guests. Upstairs, a versatile and spacious loft creates the ideal space for a home office, media room, or play area. The oversized primary suite is a true retreat, complete with a large walk-in closet and a spa-like suite featuring dual vanities, a soaking tub, a separate walk-in shower, and a private water closet. Two additional bedrooms, a full bath, and an upstairs laundry room add everyday convenience. Enjoy complete peace of mind with major upgrades already completed, including a brand-new roof (February 2026), a dual-zone 4-ton Trane HVAC system (2020), newer water heater, water softener system, energy-efficient hurricane rated windows and exterior doors replaced between 2020 and 2021. Residents enjoy access to the community pool and all the amenities of Stevens Plantation while being just minutes from Lake Nona, Orlando International Airport, Florida's Turnpike, SR-417, world-famous theme parks, shopping, dining, and the renowned Royal St. Cloud Golf Links. This is more than a townhome, it's a lifestyle. Beautifully maintained, thoughtfully upgraded, and truly one of a kind, this rare opportunity is ready to welcome you home. Be sure to watch the attached walkthrough video for a complete tour of this beautiful home and community!!!! Call today for a private showing
For sale
$385,000
3535 SANCTUARY DRIVE, ST CLOUD, FL 34769
3beds
2,122sqft
:
Get pre-qualified$2,708/mo
Townhouse
Built in 2007
1,917 Square Feet Lot
$376,700 Zestimate®
$181/sqft
$199/mo HOA
What's special
- 5 days |
- 89 |
- 6 |
Likely to sell faster than
Zillow last checked:
Listing updated:
Listed by:
Roxana Parrondo 813-766-5933,
CENTURY 21 ROSA LEON 813-957-3775
Source: Stellar MLS,MLS#: TB8532396 Originating MLS: Suncoast Tampa
Originating MLS: Suncoast Tampa
Facts & features
Interior
Bedrooms & bathrooms
- Bedrooms: 3
- Bathrooms: 3
- Full bathrooms: 2
- 1/2 bathrooms: 1
Primary bedroom
- Features: Walk-In Closet(s)
- Level: Second
- Area: 195 Square Feet
- Dimensions: 13x15
Bedroom 2
- Features: Built-in Closet
- Level: Second
- Area: 144 Square Feet
- Dimensions: 12x12
Bathroom 3
- Level: Second
- Area: 132 Square Feet
- Dimensions: 11x12
Kitchen
- Features: Pantry, Granite Counters
- Level: First
- Area: 126 Square Feet
- Dimensions: 9x14
Living room
- Level: First
- Area: 450 Square Feet
- Dimensions: 30x15
Loft
- Level: Second
- Area: 210 Square Feet
- Dimensions: 15x14
Heating
- Central, Electric
Cooling
- Central Air
Appliances
- Included: Dishwasher, Electric Water Heater, Microwave, Range, Refrigerator, Water Filtration System, Water Softener
- Laundry: Electric Dryer Hookup, Laundry Room, Upper Level
Features
- Ceiling Fan(s), Crown Molding, Living Room/Dining Room Combo, Open Floorplan, PrimaryBedroom Upstairs, Stone Counters, Thermostat, Walk-In Closet(s)
- Flooring: Carpet, Tile
- Doors: French Doors
- Windows: Window Treatments
- Has fireplace: No
- Common walls with other units/homes: End Unit
Interior area
- Total structure area: 2,621
- Total interior livable area: 2,122 sqft
Video & virtual tour
Property
Parking
- Total spaces: 2
- Parking features: Garage - Attached
- Attached garage spaces: 2
Features
- Levels: Two
- Stories: 2
- Patio & porch: Rear Porch, Screened
- Has view: Yes
- View description: City
Lot
- Size: 1,917 Square Feet
- Dimensions: 33 x 58
Details
- Parcel number: 152630005800010210
- Zoning: SR3
- Special conditions: None
Construction
Type & style
- Home type: Townhouse
- Property subtype: Townhouse
Materials
- Block, Concrete, Stucco
- Foundation: Block
- Roof: Shingle
Condition
- Completed
- New construction: No
- Year built: 2007
Utilities & green energy
- Sewer: Public Sewer
- Water: Public
- Utilities for property: Electricity Connected, Sewer Connected, Water Connected
Community & HOA
Community
- Features: Deed Restrictions
- Pet fee: $0 monthly
- Subdivision: SANCTUARY AT SOUTH TOWN
HOA
- Has HOA: Yes
- Amenities included: Maintenance, Pool
- Services included: Community Pool, Maintenance Structure, Maintenance Grounds
- HOA fee: $199 monthly
- HOA name: Maevrix Management LLC//Tammy Hardt
- HOA phone: 352-877-4744
Location
- Region: Saint Cloud
Financial & listing details
- Price per square foot: $181/sqft
- Tax assessed value: $276,800
- Annual tax amount: $4,187
- Date on market: 7/24/2026
- Cumulative days on market: 5 days
- Listing terms: Cash,Conventional,FHA,VA Loan
- Ownership: Fee Simple
- Total actual rent: 0
- Electric utility on property: Yes
- Road surface type: Paved, Asphalt
Estimated market value
$376,700
$358,000 - $396,000
$2,033/mo
Price history
| Date | Event | Price |
|---|---|---|
| 7/24/2026 | Listed for sale | $385,000+12.2%$181/sqft |
Source:  Stellar MLS #TB8532396 Report a problem Stellar MLS #TB8532396 Report a problem | ||
| 10/26/2023 | Sold | $343,000-6%$162/sqft |
Source: Stellar MLS #O6128000 Report a problem | ||
| 8/13/2023 | Pending sale | $364,900$172/sqft |
Source: Stellar MLS #O6128000 Report a problem | ||
| 7/28/2023 | Price change | $364,900-1.4%$172/sqft |
Source: Stellar MLS #O6128000 Report a problem | ||
| 7/22/2023 | Listed for sale | $369,900+75.3%$174/sqft |
Source: Stellar MLS #O6128000 Report a problem | ||
| 12/30/2019 | Sold | $211,000-3.2%$99/sqft |
Source: Public Record Report a problem | ||
| 11/26/2019 | Pending sale | $218,000$103/sqft |
Source: BHHS RESULTS REALTY #S5026008 Report a problem | ||
| 11/6/2019 | Listed for sale | $218,000+3.3%$103/sqft |
Source: BHHS RESULTS REALTY #S5026008 Report a problem | ||
| 2/26/2019 | Sold | $211,000+339.6%$99/sqft |
Source: Stellar MLS #S5026008 Report a problem | ||
| 11/13/2006 | Sold | $48,000$23/sqft |
Source: Public Record Report a problem | ||
Public tax history
| Year | Property taxes | Tax assessment |
|---|---|---|
| 2025 | $4,187 -2% | $276,800 -1.7% |
| 2024 | $4,273 +59.3% | $281,700 +10% |
| 2023 | $2,682 +3.8% | $256,200 +12.7% |
| 2022 | $2,584 +1.4% | $227,400 +18% |
| 2021 | $2,549 +1% | $192,700 +8.5% |
| 2020 | $2,524 +334.3% | $177,600 +8.8% |
| 2019 | $581 | $163,300 +115% |
| 2018 | $581 +3.4% | $75,943 +2.1% |
| 2017 | $562 +1.1% | $74,381 +2.1% |
| 2016 | $556 +0.6% | $72,852 +0.7% |
| 2015 | $553 -2.3% | $72,346 +0.8% |
| 2014 | $566 | $71,772 +1.5% |
| 2013 | -- | $70,712 +2% |
| 2012 | -- | $69,348 -20.2% |
| 2011 | -- | $86,900 -11.5% |
| 2010 | -- | $98,200 -46.1% |
| 2009 | -- | $182,200 -12% |
| 2008 | -- | $207,100 |
Find assessor info on the county website
Monthly payment
Est. payment
Payment breakdown
Explore the cost of this home by adjusting the details. Changes won't be saved.Climate risks
Neighborhood: 34769
Nearby schools
GreatSchools rating
- 6/10St. Cloud Elementary SchoolGrades: PK-5Distance: 0.6 mi
- 7/10St. Cloud Middle SchoolGrades: 6-8Distance: 1.4 mi
- 4/10St. Cloud High SchoolGrades: PK,9-12Distance: 1.3 mi
Schools provided by the listing agent
- Elementary: St Cloud Elem
- Middle: St. Cloud Middle (6-8)
- High: St. Cloud High School
Source: Stellar MLS. This data may not be complete. We recommend contacting the local school district to confirm school assignments for this home.
- $300,0003 bd3 ba1.6k sqft3533 Sanctuary Dr, Saint Cloud, FL 34769Sold
- $296,4003 bd3 ba2.1k sqft3537 Sanctuary Dr, Saint Cloud, FL 34769Off Market

- $288,8003 bd2 ba1.8k sqft3531 Sanctuary Dr, Saint Cloud, FL 34769Off Market
- $278,1004 bd3 ba1.8k sqft3539 Sanctuary Dr, Saint Cloud, FL 34769Off Market
- $300,0003 bd3 ba1.8k sqft3529 Sanctuary Dr, Saint Cloud, FL 34769Sold
- $286,2003 bd3 ba1.8k sqft3541 Sanctuary Dr, Saint Cloud, FL 34769Off Market
- $268,9003 bd2 ba1.6k sqft3534 Sanctuary Dr, Saint Cloud, FL 34769Off Market
- $297,5004 bd2 ba2.1k sqft3536 Sanctuary Dr, Saint Cloud, FL 34769Off Market
A local agent can set up tours, give advice and negotiate with sellers.
Similar homes
- $330,0003 bd3 ba1.8k sqft4900 POOLSIDE DRIVE, ST CLOUD, FL 34769For Sale

 MLS ID #S5152843, Steve Pugh, EXP REALTY LLC. Stellar MLS
 - $339,0003 bd2 ba1.6k sqft2808 JEBIDIAH COURT, ST CLOUD, FL 34772For Sale
 MLS ID #S5150220, Yoannya Garcia, KEN BAKER REAL ESTATE. Stellar MLS
 - $415,0003 bd3 ba2.2k sqft3432 PERCHING ROAD, ST CLOUD, FL 34772For Sale
 MLS ID #S5150716, Eliana Zurewich, EMPIRE NETWORK REALTY. Stellar MLS
 - $407,0004 bd3 ba2.5k sqft3510 HOOK BILL DRIVE, ST CLOUD, FL 34772For Sale
 MLS ID #S5149263, Tiffany Licata, IRON VALLEY REAL ESTATE OSCEOLA. Stellar MLS
 - $380,0004 bd3 ba2.4k sqft3349 RODRICK CIRCLE, ORLANDO, FL 32824For SaleMLS ID #O6427120, Stefany De Faria, MELIN REALTY LLC. Stellar MLS
- $348,0003 bd2 ba1.4k sqft1564 CYPRESS WOODS CIRCLE, ST CLOUD, FL 34772For SaleMLS ID #S5151637, Cindy Farmer, LLC, CORCORAN CONNECT LLC. Stellar MLS
- $369,9004 bd2 ba1.8k sqft3773 MOON DANCER PLACE, ST CLOUD, FL 34772For SaleMLS ID #S5153031, Bruce Clark, PREFERRED REAL ESTATE. Stellar MLS
- $419,9004 bd3 ba2.5k sqft2680 DOLFINO COURT, ST CLOUD, FL 34772For SaleMLS ID #O6413525, Gilberto Figueroa, KELLER WILLIAMS ADVANTAGE III. Stellar MLS
- $367,0003 bd3 ba1.8k sqft2806 PLYMOUTH PLACE, KISSIMMEE, FL 34741For SaleMLS ID #S5154304, Erika Garcia De Caso, LIFESTYLE INTERNATIONAL REALTY. Stellar MLS
- $409,0004 bd2 ba1.9k sqft3920 CABO ROJO DRIVE, ST CLOUD, FL 34772For SaleMLS ID #S5150854, Mark Kerasotis, FAIRWAY REALTY INC. Stellar MLS
- $399,9004 bd3 ba2.3k sqft4330 SUNNY CREEK PLACE, KISSIMMEE, FL 34746For SaleMLS ID #O6428636, Renata Stare, PROPERTY OUTLET INTERNATIONAL. Stellar MLS
- $354,9003 bd2 ba1.7k sqft4334 SOUTHERN VISTA LOOP, ST CLOUD, FL 34772For SaleMLS ID #G5110730, Wendy Moore, ERA GRIZZARD REAL ESTATE. Stellar MLS
- $420,0004 bd2 ba2.7k sqft3452 Goldeneye Ln, Saint Cloud, FL 34772For SaleMLS ID #11677993, Sheryl Cury, Pa, La Rosa Realty Llc. My State MLS
- $439,9005 bd2 ba2.2k sqft3634 DOE RUN DRIVE, ST CLOUD, FL 34772For SaleMLS ID #S5144921, Joseph Collins, TIE TEAM REALTY LLC. Stellar MLS
- $336,6393 bd3 ba1.8k sqft5029 WALKER STREET, ST CLOUD, FL 34771For SaleMLS ID #O6422577, Dominick Florio, RE/MAX TOWN & COUNTRY REALTY. Stellar MLS
- $420,0003 bd3 ba2.4k sqft4752 BLUE DIAMOND STREET, KISSIMMEE, FL 34746For SaleMLS ID #O6387480, Carmen Rangel, LPT REALTY, LLC. Stellar MLS
- $410,0004 bd3 ba2.2k sqft1749 CAYMAN COVE CIRCLE, ST CLOUD, FL 34772For SaleMLS ID #O6344809, Sharon Gunther, KW RESERVE. Stellar MLS
- $375,0004 bd3 ba1.9k sqft1940 PORTOFINO MEADOWS BOULEVARD, ORLANDO, FL 32824For SaleMLS ID #O6419006, Grace Case, PA, EMPIRE NETWORK REALTY. Stellar MLS
- $445,0005 bd3 ba2.5k sqft3534 CAYUGAS LOOP, ST CLOUD, FL 34772For SaleMLS ID #S5151714, Aimee Cruz, CHARLES RUTENBERG REALTY ORLANDO. Stellar MLS
- $369,0003 bd3 ba1.8k sqft3008 SEAVIEW CASTLE DRIVE, KISSIMMEE, FL 34746For SaleMLS ID #S5139706, Marjorie Mojica Paz, MY REALTY GROUP, LLC.. Stellar MLS
