Skip main navigation
Off market
  • $278,100

    3539 Sanctuary Dr, Saint Cloud, FL 34769

    4beds
    1,896sqft
    Townhouse
    Built in ----
    -- sqft lot
    $278,100 Zestimate®
    $147/sqft
    $2,016 Estimated rent

    Home value

    $278,100

    $264,000 - $292,000

    $2,016/mo

    Zestimate® history
    Loading
    Loading...

    Owner options

    List your home for rent

    $2,016/mo

    Rent Zestimate®

    Find your next renter with Zillow Rental Manager. Plus, with online applications, you can quickly screen prospective tenants – for free.

    Learn more

    $2,016/mo

    Rent Zestimate®

    Refinance and save

    $1,870/mo

    Est. payment

    Refinancing to a lower rate could help reduce your monthly payments and save thousands over the life of the loan.

    See today's rates

    $1,870/mo

    Est. payment

    Explore your selling options

    Work with a Zillow partner agent

    Leverage their expertise and Zillow's premium Showcase listings to get your home seen by more buyers.

    Get started

    List with your own agent

    Get your home in front of millions of buyers by listing it on Zillow.

    Learn how to do it

    Sell it yourself

    Take full control of how buyers see your home on Zillow by listing For Sale by Owner (FSBO).

    List your home

    What's special

    En-suite bathroomCeramic tileBack patioLarge windowCustom fit hurricane shuttersCrown moldingEat-in kitchen

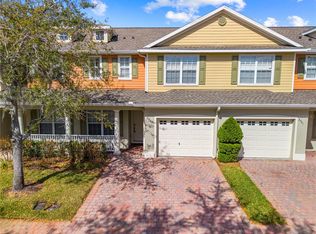
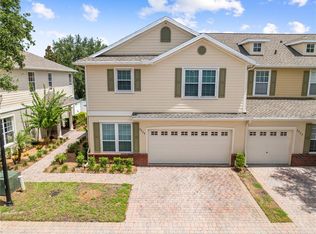
    Stevens Plantation 4/3/ 1 garage Bedrooms: 4 Baths: 2 full, 1 half Living Area: 1896 This light, bright and spacious townhome is an amazing find. Brand new air conditioning both units inside and out. You will find a large master bedroom on the first floor including an en-suite bathroom and nearly wall-to-wall closet space. The eat-in kitchen has been upgraded with white cabinets and 2022 new appliances. Both AC units were replaced November 2024. Kitchen features a bar top with stool/chair seating and plenty of counter space. Crown molding and ceramic tile are throughout the first floor. The living room is open up to the second floor loft and features a large window, making this space bright and spacious. The laundry area is conveniently located downstairs along with a half bath, perfect for guests. Upstairs, you will find three bedrooms and full bathroom with tub. This unit is along the perimeter of the neighborhood and doesn't back up against other townhouses, leaving you with a nice view of the yard, back patio, trees making this very private. The townhome comes with custom fit hurricane shutters that fit each exterior window and door keeping your new home as safe as can be. It is also pre-wired with an ADT security system, should you choose to activate it. This location is perfect as it is just steps away from Clubhouse/pool amenities and nearby to Orlando, Lake Nona, turnpike & airport is a quick 15 minutes away. Enjoy the convenience of our Neighborhood Market with new shopping and restaurants within minutes. Kitchen dimensions 11 x 10 Master bedroom & bathroom downstairs 20 x 14 3 Bedroom 10 x 10 upstairs dining room 18 x 12 laundry room 7 x 5 breakfast nook 10 x 10 walk in closets 10 x 8 Bathrooms: 1 Half downstairs 1 full bathroom downstairs 1 full bathroom upstairs Living area 14 x 10 entry/foyer 8 x 6 hallway 15 x 6 utility room 10 x 8 1 car garage 280 sq feet Complete aluminum hurricane shutters. Available immediately. Owner pays all clubhouse and homeowner association dues. Applicants must be HOA APPROVED

    This property is off market, which means it's not currently listed for sale or rent on Zillow. This may be different from what's available on other websites or public sources.
    Zillow last checked:

    Listing updated:

    Source: Zillow Rentals

    Facts & features

    Interior

    Bedrooms & bathrooms
    • Bedrooms: 4
    • Bathrooms: 3
    • Full bathrooms: 2
    • 1/2 bathrooms: 1
    Heating
    • Forced Air
    Cooling
    • Central Air
    Appliances
    • Included: Dishwasher, Freezer, Microwave, Refrigerator
    • Laundry: Hookups
    Features
    • WD Hookup
    • Flooring: Carpet, Tile
    Interior area
    • Total interior livable area: 1,896 sqft

    Property

    Parking
    • Parking features: Attached
    • Has attached garage: Yes
    • Details: Contact manager
    Features
    • Exterior features: Heating system: Forced Air
    Details
    • Parcel number: 152630005800010190

    Construction

    Type & style
    • Home type: Townhouse
    • Property subtype: Townhouse

    Community & HOA

    Community
    • Features: Clubhouse, Pool
    • Deposit fee: $2,200
    • Pet deposit fee: $375
    HOA
    • Amenities included: Pool
    Location
    • Region: Saint Cloud

    Financial & listing details

    • Price per square foot: $147/sqft
    • Tax assessed value: $230,700
    • Annual tax amount: $4,133
    • Date on market: 1/17/2025
    • Date available: 01/17/2025
    • Lease term: 1 Year

    Price history

    DateEventPrice
    2/7/2025Listing removed$2,200$1/sqft
    Source: Zillow Rentals Report a problem
    1/17/2025Listed for rent$2,200$1/sqft
    Source: Zillow Rentals Report a problem
    1/8/2025Listing removed$2,200$1/sqft
    Source: Zillow Rentals Report a problem
    12/20/2024Price change$2,200-4.3%$1/sqft
    Source: Zillow Rentals Report a problem
    12/18/2024Price change$2,300+4.5%$1/sqft
    Source: Zillow Rentals Report a problem
    11/18/2024Listed for rent$2,200-2.2%$1/sqft
    Source: Zillow Rentals Report a problem
    2/5/2022Listing removed--
    Source: Zillow Rental Manager Report a problem
    1/26/2022Listed for rent$2,250+104.5%$1/sqft
    Source: Zillow Rental Manager Report a problem
    6/21/2019Sold$194,000-3%$102/sqft
    Source: Public Record Report a problem
    5/20/2019Price change$199,900-2.4%$105/sqft
    Source: GORDON HARPER REALTY INC #O5777649 Report a problem
    5/14/2019Price change$204,900-0.5%$108/sqft
    Source: GORDON HARPER REALTY INC #O5777649 Report a problem
    5/1/2019Price change$206,000-1.4%$109/sqft
    Source: GORDON HARPER REALTY INC #O5777649 Report a problem
    4/19/2019Listed for sale$209,000+39.3%$110/sqft
    Source: GORDON HARPER REALTY INC #O5777649 Report a problem
    11/1/2017Sold$150,000+212.5%$79/sqft
    Source: Public Record Report a problem
    9/21/2012Listing removed$1,100$1/sqft
    Source: Home Rentals Depot Report a problem
    9/13/2012Listed for rent$1,100$1/sqft
    Source: Home Rentals Depot Report a problem
    7/5/2006Sold$48,000$25/sqft
    Source: Public Record Report a problem

    Public tax history

    YearProperty taxesTax assessment
    2025$4,133 +6.1%$230,700 -1.7%
    2024$3,895 +9.6%$234,700 +12.1%
    2023$3,553 +10.7%$209,400 +12.4%
    2022$3,211 +9.8%$186,300 +17.6%
    2021$2,923 +7.3%$158,400 +8.1%
    2020$2,724 +69.2%$146,500 +8.5%
    2019$1,610 $135,000 +8.3%
    2018$1,610 +1.7%$124,700 +4.8%
    2017$1,584 -23.7%$119,000 +9.8%
    2016$2,077 +8.8%$108,400 +28%
    2015$1,908 +23.6%$84,700 +7.5%
    2014$1,543 $78,800 +14.7%
    2013-- $68,700 -0.9%
    2012-- $69,300 -5.2%
    2011-- $73,100 -11.5%
    2010-- $82,600 -45%
    2009-- $150,100 -13.2%
    2008-- $173,000
    Find assessor info on the county website

    Neighborhood: 34769

    Nearby schools

    GreatSchools rating
    Get a cash offer in 3 minutes
    Find out how much your home could sell for in as little as 3 minutes with a no-obligation cash offer.
    Estimated market value
    $278,100
    Get a cash offer in 3 minutes
    Find out how much your home could sell for in as little as 3 minutes with a no-obligation cash offer.
    Estimated market value
    $278,100