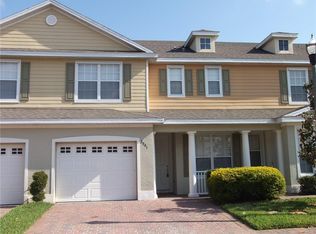
One or more photo(s) has been virtually staged. Now offered at a compelling new price of $280,000, presenting exceptional value in today’s market. Discover this beautifully maintained 3-bedroom, 2.5-bath townhome located in the sought-after Sanctuary at Stevens Plantation—where comfort, durability, and value come together with NO CDD and solid block construction on both levels. From the moment you arrive, you’ll appreciate the inviting curb appeal featuring a brick paver driveway, private stone entry, oversized one-car garage, and extra parking, along with a covered front porch perfect for unwinding. Inside, the home opens to a light-filled, open-concept layout with soaring 9’4” ceilings and ceramic tile flooring throughout the main level. The well-appointed kitchen offers generous cabinetry, granite countertops, a tile backsplash, stainless steel appliances, and a breakfast bar that seamlessly connects to the dining and living spaces—ideal for both daily living and entertaining. Sliding glass doors and large windows bring in abundant natural light and lead to a paved patio with privacy dividers and a grassy area, creating a great space for relaxing or hosting guests. Upstairs, the spacious primary suite serves as a peaceful retreat, complete with a walk-in closet and a spa-like bathroom featuring dual vanities, a soaking tub, and a separate shower. Two additional bedrooms share a thoughtfully designed full bath with a private water closet. Additional features include an indoor laundry room, a recently serviced two-zone A/C system, and a brand-new roof. Enjoy a low-maintenance lifestyle with access to a gated community pool, scenic walking paths, and beautifully maintained grounds. Conveniently located near the Florida Turnpike, shopping, dining, medical centers, and Central Florida attractions, this move-in-ready home offers the perfect balance of comfort, convenience, and location.
Sold for $270,000
$270,000
3543 Sanctuary Dr, Saint Cloud, FL 34769
3beds
1,832sqft
Townhouse
Built in 2006
1,612 Square Feet Lot
$269,200 Zestimate®
$147/sqft
$1,988 Estimated rent
Home value
$269,200
$248,000 - $293,000
$1,988/mo
Zestimate® history
Owner options
List your home for rent
$1,988/mo
Rent Zestimate®
Find your next renter with Zillow Rental Manager. Plus, with online applications, you can quickly screen prospective tenants – for free.
$1,988/mo
Rent Zestimate®
Refinance and save
$2,020/mo
Est. payment
Refinancing to a lower rate could help reduce your monthly payments and save thousands over the life of the loan.
$2,020/mo
Est. payment
Explore your selling options
Work with a Zillow partner agent
Leverage their expertise and Zillow's premium Showcase listings to get your home seen by more buyers.
Get startedList with your own agent
Get your home in front of millions of buyers by listing it on Zillow.
Learn how to do itSell it yourself
Take full control of how buyers see your home on Zillow by listing For Sale by Owner (FSBO).
List your homeWhat's special
Granite countersBreakfast barBrand-new roofGrassy yardOversized one-car garageTwo additional parking spacesBright open floor plan
Zillow last checked:
Listing updated:
Listed by:
Jim Sjostrom 407-922-1687,
FLORIDA LAKES REALTY 407-593-9087
Bought with:
Caroline Carneiro de Camargo, 3640230
WRA BUSINESS & REAL ESTATE
Source: Stellar MLS,MLS#: S5143948 Originating MLS: Osceola
Originating MLS: Osceola
Facts & features
Interior
Bedrooms & bathrooms
- Bedrooms: 3
- Bathrooms: 3
- Full bathrooms: 2
- 1/2 bathrooms: 1
Primary bedroom
- Features: Walk-In Closet(s)
- Level: Second
- Area: 180 Square Feet
- Dimensions: 15x12
Bedroom 2
- Features: Built-in Closet
- Level: Second
- Area: 144 Square Feet
- Dimensions: 12x12
Bedroom 3
- Features: Built-in Closet
- Level: Second
- Area: 132 Square Feet
- Dimensions: 12x11
Primary bathroom
- Features: Garden Bath, Granite Counters, Tub with Separate Shower Stall
- Level: Second
Great room
- Level: First
- Area: 345 Square Feet
- Dimensions: 15x23
Kitchen
- Features: Breakfast Bar, Pantry
- Level: First
Office
- Level: First
- Area: 63 Square Feet
- Dimensions: 9x7
Heating
- Central
Cooling
- Central Air
Appliances
- Included: Dishwasher, Disposal, Dryer, Electric Water Heater, Microwave, Range, Refrigerator, Washer
- Laundry: Laundry Closet
Features
- Ceiling Fan(s), High Ceilings, Kitchen/Family Room Combo, Open Floorplan, Walk-In Closet(s)
- Flooring: Carpet, Ceramic Tile
- Windows: Hurricane Shutters
- Has fireplace: No
Interior area
- Total structure area: 2,198
- Total interior livable area: 1,832 sqft
Property
Parking
- Total spaces: 1
- Parking features: Garage - Attached
- Attached garage spaces: 1
Features
- Levels: Two
- Stories: 2
- Exterior features: Private Mailbox
Lot
- Size: 1,612 Square Feet
- Dimensions: 28 x 58
Details
- Parcel number: 152630005800010170
- Zoning: SR3
- Special conditions: None
Construction
Type & style
- Home type: Townhouse
- Property subtype: Townhouse
Materials
- Block
- Foundation: Slab
- Roof: Shingle
Condition
- New construction: No
- Year built: 2006
Utilities & green energy
- Sewer: Public Sewer
- Water: Public
- Utilities for property: Cable Connected, Electricity Connected
Community & HOA
Community
- Features: Community Mailbox, Pool
- Pet fee: $0 monthly
- Subdivision: SANCTUARY AT SOUTH TOWN
HOA
- Has HOA: Yes
- Services included: Community Pool, Maintenance Structure, Maintenance Grounds
- HOA fee: $199 monthly
- HOA name: Maevrix Management LLC Tammy Hardt
- HOA phone: 352-877-4744
Location
- Region: Saint Cloud
Financial & listing details
- Price per square foot: $147/sqft
- Tax assessed value: $245,000
- Annual tax amount: $2,635
- Date on market: 2/19/2026
- Cumulative days on market: 75 days
- Listing terms: Cash,Conventional,FHA,VA Loan
- Ownership: Fee Simple
- Total actual rent: 0
- Electric utility on property: Yes
- Road surface type: Asphalt
Price history
| Date | Event | Price |
|---|---|---|
| 6/4/2026 | Sold | $270,000-3.6%$147/sqft |
Source:  Stellar MLS #S5143948 Report a problem Stellar MLS #S5143948 Report a problem | ||
| 5/5/2026 | Pending sale | $280,000$153/sqft |
Source: Stellar MLS #S5143948 Report a problem | ||
| 4/15/2026 | Price change | $280,000-5.1%$153/sqft |
Source: Stellar MLS #S5143948 Report a problem | ||
| 2/19/2026 | Listed for sale | $295,000+40.8%$161/sqft |
Source: Stellar MLS #S5143948 Report a problem | ||
| 8/31/2020 | Sold | $209,500$114/sqft |
Source: Public Record Report a problem | ||
| 5/20/2020 | Pending sale | $209,500$114/sqft |
Source: CHARLES RUTENBERG REALTY ORLANDO #O5864631 Report a problem | ||
| 5/16/2020 | Listed for sale | $209,500+1.2%$114/sqft |
Source: CHARLES RUTENBERG REALTY ORLANDO #O5864631 Report a problem | ||
| 11/2/2019 | Listing removed | $207,000$113/sqft |
Source: CHARLES RUTENBERG REALTY ORLANDO #O5800725 Report a problem | ||
| 10/5/2019 | Price change | $207,000-2.4%$113/sqft |
Source: CHARLES RUTENBERG REALTY ORLANDO #O5800725 Report a problem | ||
| 8/23/2019 | Price change | $212,000-1.4%$116/sqft |
Source: CHARLES RUTENBERG REALTY ORLANDO #O5800725 Report a problem | ||
| 7/29/2019 | Listed for sale | $215,000$117/sqft |
Source: CHARLES RUTENBERG REALTY ORLANDO #O5800725 Report a problem | ||
| 7/29/2019 | Pending sale | $215,000$117/sqft |
Source: CHARLES RUTENBERG REALTY ORLANDO #O5800725 Report a problem | ||
| 7/23/2019 | Listed for sale | $215,000+13.2%$117/sqft |
Source: CHARLES RUTENBERG REALTY ORLANDO #O5800725 Report a problem | ||
| 10/6/2017 | Sold | $190,000$104/sqft |
Source: Public Record Report a problem | ||
| 8/14/2017 | Pending sale | $190,000$104/sqft |
Source: BHHS RESULTS REALTY #S4850084 Report a problem | ||
| 8/9/2017 | Listed for sale | $190,000+20.3%$104/sqft |
Source: BHHS RESULTS REALTY #S4850084 Report a problem | ||
| 8/31/2016 | Sold | $158,000-9.7%$86/sqft |
Source: Stellar MLS #S4828589 Report a problem | ||
| 7/22/2016 | Pending sale | $174,900$95/sqft |
Source: BHHS RESULTS REALTY #S4828589 Report a problem | ||
| 7/5/2016 | Price change | $174,900-1.1%$95/sqft |
Source: BHHS RESULTS REALTY #S4828589 Report a problem | ||
| 5/2/2016 | Price change | $176,900-1.7%$97/sqft |
Source: BHHS RESULTS REALTY #S4828589 Report a problem | ||
| 4/30/2016 | Listed for sale | $179,900$98/sqft |
Source: BHHS RESULTS REALTY #S4828589 Report a problem | ||
| 4/5/2016 | Pending sale | $179,900$98/sqft |
Source: BHHS RESULTS REALTY #S4828589 Report a problem | ||
| 3/25/2016 | Listed for sale | $179,900+104.7%$98/sqft |
Source: BHHS RESULTS REALTY #S4828589 Report a problem | ||
| 3/12/2013 | Listing removed | $87,900$48/sqft |
Source: Century 21 Team Feltrim #o4994296 Report a problem | ||
| 11/13/2012 | Listed for sale | $87,900$48/sqft |
Source: Taos Realty #o4994296 Report a problem | ||
| 11/14/2011 | Listing removed | $87,900-1.3%$48/sqft |
Source: Keller Williams Advantage Realty #o4994296 Report a problem | ||
| 9/15/2010 | Sold | $89,100+85.6%$49/sqft |
Source: Public Record Report a problem | ||
| 7/5/2006 | Sold | $48,000$26/sqft |
Source: Public Record Report a problem | ||
Public tax history
| Year | Property taxes | Tax assessment |
|---|---|---|
| 2025 | $2,636 +3.6% | $245,000 -1.7% |
| 2024 | $2,543 +2.9% | $249,300 +11.3% |
| 2023 | $2,472 +3.9% | $223,900 +12.5% |
| 2022 | $2,380 +1.4% | $199,100 +17.7% |
| 2021 | $2,346 -19.2% | $169,100 +8.3% |
| 2020 | $2,905 +7.1% | $156,200 +8.5% |
| 2019 | $2,712 | $143,900 +7% |
| 2018 | $2,712 +5.9% | $134,500 +4.9% |
| 2017 | $2,560 +73.1% | $128,200 +69.5% |
| 2016 | $1,479 +215.4% | $75,622 +0.7% |
| 2015 | $469 -1.8% | $75,097 +0.8% |
| 2014 | $478 | $74,501 +1.5% |
| 2013 | -- | $73,400 -0.8% |
| 2012 | -- | $74,000 -5.4% |
| 2011 | -- | $78,200 -11.4% |
| 2010 | -- | $88,300 -45.5% |
| 2009 | -- | $161,900 -12.8% |
| 2008 | -- | $185,600 -19.8% |
| 2007 | -- | $231,400 |
Find assessor info on the county website
Neighborhood: 34769
Nearby homes
- $286,2003 bd3 ba1.8k sqft3541 Sanctuary Dr, Saint Cloud, FL 34769Off Market
- $315,0003 bd3 ba1.8k sqft3545 Sanctuary Dr, Saint Cloud, FL 34769Sold

- $278,1004 bd3 ba1.8k sqft3539 Sanctuary Dr, Saint Cloud, FL 34769Off Market
- $285,4003 bd2 ba1.8k sqft3547 Sanctuary Dr, Saint Cloud, FL 34769Off Market
- $287,3003 bd2 ba1.6k sqft3549 Sanctuary Dr, Saint Cloud, FL 34769Off Market
- $295,5003 bd3 ba2.1k sqft3537 Sanctuary Dr, Saint Cloud, FL 34769Off Market
- $294,3003 bd2 ba2.1k sqft3620 Sanctuary Dr, Saint Cloud, FL 34769Off Market
- $333,6004 bd3 ba2.1k sqft3620 Sanctuary Dr #3620, Saint Cloud, FL 34769Off Market
Nearby schools
GreatSchools rating
- 6/10St. Cloud Elementary SchoolGrades: PK-5Distance: 0.6 mi
- 7/10St. Cloud Middle SchoolGrades: 6-8Distance: 1.4 mi
- 4/10St. Cloud High SchoolGrades: PK,9-12Distance: 1.3 mi
Schools provided by the listing agent
- Elementary: St Cloud Elem
- Middle: St. Cloud Middle (6-8)
- High: St. Cloud High School
Source: Stellar MLS. This data may not be complete. We recommend contacting the local school district to confirm school assignments for this home.
Get a cash offer in 3 minutes
Find out how much your home could sell for in as little as 3 minutes with a no-obligation cash offer.
Estimated market value
$269,200
Get a cash offer in 3 minutes
Find out how much your home could sell for in as little as 3 minutes with a no-obligation cash offer.
Estimated market value
$269,200
- Florida
- Osceola County
- Saint Cloud
- 34769
- 3543 Sanctuary Dr
Nearby cities
Nearby neighborhoods
Nearby zip codes
Other Saint Cloud Topics
