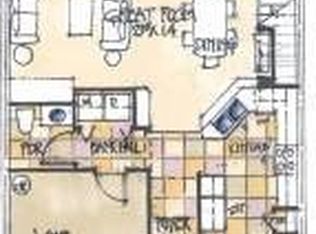
Welcome to Sanctuary Townhome Subdivision in St. Cloud, FL! This captivating 3-bedroom, 2.5-bathroom home exudes modern elegance from the moment you arrive. Step onto the brick paver driveway and admire the modern exterior, setting the tone for the refined ambiance of this community. As you enter, a small foyer welcomes you, featuring a convenient ledge for keys and mail, along with a designated area perfect for organizing shoes. Beyond lies the heart of the home, where the kitchen beckons with its abundance of cabinet and counter space, stainless steel appliances, and a walk-in pantry. The centrally located kitchen effortlessly connects to both the front door and the living room, ensuring easy access and flow for daily life and entertaining. Adjacent to the kitchen, the luminous living room awaits, bathed in natural light pouring in through double sliding glass doors. Hosting gatherings is a joy in this inviting space, seamlessly connected to the kitchen for effortless serving and mingling. Retreat to the conveniently situated master bedroom on the main floor, boasting ample natural light, dual built-in closets, and an attached master bathroom featuring a walk-in shower and dual vanity sink. Ascending to the second floor, you'll discover the remaining bedrooms, a private office and bathrooms, each offering generous proportions, abundant natural light, and thoughtful layouts. Two of the bedrooms are adjoined in a Jack and Jill format, sharing a well-appointed bathroom nestled between them. Step outside through the double sliding glass doors onto your private back patio, adorned with matching brick pavers and sectioned by a vinyl fence for added seclusion. This remarkable townhome epitomizes modern living and is ideally located near major roads, highways, entertainment, and more, offering both convenience and comfort. <div style="padding:56.25% 0 0 0;position:relative;"><iframe src="https://my.matterport.com/show/?m=WcSGotXym3E&mls=1" frameborder="0" allow="autoplay; fullscreen" allowfullscreen style="position:absolute;top:0;left:0;width:100%;height:100%;"></iframe></div>
Sold for $300,000
$300,000
3533 SANCTUARY DRIVE, SAINT CLOUD, FL 34769
3beds
1,696sqft
Townhouse
Built in 2007
1,612 Square Feet Lot
$281,800 Zestimate®
$177/sqft
$1,925 Estimated rent
Home value
$281,800
$268,000 - $296,000
$1,925/mo
Zestimate® history
Owner options
List your home for rent
$1,925/mo
Rent Zestimate®
Find your next renter with Zillow Rental Manager. Plus, with online applications, you can quickly screen prospective tenants – for free.
$1,925/mo
Rent Zestimate®
Refinance and save
$2,193/mo
Est. payment
Refinancing to a lower rate could help reduce your monthly payments and save thousands over the life of the loan.
$2,193/mo
Est. payment
Explore your selling options
Work with a Zillow partner agent
Leverage their expertise and Zillow's premium Showcase listings to get your home seen by more buyers.
Get startedList with your own agent
Get your home in front of millions of buyers by listing it on Zillow.
Learn how to do itSell it yourself
Take full control of how buyers see your home on Zillow by listing For Sale by Owner (FSBO).
List your homeWhat's special
Zillow last checked:
Listing updated:
Listed by:
Mitch Susana, LLC 407-781-6586,
EXP REALTY LLC 407-846-0940
Bought with:
Angela Elozua, 3421537
TRIPLE Z REALTY LLC
Source: Stellar MLS,MLS#: O6201340 Originating MLS: Osceola
Originating MLS: Osceola
Facts & features
Interior
Bedrooms & bathrooms
- Bedrooms: 3
- Bathrooms: 3
- Full bathrooms: 2
- 1/2 bathrooms: 1
Rooms
- Room types: Den/Library/Office
Primary bedroom
- Features: Built-in Closet
- Level: First
Bedroom 2
- Features: Built-in Closet
- Level: Second
Bedroom 3
- Features: Built-in Closet
- Level: Second
Dining room
- Level: First
Kitchen
- Level: First
Living room
- Level: First
Office
- Features: No Closet
- Level: Second
Heating
- Central
Cooling
- Central Air
Appliances
- Included: Convection Oven, Dishwasher, Microwave, Refrigerator
- Laundry: Inside
Features
- Ceiling Fan(s), Eating Space In Kitchen, Living Room/Dining Room Combo, Primary Bedroom Main Floor
- Flooring: Carpet, Tile
- Has fireplace: No
Interior area
- Total structure area: 1,934
- Total interior livable area: 1,696 sqft
Property
Parking
- Total spaces: 1
- Parking features: Garage - Attached
- Attached garage spaces: 1
- Details: Garage Dimensions: 10x20
Features
- Levels: Two
- Stories: 2
- Exterior features: Lighting, Sidewalk
Lot
- Size: 1,612 Square Feet
- Dimensions: 28 x 58
Details
- Parcel number: 152630005800010220
- Zoning: SR3
- Special conditions: None
Construction
Type & style
- Home type: Townhouse
- Property subtype: Townhouse
Materials
- Block, Stucco
- Foundation: Slab
- Roof: Shingle
Condition
- New construction: No
- Year built: 2007
Utilities & green energy
- Sewer: Public Sewer
- Water: Public
- Utilities for property: Public
Community & HOA
Community
- Features: Pool
- Pet fee: $0 monthly
- Subdivision: SANCTUARY AT SOUTH TOWN
HOA
- Has HOA: Yes
- Services included: Community Pool
- HOA fee: $193 monthly
- HOA name: Sanctuary
Location
- Region: Saint Cloud
Financial & listing details
- Price per square foot: $177/sqft
- Tax assessed value: $239,900
- Annual tax amount: $2,399
- Date on market: 5/2/2024
- Cumulative days on market: 12 days
- Listing terms: Cash,Conventional,FHA,VA Loan
- Ownership: Fee Simple
- Total actual rent: 0
- Road surface type: Paved
Price history
| Date | Event | Price |
|---|---|---|
| 6/11/2024 | Sold | $300,000-4.8%$177/sqft |
Source:  Stellar MLS #O6201340 Report a problem Stellar MLS #O6201340 Report a problem | ||
| 6/4/2024 | Pending sale | $315,000$186/sqft |
Source: Stellar MLS #O6201340 Report a problem | ||
| 5/2/2024 | Listed for sale | $315,000+51.4%$186/sqft |
Source: Stellar MLS #O6201340 Report a problem | ||
| 6/26/2020 | Sold | $208,000$123/sqft |
Source: Public Record Report a problem | ||
| 5/10/2020 | Pending sale | $208,000$123/sqft |
Source: RE/MAX ALLIANCE GROUP #A4465386 Report a problem | ||
| 5/10/2020 | Listed for sale | $208,000$123/sqft |
Source: RE/MAX ALLIANCE GROUP #A4465386 Report a problem | ||
| 5/10/2020 | Pending sale | $208,000$123/sqft |
Source: RE/MAX ALLIANCE GROUP #A4465386 Report a problem | ||
| 4/19/2020 | Listed for sale | $208,000+10.6%$123/sqft |
Source: RE/MAX ALLIANCE GROUP #A4465386 Report a problem | ||
| 10/24/2018 | Sold | $188,000-1.1%$111/sqft |
Source: Public Record Report a problem | ||
| 9/19/2018 | Pending sale | $190,000$112/sqft |
Source: BHHS RESULTS REALTY #S5007082 Report a problem | ||
| 9/19/2018 | Listed for sale | $190,000$112/sqft |
Source: BHHS RESULTS REALTY #S5007082 Report a problem | ||
| 9/17/2018 | Pending sale | $190,000$112/sqft |
Source: BHHS RESULTS REALTY #S5007082 Report a problem | ||
| 9/14/2018 | Listed for sale | $190,000+81%$112/sqft |
Source: BHHS RESULTS REALTY #S5007082 Report a problem | ||
| 4/22/2009 | Sold | $105,000-15.9%$62/sqft |
Source: Stellar MLS #O4887283 Report a problem | ||
| 3/1/2009 | Listed for sale | $124,900+160.2%$74/sqft |
Source: Keller Williams At The Parks Realty #O4887283 Report a problem | ||
| 11/22/2006 | Sold | $48,000$28/sqft |
Source: Public Record Report a problem | ||
Public tax history
| Year | Property taxes | Tax assessment |
|---|---|---|
| 2025 | $2,863 +15.9% | $239,900 -1.7% |
| 2024 | $2,469 +2.9% | $244,100 +11.6% |
| 2023 | $2,399 +3.9% | $218,700 +12.4% |
| 2022 | $2,309 +1.4% | $194,500 +17.7% |
| 2021 | $2,276 +20% | $165,300 +8.3% |
| 2020 | $1,897 +1.7% | $152,700 +8.6% |
| 2019 | $1,865 | $140,600 +81.8% |
| 2018 | $1,865 +172.8% | $77,326 +2.1% |
| 2017 | $684 +1.8% | $75,736 +2.1% |
| 2016 | $671 +1.8% | $74,179 +0.7% |
| 2015 | $659 -2.4% | $73,664 +0.8% |
| 2014 | $676 | $73,080 +1.5% |
| 2013 | -- | $72,000 -0.8% |
| 2012 | -- | $72,600 -5.2% |
| 2011 | -- | $76,600 -11.5% |
| 2010 | -- | $86,600 -45.3% |
| 2009 | -- | $158,300 -12.8% |
| 2008 | -- | $181,600 |
Find assessor info on the county website
Neighborhood: 34769
Nearby homes
- $288,8003 bd2 ba1.8k sqft3531 Sanctuary Dr, Saint Cloud, FL 34769Off Market
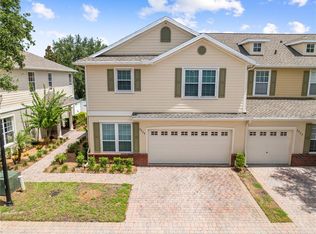
- $385,0003 bd3 ba2.1k sqft3535 Sanctuary Dr, Saint Cloud, FL 34769For Sale
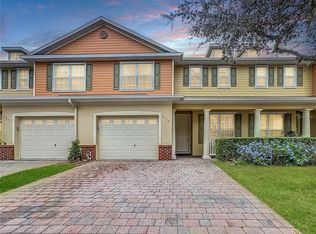
- $300,0003 bd3 ba1.8k sqft3529 Sanctuary Dr, Saint Cloud, FL 34769Sold
- $296,4003 bd3 ba2.1k sqft3537 Sanctuary Dr, Saint Cloud, FL 34769Off Market

- $282,8003 bd3 ba1.8k sqft3527 Sanctuary Dr, Saint Cloud, FL 34769Off Market
- $278,1004 bd3 ba1.8k sqft3539 Sanctuary Dr, Saint Cloud, FL 34769Off Market
- $281,8003 bd3 ba1.8k sqft3532 Sanctuary Dr, Saint Cloud, FL 34769Off Market
- $268,9003 bd2 ba1.6k sqft3534 Sanctuary Dr, Saint Cloud, FL 34769Off Market
Nearby schools
GreatSchools rating
- 6/10St. Cloud Elementary SchoolGrades: PK-5Distance: 0.6 mi
- 7/10St. Cloud Middle SchoolGrades: 6-8Distance: 1.4 mi
- 4/10St. Cloud High SchoolGrades: PK,9-12Distance: 1.3 mi
Get a cash offer in 3 minutes
Find out how much your home could sell for in as little as 3 minutes with a no-obligation cash offer.
Estimated market value
$281,800
Get a cash offer in 3 minutes
Find out how much your home could sell for in as little as 3 minutes with a no-obligation cash offer.
Estimated market value
$281,800
- Florida
- Osceola County
- Saint Cloud
- 34769
- 3533 SANCTUARY DRIVE
Nearby cities
Nearby neighborhoods
Nearby zip codes
Other Saint Cloud Topics
