Welcome to Mallard Pond where space, convenience, and upgrades come together! This beautifully maintained 2-story home sits on an oversized nearly 1/3-acre fully fenced lot and offers the ideal layout for everyday living and entertaining. Inside, you’ll find fresh interior and exterior paint, newer appliances, and a spacious open-concept downstairs floor plan featuring a family room, separate living room, full dining area, and a stunning oversized kitchen island that serves as the heart of the home. The brand-new sliding glass door fills the home with natural light and leads directly to the extended 29x11 screened rear porch and oversized backyard, creating the perfect indoor-outdoor flow for entertaining, pets, play, or future outdoor additions. Upstairs, all bedrooms and the laundry room are conveniently located alongside a versatile loft space perfect for a media room, office, or play area. Residents of Mallard Pond enjoy access to a community park while being conveniently located near the Florida Turnpike, shopping, grocery stores, dining, and everything St. Cloud living has to offer. *CLICK ON VIRTUAL TOUR LINK 2 FOR A 3-D WALKTHROUGH*
For sale
Price cut: $7K (8/1)
$399,990
3510 HOOK BILL DRIVE, ST CLOUD, FL 34772
4beds
2,544sqft
:
Get pre-qualified$2,673/mo
Single Family Residence
Built in 2015
0.3 Acres Lot
$-- Zestimate®
$157/sqft
$66/mo HOA
What's special
Newer appliancesOversized backyardFamily roomStunning oversized kitchen islandFull dining areaNatural lightBrand-new sliding glass door
- 95 days |
- 987 |
- 111 |
Zillow last checked:
Listing updated:
Listed by:
Tiffany Licata 407-698-4663,
IRON VALLEY REAL ESTATE OSCEOLA 407-698-4663
Source: Stellar MLS,MLS#: S5149263 Originating MLS: Osceola
Originating MLS: Osceola
Facts & features
Interior
Bedrooms & bathrooms
- Bedrooms: 4
- Bathrooms: 3
- Full bathrooms: 2
- 1/2 bathrooms: 1
Rooms
- Room types: Den/Library/Office, Family Room
Primary bedroom
- Features: Walk-In Closet(s)
- Level: Second
- Area: 195 Square Feet
- Dimensions: 13x15
Bedroom 2
- Features: Walk-In Closet(s)
- Level: Second
- Area: 143 Square Feet
- Dimensions: 11x13
Bedroom 3
- Features: Walk-In Closet(s)
- Level: Second
- Area: 143 Square Feet
- Dimensions: 11x13
Bedroom 4
- Features: Walk-In Closet(s)
- Level: Second
- Area: 132 Square Feet
- Dimensions: 11x12
Dining room
- Level: First
- Area: 108 Square Feet
- Dimensions: 12x9
Family room
- Level: First
- Area: 160 Square Feet
- Dimensions: 10x16
Foyer
- Level: First
- Area: 24 Square Feet
- Dimensions: 4x6
Kitchen
- Level: First
- Area: 140 Square Feet
- Dimensions: 14x10
Laundry
- Level: Second
- Area: 30 Square Feet
- Dimensions: 5x6
Living room
- Level: First
- Area: 200 Square Feet
- Dimensions: 10x20
Loft
- Level: Second
- Area: 204 Square Feet
- Dimensions: 17x12
Heating
- Central
Cooling
- Central Air
Appliances
- Included: Dishwasher, Electric Water Heater, Microwave, Range, Refrigerator
- Laundry: Laundry Room, Upper Level
Features
- Ceiling Fan(s), Living Room/Dining Room Combo, Open Floorplan, PrimaryBedroom Upstairs, Solid Surface Counters, Solid Wood Cabinets, Stone Counters, Walk-In Closet(s)
- Flooring: Laminate, Tile
- Doors: Sliding Doors
- Has fireplace: No
Interior area
- Total structure area: 3,431
- Total interior livable area: 2,544 sqft
Video & virtual tour
Property
Parking
- Total spaces: 2
- Parking features: Garage Door Opener
- Attached garage spaces: 2
Features
- Levels: Two
- Stories: 2
- Patio & porch: Front Porch, Rear Porch, Screened
- Exterior features: Irrigation System, Sidewalk
- Fencing: Vinyl
Lot
- Size: 0.3 Acres
- Features: Corner Lot, City Lot, Oversized Lot, Sidewalk, Street Dead-End
- Residential vegetation: Mature Landscaping
Details
- Parcel number: 272630018000015740
- Zoning: SFR
- Special conditions: None
- Horse amenities: Turf Track
Construction
Type & style
- Home type: SingleFamily
- Property subtype: Single Family Residence
Materials
- Block
- Foundation: Slab
- Roof: Shingle
Condition
- New construction: No
- Year built: 2015
Utilities & green energy
- Sewer: Public Sewer
- Water: Public
- Utilities for property: Electricity Connected, Water Connected
Community & HOA
Community
- Features: Deed Restrictions, Playground, Sidewalks
- Pet fee: $0 monthly
- Subdivision: MALLARD POND PH 4B
HOA
- Has HOA: Yes
- Amenities included: Playground
- HOA fee: $66 monthly
- HOA name: Vista Community Association
- HOA phone: 407-682-3443
Location
- Region: Saint Cloud
Financial & listing details
- Price per square foot: $157/sqft
- Tax assessed value: $391,600
- Annual tax amount: $6,241
- Date on market: 5/6/2026
- Cumulative days on market: 96 days
- Listing terms: Cash,Conventional,FHA,VA Loan
- Ownership: Fee Simple
- Total actual rent: 0
- Electric utility on property: Yes
- Road surface type: Paved, Asphalt
Estimated market value
Not available
Estimated sales range
Not available
Not available
Price history
| Date | Event | Price |
|---|---|---|
| 8/1/2026 | Price change | $399,990-1.7%$157/sqft |
Source:  Stellar MLS #S5149263 Report a problem Stellar MLS #S5149263 Report a problem | ||
| 7/22/2026 | Price change | $407,000-1.7%$160/sqft |
Source: Stellar MLS #S5149263 Report a problem | ||
| 7/16/2026 | Price change | $414,000-1.2%$163/sqft |
Source: Stellar MLS #S5149263 Report a problem | ||
| 6/1/2026 | Price change | $419,000-1.2%$165/sqft |
Source: Stellar MLS #S5149263 Report a problem | ||
| 5/7/2026 | Listed for sale | $424,000+10.1%$167/sqft |
Source: Stellar MLS #S5149263 Report a problem | ||
| 12/31/2024 | Listing removed | $385,000$151/sqft |
Source: Stellar MLS #S5059955 Report a problem | ||
| 12/31/2023 | Listing removed | -- |
Source: Stellar MLS #S5059955 Report a problem | ||
| 1/4/2022 | Sold | $385,000$151/sqft |
Source: Public Record Report a problem | ||
| 12/11/2021 | Pending sale | $385,000+35.1%$151/sqft |
Source: Stellar MLS #S5059955 Report a problem | ||
| 12/27/2018 | Sold | $285,000-1.4%$112/sqft |
Source: Public Record Report a problem | ||
| 12/5/2018 | Pending sale | $289,000$114/sqft |
Source: RE/MAX ASSURED #O5747938 Report a problem | ||
| 11/23/2018 | Listed for sale | $289,000+22.4%$114/sqft |
Source: RE/MAX ASSURED #O5747938 Report a problem | ||
| 8/18/2015 | Sold | $236,140$93/sqft |
Source: Public Record Report a problem | ||
Public tax history
| Year | Property taxes | Tax assessment |
|---|---|---|
| 2025 | $6,242 +1.7% | $391,600 0% |
| 2024 | $6,137 +2.4% | $391,700 +4.5% |
| 2023 | $5,993 +5.6% | $374,900 +19.1% |
| 2022 | $5,677 +26.8% | $314,800 +29.7% |
| 2021 | $4,479 +3.4% | $242,800 +4.2% |
| 2020 | $4,331 +6% | $233,000 +7.5% |
| 2019 | $4,084 | $216,800 +5.2% |
| 2018 | $4,084 +30.5% | $206,089 +2.1% |
| 2017 | $3,130 +0.6% | $201,851 +2.1% |
| 2016 | $3,110 +1.7% | $197,700 +464.9% |
| 2015 | $3,059 +374.3% | $35,000 +25% |
| 2014 | $645 | $28,000 |
Find assessor info on the county website
Monthly payment
Est. payment
Payment breakdown
Explore the cost of this home by adjusting the details. Changes won't be saved.Climate risks
Neighborhood: 34772
Nearby schools
GreatSchools rating
- 6/10St. Cloud Elementary SchoolGrades: PK-5Distance: 2.8 mi
- 7/10St. Cloud Middle SchoolGrades: 6-8Distance: 3.4 mi
- 5/10Harmony High SchoolGrades: 9-12Distance: 8.8 mi
- $361,6004 bd2 ba1.8k sqft3508 Hook Bill Dr, Saint Cloud, FL 34772Off Market
- $351,8003 bd2 ba1.6k sqft3549 Saxony Ln, Saint Cloud, FL 34772Off Market
- $459,7004 bd2 ba2.5k sqft3547 Saxony Ln, Saint Cloud, FL 34772Off Market
- $395,0004 bd2 ba1.8k sqft3551 Saxony Ln, Saint Cloud, FL 34772For Sale
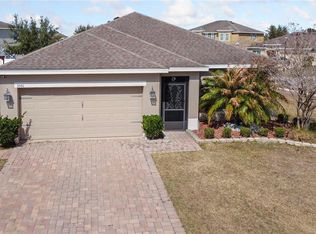
- $366,4004 bd2 ba1.9k sqft3543 Saxony Ln, Saint Cloud, FL 34772Off Market
- $349,6003 bd2 ba1.6k sqft3506 Hook Bill Dr, Saint Cloud, FL 34772Off Market
- $474,6004 bd3 ba3.6k sqft3515 Hook Bill Dr, Saint Cloud, FL 34772Off Market
- $409,9004 bd2 ba2.5k sqft3513 Hook Bill Dr, Saint Cloud, FL 34772Off Market
A local agent can set up tours, give advice and negotiate with sellers.
Similar homes
- $390,0004 bd3 ba2.1k sqft5170 PRESERVE BOULEVARD, ST CLOUD, FL 34772For Sale

 MLS ID #O6415757, Nelson Cruz PA, REAL BROKER, LLC. Stellar MLS
 - $435,0005 bd3 ba2.5k sqft3534 CAYUGAS LOOP, ST CLOUD, FL 34772For Sale
 MLS ID #S5151714, Aimee Cruz, CHARLES RUTENBERG REALTY ORLANDO. Stellar MLS
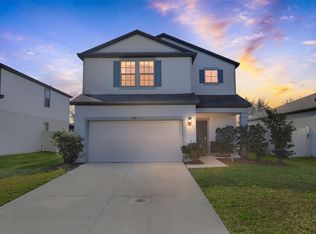
 - $410,0004 bd3 ba2.2k sqft1749 CAYMAN COVE CIRCLE, ST CLOUD, FL 34772For Sale
 MLS ID #O6344809, Sharon Gunther, KW RESERVE. Stellar MLS
 - $419,9004 bd3 ba2.5k sqft2680 DOLFINO COURT, ST CLOUD, FL 34772For Sale
 MLS ID #O6413525, Gilberto Figueroa, KELLER WILLIAMS ADVANTAGE III. Stellar MLS
 - $439,9005 bd2 ba2.2k sqft3634 DOE RUN DRIVE, ST CLOUD, FL 34772For SaleMLS ID #S5144921, Joseph Collins, TIE TEAM REALTY LLC. Stellar MLS
- $409,0004 bd2 ba1.9k sqft3920 CABO ROJO DRIVE, ST CLOUD, FL 34772For SaleMLS ID #S5150854, Mark Kerasotis, FAIRWAY REALTY INC. Stellar MLS
- $374,9004 bd2 ba1.8k sqft3809 ENCHANTMENT LANE, ST CLOUD, FL 34772For SaleMLS ID #O6418542, Steven Horner, RE/MAX PRIME PROPERTIES. Stellar MLS
- $369,9004 bd2 ba1.8k sqft3773 MOON DANCER PLACE, ST CLOUD, FL 34772For SaleMLS ID #S5153031, Bruce Clark, PREFERRED REAL ESTATE. Stellar MLS
- $460,0004 bd3 ba2.8k sqft3699 MOCA DRIVE, ST CLOUD, FL 34772For SaleMLS ID #O6418854, Donnamarie Ebanks, COLDWELL BANKER REALTY. Stellar MLS
- $410,0004 bd2 ba1.9k sqft(Undisclosed Address), ST CLOUD, FL 34772For SaleMLS ID #O6307379, Hirilda Ferrer, MR VARGAS PROPERTY MANAGEMENT LLC. Stellar MLS
- $385,0004 bd3 ba1.9k sqft5133 CHICKADEE STREET, ST CLOUD, FL 34771For SaleMLS ID #S5153861, Steve Pugh, EXP REALTY LLC. Stellar MLS
- $346,0003 bd2 ba1.4k sqft1564 CYPRESS WOODS CIRCLE, ST CLOUD, FL 34772For SaleMLS ID #S5151637, Cindy Farmer, LLC, CORCORAN CONNECT LLC. Stellar MLS
- $348,0004 bd2 ba1.6k sqft2865 MOSSHIRE CIRCLE, ST CLOUD, FL 34772For SaleMLS ID #O6404834, Jesca Rodriguez, NONA LEGACY POWERED BY LA ROSA. Stellar MLS
- $353,5003 bd2 ba1.5k sqft5151 FOUR STRAND COURT, ST CLOUD, FL 34772For SaleMLS ID #O6417767, Vivian Saavedra, LPT REALTY, LLC. Stellar MLS
- $2,4003 bd2 ba1.9k sqft3438 Barina St, Saint Cloud, FL 34769For RentZillow Rentals
- $500,0004 bd3 ba2.2k sqft4920 BLANCHE COURT, ST CLOUD, FL 34772For SaleMLS ID #O6418420, Jorge F Alvarez Perez, JF STAR REALTY. Stellar MLS
- $415,0004 bd2 ba1.8k sqft2561 HARMONIA HAMMOCK RD, HARMONY, FL 34773For SaleMLS ID #O6431844, Donna Peterson, PETRA WORLDWIDE. Stellar MLS
- $490,0005 bd3 ba3.3k sqft4071 FLOWERING PEACH LANE, ST CLOUD, FL 34772For SaleMLS ID #S5140445, Antonio Bayron, CENTURY 21 WOLF'S CROSSING REALTY. Stellar MLS
- $385,0004 bd3 ba2.4k sqft3430 SCHOOLHOUSE ROAD, HARMONY, FL 34773For SaleMLS ID #O6382156, Dawn Grigsby, EXP REALTY LLC. Stellar MLS
- $417,5005 bd3 ba2.6k sqft1659 GENTLE BREEZE DRIVE, ST CLOUD, FL 34771For SaleMLS ID #O6417975, Ann Marie Ursino, LUNA GROUP. Stellar MLS
