This impressive two-story residence at 4071 Flowering Peach Lane offers the perfect blend of space, comfort, and Florida charm. Featuring 5 spacious bedrooms and 2.5 baths, this home is designed for modern living and grand entertaining. The heart of the home opens up to a massive screened-in patio, providing a front-row seat to peaceful pond views and stunning sunsets. Whether you’re hosting a summer barbecue or enjoying a quiet morning coffee by the water, this outdoor space is a true retreat. Located just minutes from the Florida Turnpike and St. Cloud’s vibrant shopping and dining. Schedule your private tour today!
For sale
$490,000
4071 FLOWERING PEACH LANE, ST CLOUD, FL 34772
5beds
3,367sqft
Single Family Residence
Built in 2005
9,583 Square Feet Lot
$-- Zestimate®
$146/sqft
$67/mo HOA
What's special
Stunning sunsetsPeaceful pond viewsMassive screened-in patio
- 309 days
- 183
- 22
Zillow last checked:
Listing updated:
Listed by:
Antonio Bayron 860-250-1200,
CENTURY 21 WOLF'S CROSSING REALTY 407-449-0000
Source: Stellar MLS,MLS#: S5140445 Originating MLS: Osceola
Originating MLS: Osceola
Facts & features
Interior
Bedrooms & bathrooms
- Bedrooms: 5
- Bathrooms: 3
- Full bathrooms: 2
- 1/2 bathrooms: 1
Primary bedroom
- Features: En Suite Bathroom, Walk-In Closet(s)
- Level: Second
- Area: 357 Square Feet
- Dimensions: 21x17
Primary bathroom
- Level: Second
- Area: 88 Square Feet
- Dimensions: 11x8
Bathroom 2
- Features: Built-in Closet
- Level: Second
- Area: 96 Square Feet
- Dimensions: 8x12
Dining room
- Level: First
- Area: 144 Square Feet
- Dimensions: 9x16
Family room
- Level: First
- Area: 340 Square Feet
- Dimensions: 20x17
Kitchen
- Features: Pantry
- Level: First
- Area: 182 Square Feet
- Dimensions: 13x14
Laundry
- Level: Second
- Area: 72 Square Feet
- Dimensions: 8x9
Living room
- Level: First
- Area: 176 Square Feet
- Dimensions: 11x16
Loft
- Level: Second
- Area: 240 Square Feet
- Dimensions: 15x16
Heating
- Central, Electric
Cooling
- Central Air
Appliances
- Included: Dishwasher, Microwave, Range, Range Hood, Refrigerator
- Laundry: Inside, Laundry Room, Upper Level
Features
- Ceiling Fan(s), Eating Space In Kitchen, High Ceilings, Open Floorplan, PrimaryBedroom Upstairs, Walk-In Closet(s)
- Flooring: Carpet, Ceramic Tile, Tile
- Doors: Sliding Doors
- Has fireplace: No
Interior area
- Total structure area: 4,190
- Total interior livable area: 3,367 sqft
Video & virtual tour
Property
Parking
- Total spaces: 2
- Parking features: Garage - Attached
- Attached garage spaces: 2
- Details: Garage Dimensions: 20x22
Features
- Levels: Two
- Stories: 2
- Exterior features: Irrigation System, Lighting, Private Yard, Sidewalk
- Has view: Yes
- View description: Water, Pond
- Has water view: Yes
- Water view: Water,Pond
- Waterfront features: Pond
Lot
- Size: 9,583 Square Feet
- Dimensions: 80 x 120
- Features: City Lot, Level
Details
- Parcel number: 152630070000011980
- Zoning: SPUD
- Special conditions: None
Construction
Type & style
- Home type: SingleFamily
- Property subtype: Single Family Residence
Materials
- Block, Stucco
- Foundation: Slab
- Roof: Shingle
Condition
- New construction: No
- Year built: 2005
Utilities & green energy
- Sewer: Public Sewer
- Water: Public
- Utilities for property: Cable Connected, Electricity Connected, Sewer Connected, Street Lights, Water Connected
Community & HOA
Community
- Pet fee: $0 monthly
- Subdivision: STEVENS PLANTATION
HOA
- Has HOA: Yes
- HOA fee: $67 monthly
- HOA name: Kaitlin Marshall
- HOA phone: 407-781-1163
Location
- Region: Saint Cloud
Financial & listing details
- Price per square foot: $146/sqft
- Tax assessed value: $456,800
- Annual tax amount: $6,240
- Date on market: 12/19/2025
- Cumulative days on market: 309 days
- Ownership: Fee Simple
- Total actual rent: 0
- Electric utility on property: Yes
- Road surface type: Paved
Estimated market value
Not available
Estimated sales range
Not available
Not available
Price history
| Date | Event | Price |
|---|---|---|
| 6/19/2026 | Price change | $490,000-1%$146/sqft |
Source:  Stellar MLS #S5140445 Report a problem Stellar MLS #S5140445 Report a problem | ||
| 3/19/2026 | Price change | $495,000-1%$147/sqft |
Source: Stellar MLS #S5140445 Report a problem | ||
| 12/19/2025 | Listed for sale | $500,000+161.8%$149/sqft |
Source: Stellar MLS #S5140445 Report a problem | ||
| 6/22/2012 | Listing removed | $191,000$57/sqft |
Source: SunStar Realty LLC #S4688781 Report a problem | ||
| 3/30/2012 | Price change | $191,000+3.3%$57/sqft |
Source: SunStar Realty LLC #S4688781 Report a problem | ||
| 1/12/2012 | Price change | $184,900+5.7%$55/sqft |
Source: SunStar Realty LLC #S4688781 Report a problem | ||
| 9/1/2011 | Listed for sale | $174,900+16.6%$52/sqft |
Source: SunStar Realty LLC #S4688781 Report a problem | ||
| 1/14/2011 | Sold | $150,000-6.2%$45/sqft |
Source: Public Record Report a problem | ||
| 1/2/2011 | Pending sale | $159,900$47/sqft |
Source: Fannie Mae #S4671409 Report a problem | ||
| 9/15/2010 | Price change | $159,900-13.5%$47/sqft |
Source: Evista REsources #S4671409 Report a problem | ||
| 7/24/2010 | Price change | $184,900-5.1%$55/sqft |
Source: Evista REsources #S4671409 Report a problem | ||
| 6/24/2010 | Price change | $194,900-52.6%$58/sqft |
Source: Evista REsources #S4671409 Report a problem | ||
| 6/20/2010 | Listed for sale | -- |
Source: foreclosure.com Report a problem | ||
| 1/10/2006 | Sold | $410,900$122/sqft |
Source: Public Record Report a problem | ||
Public tax history
| Year | Property taxes | Tax assessment |
|---|---|---|
| 2025 | $4,434 +2.1% | $456,800 +2.8% |
| 2024 | $4,341 +6.7% | $444,400 +6.5% |
| 2023 | $4,068 +6.1% | $417,400 +11% |
| 2022 | $3,833 +4.9% | $376,200 +33.1% |
| 2021 | $3,656 +6.2% | $282,600 +3.3% |
| 2020 | $3,442 +1.1% | $273,500 +7.1% |
| 2019 | $3,406 | $255,300 +59.9% |
| 2018 | $3,406 -7.1% | $159,712 +2.1% |
| 2017 | $3,664 -2.2% | $156,428 +5.3% |
| 2016 | $3,746 +3.8% | $148,565 +0.7% |
| 2015 | $3,609 -0.5% | $147,533 +0.8% |
| 2014 | $3,628 | $146,363 +1.5% |
| 2013 | -- | $144,200 +7.8% |
| 2012 | -- | $133,800 -18.2% |
| 2011 | -- | $163,500 -5.4% |
| 2010 | -- | $172,800 -15.9% |
| 2009 | -- | $205,400 -21.2% |
| 2008 | -- | $260,700 |
Find assessor info on the county website
Monthly payment
Est. payment
Payment breakdown
Explore the cost of this home by adjusting the details. Changes won't be saved.Climate risks
Neighborhood: 34772
Nearby schools
Schools provided by the listing agent
- Elementary: St Cloud Elem
- Middle: St. Cloud Middle (6-8)
- High: St. Cloud High School
Source: Stellar MLS. This data may not be complete. We recommend contacting the local school district to confirm school assignments for this home.
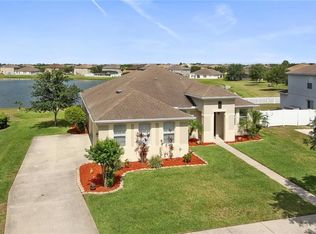
- $382,0004 bd2 ba2.3k sqft4081 Flowering Peach Ln, Saint Cloud, FL 34772Off Market
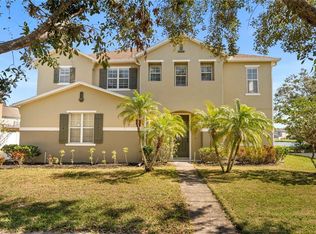
- $440,0005 bd4 ba3.6k sqft4061 Flowering Peach Ln, Saint Cloud, FL 34772Sold
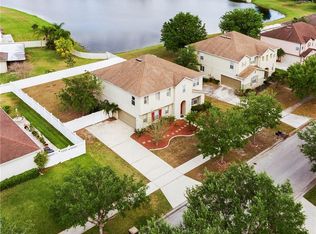
- $455,2003 bd3 ba3.2k sqft4041 Flowering Peach Ln, Saint Cloud, FL 34772Off Market
- $455,2005 bd3 ba3.6k sqft4091 Flowering Peach Ln, Saint Cloud, FL 34772Off Market
Similar homes
- $440,0004 bd3 ba2.8k sqft3699 MOCA DRIVE, ST CLOUD, FL 34772For Sale

 MLS ID #O6418854, Donnamarie Ebanks, COLDWELL BANKER REALTY. Stellar MLS
 - $490,0004 bd3 ba2.5k sqft3636 BRISTOL COVE LANE, ST CLOUD, FL 34772For Sale
 MLS ID #S5156142, Joaquin Zangronis, NABE REALTY. Stellar MLS
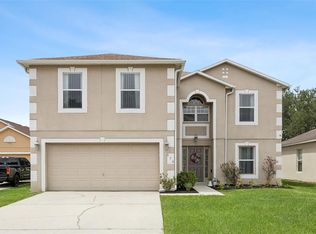
 - $479,9005 bd4 ba2.8k sqft670 BROWN BEAR COURT, ST CLOUD, FL 34772For Sale
 MLS ID #O6414636, Evelyn Malave, LPT REALTY, LLC. Stellar MLS
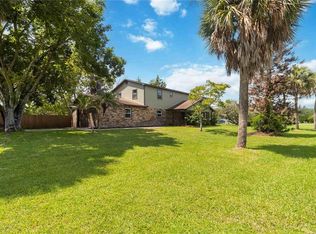
 - $499,0004 bd3 ba2.4k sqft4899 SPARROW DRIVE, ST CLOUD, FL 34772For Sale
 MLS ID #S5156368, Rachel Santos, WEICHERT REALTORS HALLMARK PRO. Stellar MLS
 - $420,0004 bd3 ba1.9k sqft2207 DEATA COURT, ST CLOUD, FL 34772For SaleMLS ID #S5152665, Kristin Bearce, AVANTI WAY REALTY LLC. Stellar MLS
- $329,9004 bd2 ba2.5k sqft3409 BRANT STREET, ST CLOUD, FL 34772For SaleMLS ID #O6451556, Ayoub Seffari, MARKET CONNECT REALTY LLC. Stellar MLS
- $429,0005 bd4 ba2.5k sqft3707 BRAMBLY AVENUE, ST CLOUD, FL 34772For SaleMLS ID #S5151808, Rachel Santos, WEICHERT REALTORS HALLMARK PRO. Stellar MLS
- $589,0004 bd3 ba2.1k sqft3225 CANOE CREEK ROAD, ST CLOUD, FL 34772For SaleMLS ID #S5151956, Sandra Farmer, WEICHERT REALTORS HALLMARK PRO. Stellar MLS
- $440,0005 bd3 ba2.6k sqft5595 WESTERN SUN DRIVE, ST CLOUD, FL 34771For SaleMLS ID #S5159875, Ivan Suarez, Jr, LA ROSA REALTY KISSIMMEE. Stellar MLS
- $399,9904 bd2 ba1.8k sqft3608 SCARLET OAK DRIVE, ST CLOUD, FL 34772For SaleMLS ID #S5155643, Migdalia Nieves Mercado, PLLC, LPT REALTY, LLC. Stellar MLS
- $479,9004 bd3 ba2.5k sqft7007 FIVE OAKS DRIVE, HARMONY, FL 34773For SaleMLS ID #O6446764, Sean DeCoster, FIERCE REALTY. Stellar MLS
- $508,0005 bd3 ba3.3k sqft5232 VILLA ROSA AVENUE, ST CLOUD, FL 34771For SaleMLS ID #O6405902, Christopher Groomes, KELLER WILLIAMS ADVANTAGE REALTY. Stellar MLS
- $374,9004 bd2 ba1.8k sqft3809 ENCHANTMENT LANE, ST CLOUD, FL 34772For SaleMLS ID #O6418542, Steven Horner, RE/MAX PRIME PROPERTIES. Stellar MLS
- $375,0004 bd2 ba1.8k sqft4042 ETERNITY CIRCLE, ST CLOUD, FL 34772For SaleMLS ID #S5141166, Adriana Cardenas, WEICHERT REALTORS HALLMARK PRO. Stellar MLS
- $469,9003 bd2 ba2.2k sqft4909 STONE ACRES CIRCLE, ST CLOUD, FL 34771For SaleMLS ID #O6443571, Francine Arroyo Santowski, BHHS FLORIDA REALTY. Stellar MLS
- $495,0004 bd3 ba2.4k sqft2789 WOODLAND CREEK LOOP, KISSIMMEE, FL 34744For SaleMLS ID #O6409086, Navid Rokh, EQUITYPRO LLC. Stellar MLS
- $470,0004 bd2 ba2k sqft2800 WOODSMERE COURT, KISSIMMEE, FL 34746For SaleMLS ID #O6404526, Jenaia Fowlkes, FOWLKES REALTY CO. Stellar MLS
- $499,0005 bd3 ba2.8k sqft1404 SWAINSON COURT, ORLANDO, FL 32837For SaleMLS ID #S5154579, Deborah Charron, LPT REALTY, LLC. Stellar MLS
- $449,9904 bd3 ba2.5k sqft3048 BOATING BOULEVARD, KISSIMMEE, FL 34746For SaleMLS ID #S5158699, Jesus Contreras, LA ROSA REALTY KISSIMMEE. Stellar MLS
- $500,0004 bd3 ba2.6k sqft2691 SAN SIMEON WAY, KISSIMMEE, FL 34741For SaleMLS ID #O6446825, Mengshi Lu, JOY ESTATE ENTERPRISE INC. Stellar MLS
