Welcome to this beautiful single-family home in Saint Cloud, Florida, ideally located just 30 minutes from world-famous theme parks and approximately one hour from Florida’s stunning beaches. Enjoy convenient access to Orlando attractions, along with nearby restaurants, shopping plazas, grocery stores, gas stations, pharmacies, and more—all within close reach. The home is also zoned for highly rated A+ schools, making it an excellent choice for families. Located in a tranquil community featuring a playground and swimming pool with low HOA, this residence offers peaceful surroundings complemented by well-maintained landscaping—perfect for relaxed Florida living. This home features 4 bedrooms and 2 bathrooms with a desirable open floor plan, ideal for both everyday living and entertaining. The remodeled kitchen showcases quartz countertops, a central island, ample cabinetry, a pantry, and all appliances included, seamlessly connecting to the main living areas. Sliding glass doors open to a spacious backyard with serene pond views, creating a private outdoor retreat. Additional highlights include a large backyard, two-car garage, and abundant natural light throughout. Schedule your appointment today and experience all this exceptional home has to offer!
For sale
Price cut: $40K (9/18)
$375,000
4042 ETERNITY CIRCLE, ST CLOUD, FL 34772
4beds
1,859sqft
Single Family Residence
Built in 2013
7,405 Square Feet Lot
$372,600 Zestimate®
$202/sqft
$82/mo HOA
What's special
Swimming poolCentral islandTwo-car garagePrivate outdoor retreatQuartz countertopsLarge backyardSpacious backyard
- 101 days
- 118
- 11
Zillow last checked:
Listing updated:
Listed by:
Adriana Cardenas 786-340-5992,
WEICHERT REALTORS HALLMARK PRO 407-891-1220
Source: Stellar MLS,MLS#: S5141166 Originating MLS: Osceola
Originating MLS: Osceola
Facts & features
Interior
Bedrooms & bathrooms
- Bedrooms: 4
- Bathrooms: 2
- Full bathrooms: 2
Primary bedroom
- Features: Walk-In Closet(s)
- Level: First
- Area: 182 Square Feet
- Dimensions: 14x13
Great room
- Level: First
- Area: 120 Square Feet
- Dimensions: 12x10
Kitchen
- Level: First
- Area: 286 Square Feet
- Dimensions: 22x13
Living room
- Level: First
- Area: 234 Square Feet
- Dimensions: 18x13
Heating
- Central, Electric
Cooling
- Central Air
Appliances
- Included: Dishwasher, Dryer, Microwave, Range, Refrigerator, Washer
- Laundry: Laundry Room
Features
- Ceiling Fan(s)
- Flooring: Carpet, Tile
- Doors: Sliding Doors
- Has fireplace: No
Interior area
- Total structure area: 2,487
- Total interior livable area: 1,859 sqft
Video & virtual tour
Property
Parking
- Total spaces: 2
- Parking features: Garage - Attached
- Attached garage spaces: 2
Features
- Levels: One
- Stories: 1
- Exterior features: Irrigation System
- Has view: Yes
- View description: Pond
- Has water view: Yes
- Water view: Pond
- Waterfront features: Pond Access
Lot
- Size: 7,405 Square Feet
Details
- Parcel number: 342630009400012380
- Zoning: SFR
- Special conditions: None
Construction
Type & style
- Home type: SingleFamily
- Property subtype: Single Family Residence
Materials
- Stucco
- Foundation: Block
- Roof: Shingle
Condition
- New construction: No
- Year built: 2013
Utilities & green energy
- Sewer: Public Sewer
- Water: Public
- Utilities for property: Electricity Connected, Public, Sewer Connected, Sprinkler Meter, Water Connected
Community & HOA
Community
- Features: Playground, Pool
- Pet fee: $0 monthly
- Subdivision: ESPRIT PH 3A
HOA
- Has HOA: Yes
- HOA fee: $82 monthly
- HOA name: Esprit Homeowners Association
- HOA phone: 888-813-3435
- Second HOA name: Access Management
- Second HOA phone: 407-480-4200
Location
- Region: Saint Cloud
Financial & listing details
- Price per square foot: $202/sqft
- Tax assessed value: $331,500
- Annual tax amount: $5,937
- Date on market: 1/7/2026
- Cumulative days on market: 277 days
- Ownership: Fee Simple
- Total actual rent: 0
- Electric utility on property: Yes
- Road surface type: Asphalt
Estimated market value
$372,600
$354,000 - $391,000
$2,286/mo
Price history
| Date | Event | Price |
|---|---|---|
| 9/18/2026 | Price change | $375,000-9.6%$202/sqft |
Source:  Stellar MLS #S5141166 Report a problem Stellar MLS #S5141166 Report a problem | ||
| 7/10/2026 | Listed for sale | $415,000$223/sqft |
Source: Stellar MLS #S5141166 Report a problem | ||
| 7/3/2026 | Listing removed | $415,000$223/sqft |
Source: Stellar MLS #S5141166 Report a problem | ||
| 2/27/2026 | Price change | $415,000-2.4%$223/sqft |
Source: Stellar MLS #S5141166 Report a problem | ||
| 1/7/2026 | Listed for sale | $425,000+10.4%$229/sqft |
Source: Stellar MLS #S5141166 Report a problem | ||
| 9/6/2024 | Sold | $384,900$207/sqft |
Source: Stellar MLS #S5095837 Report a problem | ||
| 7/4/2024 | Pending sale | $384,900$207/sqft |
Source: Stellar MLS #S5095837 Report a problem | ||
| 6/10/2024 | Listed for sale | $384,900$207/sqft |
Source: Stellar MLS #S5095837 Report a problem | ||
| 6/10/2024 | Pending sale | $384,900$207/sqft |
Source: Stellar MLS #S5095837 Report a problem | ||
| 5/22/2024 | Price change | $384,900-1.3%$207/sqft |
Source: Stellar MLS #S5095837 Report a problem | ||
| 1/24/2024 | Price change | $389,900-2.5%$210/sqft |
Source: Stellar MLS #S5095837 Report a problem | ||
| 1/3/2024 | Price change | $399,900-2.4%$215/sqft |
Source: Stellar MLS #S5095837 Report a problem | ||
| 12/19/2023 | Price change | $409,900-1.2%$220/sqft |
Source: Stellar MLS #S5095837 Report a problem | ||
| 12/5/2023 | Listed for sale | $415,000$223/sqft |
Source: Stellar MLS #S5095837 Report a problem | ||
| 12/11/2019 | Listing removed | $1,575$1/sqft |
Source: MBT Homes Report a problem | ||
| 12/4/2019 | Listed for rent | $1,575$1/sqft |
Source: MBT Homes Report a problem | ||
Public tax history
| Year | Property taxes | Tax assessment |
|---|---|---|
| 2025 | $5,937 +12.5% | $331,500 +2.6% |
| 2024 | $5,276 +4.6% | $323,200 -2.1% |
| 2023 | $5,044 +12% | $330,200 +16.1% |
| 2022 | $4,503 +14.6% | $284,500 +33.6% |
| 2021 | $3,930 +6.5% | $213,000 +7.4% |
| 2020 | $3,688 -0.2% | $198,400 +1.2% |
| 2019 | $3,694 | $196,100 +7% |
| 2018 | $3,694 +6% | $183,200 +2.7% |
| 2017 | $3,485 +0.8% | $178,300 +3.1% |
| 2016 | $3,458 +2.2% | $172,900 +2.2% |
| 2015 | $3,383 +0.2% | $169,100 +7.2% |
| 2014 | $3,377 | $157,700 +613.6% |
| 2013 | -- | $22,100 |
Find assessor info on the county website
Monthly payment
Est. payment
Payment breakdown
Explore the cost of this home by adjusting the details. Changes won't be saved.Climate risks
Neighborhood: 34772
Nearby schools
Schools provided by the listing agent
- Elementary: Canoe Creek K-8
- Middle: St. Cloud Middle (6-8)
- High: St. Cloud High School
Source: Stellar MLS. This data may not be complete. We recommend contacting the local school district to confirm school assignments for this home.
- $385,0004 bd3 ba2.2k sqft4040 Eternity Cir, Saint Cloud, FL 34772Off Market

- $371,9004 bd2 ba1.8k sqft3900 Eternity Cir, Saint Cloud, FL 34772Off Market
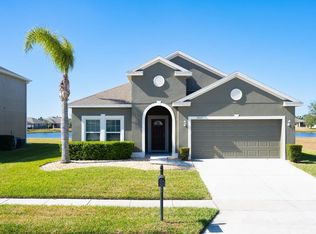
- $379,4004 bd2 ba1.8k sqft4038 Eternity Cir, Saint Cloud, FL 34772Off Market

- $415,5004 bd3 ba2.5k sqft3902 Eternity Cir, Saint Cloud, FL 34772Off Market

Similar homes
- $374,9004 bd2 ba1.8k sqft3809 ENCHANTMENT LANE, ST CLOUD, FL 34772For Sale
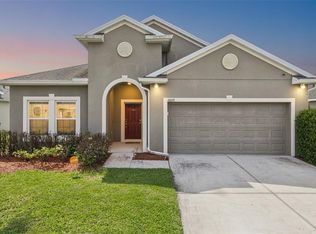
 MLS ID #O6418542, Steven Horner, RE/MAX PRIME PROPERTIES. Stellar MLS
 - $359,9004 bd2 ba1.8k sqft3773 MOON DANCER PLACE, ST CLOUD, FL 34772For Sale
 MLS ID #S5153031, Bruce Clark, PREFERRED REAL ESTATE. Stellar MLS
 - $369,9994 bd2 ba1.6k sqft1019 CHAMBERLIN TRAIL, ST CLOUD, FL 34772For Sale
 MLS ID #O6411019, Dawn Grigsby, EXP REALTY LLC. Stellar MLS
 - $350,0003 bd2 ba1.4k sqft3676 SCARLET OAK DRIVE, ST CLOUD, FL 34772For Sale
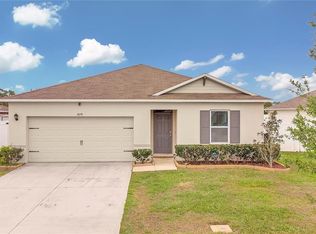 MLS ID #O6404707, Ray Al Malt, EXP REALTY LLC. Stellar MLS
 - $429,0005 bd4 ba2.5k sqft3707 BRAMBLY AVENUE, ST CLOUD, FL 34772For SaleMLS ID #S5151808, Rachel Santos, WEICHERT REALTORS HALLMARK PRO. Stellar MLS
- $339,9003 bd2 ba1.3k sqft1808 CAYMAN COVE CIR, ST CLOUD, FL 34772For SaleMLS ID #S5157863, Gabe Porfilio, MELENTREE REALTY LLC. Stellar MLS
- $445,0005 bd3 ba2.5k sqft3534 CAYUGAS LOOP, ST CLOUD, FL 34772For SaleMLS ID #S5151714, Aimee Cruz, CHARLES RUTENBERG REALTY ORLANDO. Stellar MLS
- $490,0004 bd3 ba2.5k sqft3636 BRISTOL COVE LANE, ST CLOUD, FL 34772For SaleMLS ID #S5156142, Joaquin Zangronis, NABE REALTY. Stellar MLS
- $385,4633 bd2 ba1.4k sqft5006 E FOUNTAINWOOD DRIVE, ST CLOUD, FL 34772For SaleMLS ID #S5156737, Sherry Feck, WEICHERT REALTORS HALLMARK PRO. Stellar MLS
- $405,0003 bd2 ba1.8k sqft5023 SUNFALLS AVENUE, ST CLOUD, FL 34772For SaleMLS ID #O6424053, Dawn Grigsby, EXP REALTY LLC. Stellar MLS
- $399,9994 bd2 ba2k sqft1444 PINE MARSH LOOP, ST CLOUD, FL 34771For SaleMLS ID #S5159460, Tawnie McMorrow, TIE TEAM REALTY LLC. Stellar MLS
- $375,0004 bd2 ba1.8k sqft3331 SAGEBRUSH STREET, HARMONY, FL 34773For SaleMLS ID #O6428360, David Bowers, RESORT REALTY GROUP LTD INC. Stellar MLS
- $375,0004 bd2 ba2.2k sqft3501 BEAU CHENE DRIVE, KISSIMMEE, FL 34746For SaleMLS ID #O6416974, Laura Ramos, ALL REAL ESTATE & INVESTMENTS. Stellar MLS
- $475,0004 bd3 ba2.2k sqft4920 BLANCHE COURT, ST CLOUD, FL 34772For SaleMLS ID #O6418420, Jorge F Alvarez Perez, JF STAR REALTY. Stellar MLS
- $407,0003 bd2 ba2k sqft1497 SOFTSHELL STREET, ST CLOUD, FL 34771For SaleMLS ID #S5157997, Laura Mcadams, EXP REALTY LLC. Stellar MLS
- $470,0003 bd2 ba2.3k sqft4922 TORTOISE TRAIL, ST CLOUD, FL 34771For SaleMLS ID #O6450670, Monica Vega Stiskin, LLC, PREFERRED REAL ESTATE BROKERS. Stellar MLS
- $359,0004 bd3 ba2.1k sqft4039 NAVIGATOR WAY, KISSIMMEE, FL 34746For SaleMLS ID #P4936335, Janice Tyler, FLORIDA REALTY MARKETPLACE. Stellar MLS
- $289,9002 bd2 ba1.4k sqft2557 YELLOW BRICK ROAD, ST CLOUD, FL 34772For SaleMLS ID #O6450036, Nellie Peralta, KELLER WILLIAMS ADVANTAGE 2 REALTY. Stellar MLS
- $304,0002 bd2 ba1.4k sqft2374 DATURA LOOP, ST CLOUD, FL 34772For SaleMLS ID #S5156184, Sherry Feck, WEICHERT REALTORS HALLMARK PRO. Stellar MLS
