Welcome to 3331 Sagebrush Street, a beautifully maintained waterfront home nestled in The Lakes at Harmony, one of Central Florida's premier 55+ golf and nature communities. Perfectly positioned on a serene pond, this exceptional residence offers breathtaking water views and a peaceful setting where you can enjoy spectacular sunsets and abundant Florida wildlife right from your backyard. Inside, the thoughtfully designed open floor plan is enhanced by elegant custom built-in shelving, creating both style and functionality. The spacious kitchen is the heart of the home, featuring white cabinetry, generous counter space, and an inviting layout that flows seamlessly into the living and dining areas—ideal for everyday living and entertaining. The fenced backyard provides privacy while allowing you to fully appreciate the tranquil waterfront setting. Life in The Lakes at Harmony is all about enjoying an active, resort-style lifestyle. Residents have exclusive access to a beautiful clubhouse with a zero-entry pool, fitness center, pickleball and tennis courts, social clubs, and countless community activities. You'll also enjoy access to the acclaimed Harmony Golf Preserve, scenic walking trails, pristine lakes, and thousands of acres of protected conservation land. Conveniently located just 30 minutes from Orlando International Airport and approximately 40 minutes from Orlando's world-famous attractions and Florida's Atlantic beaches, this home offers the perfect combination of luxury, recreation, and natural beauty. Experience the very best of Florida living in one of the area's most desirable waterfront communities. The CDD bond/debt portion has been paid in full, with only the O&M portion remaining. Buyer to verify all room dimensions, square footage, and HOA restrictions.
For sale
$375,000
3331 SAGEBRUSH STREET, HARMONY, FL 34773
4beds
1,859sqft
Single Family Residence
Built in 2017
6,534 Square Feet Lot
$-- Zestimate®
$202/sqft
$374/mo HOA
What's special
Tranquil waterfront settingElegant custom built-in shelvingWaterfront homeBreathtaking water viewsSpectacular sunsetsPeaceful settingSpacious kitchen
- 72 days
- 175
- 22
Zillow last checked:
Listing updated:
Listed by:
David Bowers 954-812-1711,
RESORT REALTY GROUP LTD INC 954-812-1711
Source: Stellar MLS,MLS#: O6428360 Originating MLS: Orlando Regional
Originating MLS: Orlando Regional
Facts & features
Interior
Bedrooms & bathrooms
- Bedrooms: 4
- Bathrooms: 2
- Full bathrooms: 2
Primary bedroom
- Features: Walk-In Closet(s)
- Level: First
- Area: 195 Square Feet
- Dimensions: 13x15
Bedroom 2
- Features: Built-in Closet
- Level: First
- Area: 121 Square Feet
- Dimensions: 11x11
Bedroom 3
- Features: Built-in Closet
- Level: First
- Area: 121 Square Feet
- Dimensions: 11x11
Bathroom 4
- Features: Built-in Closet
- Level: First
- Area: 120 Square Feet
- Dimensions: 12x10
Balcony porch lanai
- Level: First
- Area: 378 Square Feet
- Dimensions: 14x27
Dining room
- Level: First
- Area: 110 Square Feet
- Dimensions: 10x11
Kitchen
- Features: Kitchen Island
- Level: First
- Area: 99 Square Feet
- Dimensions: 9x11
Living room
- Level: First
- Area: 285 Square Feet
- Dimensions: 15x19
Heating
- Central
Cooling
- Central Air
Appliances
- Included: Oven, Dishwasher, Disposal, Dryer, Electric Water Heater, Microwave, Range, Refrigerator, Washer
- Laundry: Inside
Features
- Built-in Features, Ceiling Fan(s), Eating Space In Kitchen, Kitchen/Family Room Combo, Open Floorplan, Primary Bedroom Main Floor, Split Bedroom, Walk-In Closet(s)
- Flooring: Carpet, Tile
- Doors: French Doors
- Has fireplace: No
Interior area
- Total structure area: 2,787
- Total interior livable area: 1,859 sqft
Video & virtual tour
Property
Parking
- Total spaces: 2
- Parking features: Covered, Driveway, Garage Door Opener, Ground Level
- Attached garage spaces: 2
- Has uncovered spaces: Yes
Features
- Levels: One
- Stories: 1
- Patio & porch: Covered, Rear Porch, Screened
- Exterior features: Irrigation System, Rain Gutters, Sidewalk
- Fencing: Fenced
- Has view: Yes
- View description: Water, Pond
- Has water view: Yes
- Water view: Water,Pond
- Waterfront features: Pond, Lake Privileges
- Body of water: BUCK LAKE
Lot
- Size: 6,534 Square Feet
- Features: Landscaped, Near Golf Course, Sidewalk
Details
- Parcel number: 292632329600011610
- Zoning: RESI
- Special conditions: None
Construction
Type & style
- Home type: SingleFamily
- Property subtype: Single Family Residence
Materials
- Block, Stucco
- Foundation: Slab
- Roof: Shingle
Condition
- New construction: No
- Year built: 2017
Utilities & green energy
- Sewer: Public Sewer
- Water: Public
- Utilities for property: Cable Connected, Electricity Connected, Public, Sewer Connected, Sprinkler Recycled, Street Lights, Water Connected
Community & HOA
Community
- Features: Deed Restrictions, Fitness Center, Golf Carts OK, Golf, Park, Pool, Sidewalks, Tennis Court(s)
- Security: Gated Community
- Pet fee: $0 monthly
- Senior community: Yes
- Subdivision: HARMONY NBRHD 1
HOA
- Has HOA: Yes
- Amenities included: Clubhouse, Fitness Center, Golf Course, Pickleball Court(s), Tennis Court(s)
- Services included: Community Pool, Maintenance Grounds, Pest Control, Recreational Facilities
- HOA fee: $374 monthly
- HOA name: Association Solutions of Central Florida
- HOA phone: 407-847-2280
Location
- Region: Saint Cloud
Financial & listing details
- Price per square foot: $202/sqft
- Tax assessed value: $293,700
- Annual tax amount: $7,150
- Date on market: 8/5/2026
- Cumulative days on market: 73 days
- Listing terms: Cash,Conventional,FHA,VA Loan
- Ownership: Fee Simple
- Total actual rent: 0
- Electric utility on property: Yes
- Road surface type: Paved, Asphalt
Estimated market value
Not available
Estimated sales range
Not available
Not available
Price history
| Date | Event | Price |
|---|---|---|
| 8/5/2026 | Listed for sale | $375,000+34.4%$202/sqft |
Source:  Stellar MLS #O6428360 Report a problem Stellar MLS #O6428360 Report a problem | ||
| 11/12/2020 | Sold | $279,000$150/sqft |
Source: Public Record Report a problem | ||
| 9/11/2020 | Listed for sale | $279,000+24.3%$150/sqft |
Source: RESORT REALTY GROUP LTD INC #O5889742 Report a problem | ||
| 4/17/2018 | Sold | $224,500$121/sqft |
Source: Public Record Report a problem | ||
Public tax history
| Year | Property taxes | Tax assessment |
|---|---|---|
| 2025 | $7,150 +5.2% | $293,700 +4% |
| 2024 | $6,796 +1.1% | $282,500 -10.1% |
| 2023 | $6,720 +13.8% | $314,200 +19.6% |
| 2022 | $5,904 +14.7% | $262,800 +25.3% |
| 2021 | $5,148 +20.3% | $209,700 +8.6% |
| 2020 | $4,280 -2.3% | $193,100 -2.7% |
| 2019 | $4,380 | $198,500 +4.9% |
| 2018 | $4,380 -9.8% | $189,200 +530.7% |
| 2017 | $4,857 +10.4% | $30,000 |
| 2016 | $4,401 | $30,000 |
Find assessor info on the county website
Monthly payment
Est. payment
Payment breakdown
Explore the cost of this home by adjusting the details. Changes won't be saved.Climate risks
Neighborhood: Harmony
Nearby schools
Schools provided by the listing agent
- Elementary: Harmony Community School (K-5)
- Middle: Harmony Middle
- High: Harmony High
Source: Stellar MLS. This data may not be complete. We recommend contacting the local school district to confirm school assignments for this home.


Similar homes

- $385,0003 bd2 ba1.5k sqft7669 FIVE OAKS DRIVE, HARMONY, FL 34773For Sale

 MLS ID #O6439810, David Bowers, RESORT REALTY GROUP LTD INC. Stellar MLS
 - $349,5003 bd2 ba1.5k sqft3399 SAGEBRUSH STREET, HARMONY, FL 34773For Sale
 MLS ID #S5147072, Monica Guajardo Garza, LPT REALTY, LLC. Stellar MLS
 - $399,0004 bd2 ba1.8k sqft2561 HARMONIA HAMMOCK RD, HARMONY, FL 34773For Sale
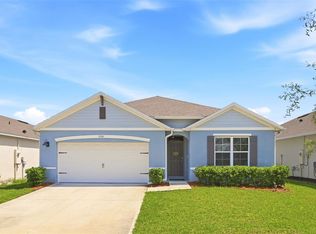 MLS ID #O6431844, Donna Peterson, PETRA WORLDWIDE. Stellar MLS
 - $439,9003 bd2 ba1.8k sqft3184 SONGBIRD CIRCLE, HARMONY, FL 34773For Sale
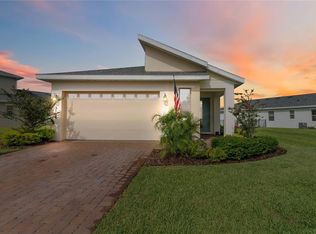 MLS ID #S5157894, Barbara Reilly, WEICHERT REALTORS HALLMARK PRO. Stellar MLS
 - $335,0004 bd3 ba2k sqft3500 SEBASTIAN BRIDGE LANE, ST CLOUD, FL 34773For SaleMLS ID #S5156601, Blanca Armada, REMAX PREMIER PROPERTIES. Stellar MLS
- $350,0003 bd2 ba1.6k sqft2822 HARMONIA HAMMOCK RD, HARMONY, FL 34773For SaleMLS ID #S5156358, Marilin Lugo, AGENT TRUST REALTY CORPORATION. Stellar MLS
- $389,9904 bd2 ba1.8k sqft2791 HOUSE FINCH ROAD, ST CLOUD, FL 34773For SaleMLS ID #O6433100, Jose Trujillano, Jr, CENTURY 21 CARIOTI. Stellar MLS
- $479,9004 bd3 ba2.5k sqft7007 FIVE OAKS DRIVE, HARMONY, FL 34773For SaleMLS ID #O6446764, Sean DeCoster, FIERCE REALTY. Stellar MLS
- $379,9994 bd3 ba1.9k sqft5133 CHICKADEE STREET, ST CLOUD, FL 34771For SaleMLS ID #S5157788, Mouna Hilali, KELLER WILLIAMS ADVANTAGE III. Stellar MLS
- $399,9994 bd2 ba2k sqft1444 PINE MARSH LOOP, ST CLOUD, FL 34771For SaleMLS ID #S5159460, Tawnie McMorrow, TIE TEAM REALTY LLC. Stellar MLS
- $370,0003 bd2 ba1.6k sqft7104 CATTLE EGRET DRIVE, ST CLOUD, FL 34773For SaleMLS ID #S5142256, Carolina Flores, LLC, LPT REALTY, LLC. Stellar MLS
- $454,9995 bd3 ba2.6k sqft2786 HARMONIA HAMMOCK ROAD, ST CLOUD, FL 34773For SaleMLS ID #S5154542, Naf Zaman, THE FIRM RE. Stellar MLS
- $500,0004 bd3 ba2k sqft2916 HOODED CRANE COVE, ST CLOUD, FL 34773For SaleMLS ID #S5155019, Diego Francisco, WEICHERT REALTORS HALLMARK PRO. Stellar MLS
- $385,4633 bd2 ba1.4k sqft5006 E FOUNTAINWOOD DRIVE, ST CLOUD, FL 34772For SaleMLS ID #S5156737, Sherry Feck, WEICHERT REALTORS HALLMARK PRO. Stellar MLS
- $375,0004 bd2 ba1.8k sqft4042 ETERNITY CIRCLE, ST CLOUD, FL 34772For SaleMLS ID #S5141166, Adriana Cardenas, WEICHERT REALTORS HALLMARK PRO. Stellar MLS
- $374,9004 bd2 ba1.8k sqft3809 ENCHANTMENT LANE, ST CLOUD, FL 34772For SaleMLS ID #O6418542, Steven Horner, RE/MAX PRIME PROPERTIES. Stellar MLS
- $385,0004 bd2 ba1.9k sqft4230 HOLSTEIN STREET, ST CLOUD, FL 34772For SaleMLS ID #S5150466, Javier Pena, ROYAL REALTY REAL ESTATE, LLC. Stellar MLS
- $314,9003 bd3 ba1.8k sqft3523 CLAY BRICK RD, ST CLOUD, FL 34773For SaleMLS ID #S5150333, Jeanine Corcoran, CORCORAN CONNECT LLC. Stellar MLS
- $399,9904 bd2 ba1.8k sqft3608 SCARLET OAK DRIVE, ST CLOUD, FL 34772For SaleMLS ID #S5155643, Migdalia Nieves Mercado, PLLC, LPT REALTY, LLC. Stellar MLS
