Welcome to 2791 House Finch Road, a nearly new 4-bedroom, 2-bath home offering 1,828 sq. ft. of single-story living in Harmony West. Built in 2025, this home features a functional open layout with flexible space for everyday living, entertaining, guests, or a home office. A standout feature is the backyard setting with no direct rear neighbor, offering views of a retention pond and wooded backdrop for added privacy and a peaceful atmosphere. Enjoy the benefits of newer construction while gaining a homesite that feels more private than many others in the community. Schedule your private showing today and see what makes this Harmony West home stand out.
For sale
Price cut: $10K (9/17)
$389,990
2791 HOUSE FINCH ROAD, ST CLOUD, FL 34773
4beds
1,828sqft
Single Family Residence
Built in 2025
6,098 Square Feet Lot
$389,100 Zestimate®
$213/sqft
$37/mo HOA
What's special
Functional open layout
- 46 days
- 52
- 2
Zillow last checked:
Listing updated:
Listed by:
Jose Trujillano, Jr 407-460-0186,
CENTURY 21 CARIOTI 407-770-0322
Source: Stellar MLS,MLS#: O6433100 Originating MLS: Orlando Regional
Originating MLS: Orlando Regional
Facts & features
Interior
Bedrooms & bathrooms
- Bedrooms: 4
- Bathrooms: 2
- Full bathrooms: 2
Primary bedroom
- Features: Walk-In Closet(s)
- Level: First
- Area: 180 Square Feet
- Dimensions: 12x15
Bedroom 2
- Features: Built-in Closet
- Level: First
- Area: 114.4 Square Feet
- Dimensions: 11x10.4
Bedroom 3
- Features: Built-in Closet
- Level: First
- Area: 114.4 Square Feet
- Dimensions: 11x10.4
Bedroom 4
- Features: Built-in Closet
- Level: First
- Area: 129.8 Square Feet
- Dimensions: 11x11.8
Balcony porch lanai
- Level: First
- Area: 88 Square Feet
- Dimensions: 11x8
Dining room
- Level: First
- Area: 114.4 Square Feet
- Dimensions: 11x10.4
Kitchen
- Level: First
- Area: 205.2 Square Feet
- Dimensions: 18x11.4
Living room
- Level: First
- Area: 246 Square Feet
- Dimensions: 15x16.4
Heating
- Central
Cooling
- Central Air
Appliances
- Included: Convection Oven, Dishwasher, Microwave, Refrigerator, Washer
- Laundry: Common Area
Features
- None
- Flooring: Tile
- Has fireplace: No
Interior area
- Total structure area: 2,241
- Total interior livable area: 1,828 sqft
Video & virtual tour
Property
Parking
- Total spaces: 2
- Parking features: Garage - Attached
- Attached garage spaces: 2
Features
- Levels: One
- Stories: 1
- Exterior features: None
- Has view: Yes
- View description: Pond
- Has water view: Yes
- Water view: Pond
Lot
- Size: 6,098 Square Feet
Details
- Parcel number: 182632537600010360
- Zoning: RES
- Special conditions: None
Construction
Type & style
- Home type: SingleFamily
- Property subtype: Single Family Residence
Materials
- Concrete
- Foundation: Block
- Roof: Shingle
Condition
- New construction: No
- Year built: 2025
Utilities & green energy
- Sewer: Public Sewer
- Water: Public
- Utilities for property: Public
Community & HOA
Community
- Pet fee: $0 monthly
- Subdivision: VILLAGES/HARMONY PH 2E & 2F
HOA
- Has HOA: Yes
- Amenities included: Pool
- HOA fee: $37 monthly
- HOA name: Harmony West
Location
- Region: Saint Cloud
Financial & listing details
- Price per square foot: $213/sqft
- Tax assessed value: $70,000
- Annual tax amount: $3,182
- Date on market: 8/13/2026
- Cumulative days on market: 47 days
- Ownership: Fee Simple
- Total actual rent: 0
- Road surface type: Asphalt
Estimated market value
$389,100
$370,000 - $409,000
$2,288/mo
Price history
| Date | Event | Price |
|---|---|---|
| 9/17/2026 | Price change | $389,990-2.5%$213/sqft |
Source:  Stellar MLS #O6433100 Report a problem Stellar MLS #O6433100 Report a problem | ||
| 8/13/2026 | Listed for sale | $399,990+1.3%$219/sqft |
Source: Stellar MLS #O6433100 Report a problem | ||
| 12/30/2025 | Sold | $394,990$216/sqft |
Source: Stellar MLS #O6358540 Report a problem | ||
| 12/15/2025 | Pending sale | $394,990$216/sqft |
Source: Stellar MLS #O6358540 Report a problem | ||
| 11/6/2025 | Listed for sale | $394,990$216/sqft |
Source: Stellar MLS #O6358540 Report a problem | ||
Public tax history
| Year | Property taxes | Tax assessment |
|---|---|---|
| 2025 | $3,183 | $70,000 |
Find assessor info on the county website
Monthly payment
Est. payment
Payment breakdown
Explore the cost of this home by adjusting the details. Changes won't be saved.Climate risks
Neighborhood: Harmony
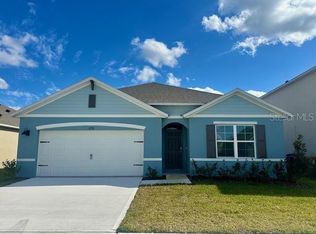
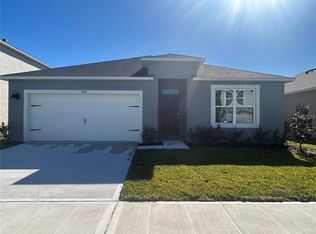
Similar homes
- $399,0004 bd2 ba1.8k sqft2561 HARMONIA HAMMOCK RD, HARMONY, FL 34773For Sale
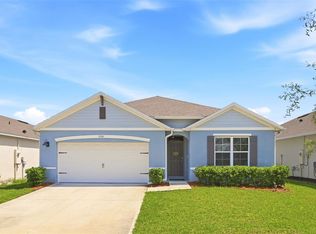
 MLS ID #O6431844, Donna Peterson, PETRA WORLDWIDE. Stellar MLS
 - $399,9004 bd2 ba1.8k sqft6766 GRACE HAMMOCK ROAD, ST CLOUD, FL 34773For Sale
 MLS ID #S5156909, Laura Mcadams, EXP REALTY LLC. Stellar MLS
 - $375,0004 bd2 ba1.8k sqft3331 SAGEBRUSH STREET, HARMONY, FL 34773For Sale
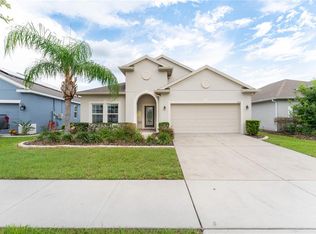 MLS ID #O6428360, David Bowers, RESORT REALTY GROUP LTD INC. Stellar MLS
 - $409,9904 bd3 ba2.2k sqft6724 HUNTLEIGH HAMMOCK ROAD, HARMONY, FL 34773For Sale
 MLS ID #O6431848, Ramon Ortiz Cruz, DIAMOND 2000 REALTY, INC. Stellar MLS
 - $370,0003 bd2 ba1.6k sqft7104 CATTLE EGRET DRIVE, ST CLOUD, FL 34773For SaleMLS ID #S5142256, Carolina Flores, LLC, LPT REALTY, LLC. Stellar MLS
- $350,0003 bd2 ba1.6k sqft2822 HARMONIA HAMMOCK RD, HARMONY, FL 34773For SaleMLS ID #S5156358, Marilin Lugo, AGENT TRUST REALTY CORPORATION. Stellar MLS
- $380,0003 bd3 ba1.9k sqft6452 SPRUCEPINE LANE, ST CLOUD, FL 34771For SaleMLS ID #O6442214, Ariel Vargas, EXP REALTY LLC. Stellar MLS
- $459,9995 bd3 ba2.6k sqft2786 HARMONIA HAMMOCK ROAD, ST CLOUD, FL 34773For SaleMLS ID #S5154542, Naf Zaman, THE FIRM RE. Stellar MLS
- $500,0004 bd3 ba2k sqft2916 HOODED CRANE COVE, ST CLOUD, FL 34773For SaleMLS ID #S5155019, Diego Francisco, WEICHERT REALTORS HALLMARK PRO. Stellar MLS
- $350,0003 bd2 ba1.5k sqft3768 SAGEFIELD DRIVE, ST CLOUD, FL 34773For SaleMLS ID #O6433836, Ariel Vargas, EXP REALTY LLC. Stellar MLS
- $385,0004 bd3 ba2.1k sqft5288 STEPHS FIELD STREET, ST CLOUD, FL 34771For SaleMLS ID #S5157859, Jose Aguilar Colina, LA ROSA REALTY KISSIMMEE. Stellar MLS
- $392,9003 bd2 ba1.4k sqft5006 E FOUNTAINWOOD DRIVE, ST CLOUD, FL 34772For SaleMLS ID #S5156737, Sherry Feck, WEICHERT REALTORS HALLMARK PRO. Stellar MLS
- $385,0004 bd2 ba1.9k sqft4230 HOLSTEIN STREET, ST CLOUD, FL 34772For SaleMLS ID #S5150466, Javier Pena, ROYAL REALTY REAL ESTATE, LLC. Stellar MLS
- $454,0005 bd3 ba2.6k sqft2540 HARMONIA HAMMOCK ROAD, HARMONY, FL 34773For SaleMLS ID #O6353734, Jamie Andrychowski, HOMESMART. Stellar MLS
- $385,0004 bd3 ba2.2k sqft2282 NUTHATCH STREET, ST CLOUD, FL 34771For SaleMLS ID #O6380295, Wendy Aldana LLC, NETWORTH REALTY OF ORLANDO, LLC. Stellar MLS
- $304,9903 bd2 ba1.5k sqft2847 COMMON CRANE COURT, HARMONY, FL 34773For SaleMLS ID #S5148348, Ernesto Pineda, AGENT TRUST REALTY CORPORATION. Stellar MLS
- $309,0003 bd2 ba1.6k sqft6777 HUNTLEIGH HAMMOCK ROAD, HARMONY, FL 34773For SaleMLS ID #S5137843, Gonzalo Lopez, ODRY VARGAS REALTY GROUP. Stellar MLS
- $412,5003 bd2 ba1.8k sqft5087 TWIN LAKES BOULEVARD, ST CLOUD, FL 34772For SaleMLS ID #O6426759, Ally Beloat, ORANGE SLICE PROPERTIES. Stellar MLS
- $400,0004 bd3 ba2k sqft5447 PINE LILLY DRIVE, ST CLOUD, FL 34771For SaleMLS ID #S5154082, Steve Pugh, EXP REALTY LLC. Stellar MLS
- $390,0004 bd2 ba2k sqft1940 FAWN MEADOW CIRCLE, ST CLOUD, FL 34772For SaleMLS ID #S5150635, Paola Almonte, REMAX PREMIER PROPERTIES. Stellar MLS
