Welcome to 6724 Huntleigh Hammock Road in St. Cloud! This 4-bedroom, 2.5-bathroom Elston floor plan offers approximately 2,204 square feet of thoughtfully designed living space. Built 2021, the home features an open-concept main living area with a spacious kitchen overlooking the dining and living spaces, making the layout functional for both everyday living and entertaining. The backyard currently has fencing along three sides, offering added privacy while still providing the opportunity to complete the remaining side if desired. Upstairs, you'll find a versatile loft along with generously sized bedrooms and additional living space. The Elston floor plan itself, which is no longer offered for new construction within the community - giving buyers an opportunity to own a layout that is no longer available from the builder. Conveniently located in St. Cloud with access to community amenities, shopping, dining and major roadways. Schedule your private showing today and see everything this home includes!
For sale
$409,990
6724 HUNTLEIGH HAMMOCK ROAD, HARMONY, FL 34773
4beds
2,204sqft
Single Family Residence
Built in 2021
4,792 Square Feet Lot
$405,100 Zestimate®
$186/sqft
$37/mo HOA
What's special
Versatile loftGenerously sized bedroomsAdditional living space
- 50 days
- 105
- 3
Zillow last checked:
Listing updated:
Listed by:
Ramon Ortiz Cruz 321-231-4195,
DIAMOND 2000 REALTY, INC 321-231-4195
Source: Stellar MLS,MLS#: O6431848 Originating MLS: Orlando Regional
Originating MLS: Orlando Regional
Facts & features
Interior
Bedrooms & bathrooms
- Bedrooms: 4
- Bathrooms: 3
- Full bathrooms: 2
- 1/2 bathrooms: 1
Primary bedroom
- Features: Walk-In Closet(s)
- Level: Second
Kitchen
- Level: First
Living room
- Level: First
Heating
- Central
Cooling
- Central Air
Appliances
- Included: Convection Oven, Dishwasher, Microwave, Refrigerator
- Laundry: Upper Level
Features
- Kitchen/Family Room Combo, Living Room/Dining Room Combo, PrimaryBedroom Upstairs
- Flooring: Carpet, Tile
- Has fireplace: No
Interior area
- Total structure area: 2,260
- Total interior livable area: 2,204 sqft
Video & virtual tour
Property
Parking
- Total spaces: 2
- Parking features: Garage - Attached
- Attached garage spaces: 2
Features
- Levels: Two
- Stories: 2
- Exterior features: Irrigation System, Sidewalk
- Waterfront features: Canal Front
Lot
- Size: 4,792 Square Feet
Details
- Parcel number: 242631338300011320
- Zoning: PD
- Special conditions: None
Construction
Type & style
- Home type: SingleFamily
- Property subtype: Single Family Residence
Materials
- Block, Stucco
- Foundation: Block
- Roof: Shingle
Condition
- New construction: No
- Year built: 2021
Utilities & green energy
- Sewer: Public Sewer
- Water: Public
- Utilities for property: Electricity Connected, Public, Water Connected
Community & HOA
Community
- Features: Canal Front, Clubhouse, Dog Park, Fitness Center, Playground, Pool
- Pet fee: $0 monthly
- Subdivision: VILLAGES AT HARMONY PH 1B
HOA
- Has HOA: Yes
- Amenities included: Clubhouse, Fitness Center, Playground, Pool, Trail(s)
- HOA fee: $37 monthly
- HOA name: Association Solutions of CFL
- HOA phone: 407-847-2280
Location
- Region: Harmony
Financial & listing details
- Price per square foot: $186/sqft
- Tax assessed value: $330,400
- Annual tax amount: $6,616
- Date on market: 8/8/2026
- Cumulative days on market: 49 days
- Listing terms: Cash,Conventional,FHA,USDA Loan,VA Loan
- Ownership: Fee Simple
- Total actual rent: 0
- Electric utility on property: Yes
- Road surface type: Asphalt
Estimated market value
$405,100
$385,000 - $425,000
$2,388/mo
Price history
| Date | Event | Price |
|---|---|---|
| 8/8/2026 | Listed for sale | $409,990+32.3%$186/sqft |
Source:  Stellar MLS #O6431848 Report a problem Stellar MLS #O6431848 Report a problem | ||
| 7/29/2021 | Sold | $309,990$141/sqft |
Source: Public Record Report a problem | ||
Public tax history
| Year | Property taxes | Tax assessment |
|---|---|---|
| 2025 | $6,616 -1.3% | $330,400 -5.9% |
| 2024 | $6,705 +0.4% | $351,200 +1.4% |
| 2023 | $6,679 +1.1% | $346,200 +10.3% |
| 2022 | $6,609 +207.7% | $313,800 +527.6% |
| 2021 | $2,148 +1490% | $50,000 +437.6% |
| 2020 | $135 | $9,300 |
Find assessor info on the county website
Monthly payment
Est. payment
Payment breakdown
Explore the cost of this home by adjusting the details. Changes won't be saved.Climate risks
Neighborhood: Harmony
Nearby schools
Schools provided by the listing agent
- Elementary: Harmony Community School (K-5)
- Middle: Harmony Middle
- High: Harmony High
Source: Stellar MLS. This data may not be complete. We recommend contacting the local school district to confirm school assignments for this home.
- $323,3003 bd2 ba1.5k sqft6720 Huntleigh Hammock Rd, Harmony, FL 34773Off Market
- $383,1005 bd2 ba2.4k sqft6728 Huntleigh Hammock Rd, Harmony, FL 34773Off Market
- $337,3003 bd2 ba1.6k sqft6716 Huntleigh Hammock Rd, Harmony, FL 34773Off Market
- $372,3004 bd3 ba2.2k sqft6732 Huntleigh Hammock Rd, Harmony, FL 34773Off Market
Similar homes
- $399,9004 bd2 ba1.8k sqft6766 GRACE HAMMOCK ROAD, ST CLOUD, FL 34773For Sale

 MLS ID #S5156909, Laura Mcadams, EXP REALTY LLC. Stellar MLS
 - $500,0004 bd3 ba2k sqft2916 HOODED CRANE COVE, ST CLOUD, FL 34773For Sale
 MLS ID #S5155019, Diego Francisco, WEICHERT REALTORS HALLMARK PRO. Stellar MLS
 - $399,9994 bd3 ba2k sqft6448 PINE FORK ALLEY, ST CLOUD, FL 34769For Sale
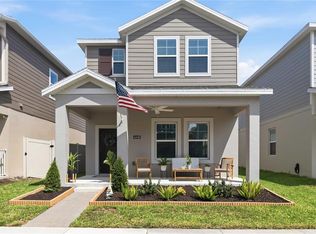 MLS ID #O6422523, Dawn Grigsby, EXP REALTY LLC. Stellar MLS
 - $380,0003 bd3 ba1.9k sqft6452 SPRUCEPINE LANE, ST CLOUD, FL 34771For Sale
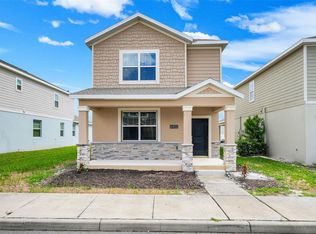 MLS ID #O6442214, Ariel Vargas, EXP REALTY LLC. Stellar MLS
 - $389,9904 bd2 ba1.8k sqft2791 HOUSE FINCH ROAD, ST CLOUD, FL 34773For SaleMLS ID #O6433100, Jose Trujillano, Jr, CENTURY 21 CARIOTI. Stellar MLS
- $430,0005 bd3 ba2.4k sqft2945 ELIO HAMMOCK DR, HARMONY, FL 34773For SaleMLS ID #O6427274, Jessica Collins, ORCHARD BROKERAGE, LLC. Stellar MLS
- $309,0003 bd2 ba1.6k sqft6777 HUNTLEIGH HAMMOCK ROAD, HARMONY, FL 34773For SaleMLS ID #S5137843, Gonzalo Lopez, ODRY VARGAS REALTY GROUP. Stellar MLS
- $379,9905 bd3 ba2.4k sqft6404 SPRUCEPINE LANE, ST CLOUD, FL 34771For SaleMLS ID #S5143824, Vivian Pascual, VP REALTY. Stellar MLS
- $304,9903 bd2 ba1.5k sqft2847 COMMON CRANE COURT, HARMONY, FL 34773For SaleMLS ID #S5148348, Ernesto Pineda, AGENT TRUST REALTY CORPORATION. Stellar MLS
- $385,0004 bd3 ba2.1k sqft5288 STEPHS FIELD STREET, ST CLOUD, FL 34771For SaleMLS ID #S5157859, Jose Aguilar Colina, LA ROSA REALTY KISSIMMEE. Stellar MLS
- $399,9005 bd3 ba2.6k sqft5125 FIDDLEWOOD WAY, ST CLOUD, FL 34771For SaleMLS ID #O6422836, Christina Crayton, KELLER WILLIAMS ADVANTAGE III. Stellar MLS
- $480,0004 bd3 ba2.3k sqft3393 WAUSEON DRIVE, ST CLOUD, FL 34772For SaleMLS ID #O6433208, Asher Chen, AAA GLOBAL VENTURES PA. Stellar MLS
- $425,0004 bd2 ba2k sqft2976 NOTTEL DRIVE, ST CLOUD, FL 34772For SaleMLS ID #S5147458, Milinda Knollinger, CORCORAN CONNECT LLC. Stellar MLS
- $400,0004 bd3 ba2k sqft5447 PINE LILLY DRIVE, ST CLOUD, FL 34771For SaleMLS ID #S5154082, Steve Pugh, EXP REALTY LLC. Stellar MLS
- $339,9904 bd3 ba1.6k sqft2720 MEADOW CREST DRIVE, ST CLOUD, FL 34773New ConstructionStellar MLS
- $425,0004 bd3 ba2.2k sqft920 LIVESTOCK LOOP, ST CLOUD, FL 34771For SaleMLS ID #S5146557, Nicole Ruiz, CORCORAN CONNECT LLC. Stellar MLS
- $370,0003 bd2 ba1.6k sqft7104 CATTLE EGRET DRIVE, ST CLOUD, FL 34773For SaleMLS ID #S5142256, Carolina Flores, LLC, LPT REALTY, LLC. Stellar MLS
- $392,0005 bd3 ba2.2k sqft584 PINK IBIS BEND, ST CLOUD, FL 34772For SaleMLS ID #O6408818, Andrew Kincaid, BHHS FLORIDA REALTY. Stellar MLS
- $419,9994 bd3 ba2.1k sqft1693 CROOKED CREEK STREET, ST CLOUD, FL 34772New ConstructionStellar MLS
- $399,9003 bd2 ba1.6k sqft1821 GROVELINE ROAD, ST CLOUD, FL 34771For SaleMLS ID #S5145420, Ingrid Mercado, LPT REALTY, LLC. Stellar MLS
