One or more photo(s) has been virtually staged. PAID- OFF SOLAR PANELS! Welcome to 5282 Pavia Dr., a 5-bedroom, 3.5-bath home with fresh paint, beautiful new light fixtures, paid-off solar panels, and upgrades throughout. The first-floor primary suite features a walk-in closet and gives the home a layout that feels both functional and comfortable, with additional bedrooms and living space upstairs. Life here is about having room to breathe while still being close to everything that makes Central Florida fun. Spend afternoons exploring Lake Nona’s restaurants and weekend events, or head to Boxi Park for outdoor dining, live music, and food trucks. Want a little magic without planning a whole vacation? Walt Disney World is about 35 - 40 minutes away just close enough for dinner at Disney Springs or fireworks on a random Tuesday night. Orlando International Airport is roughly 25 minutes away for easy travel. Weekend cruise? Port Canaveral is within reach too. It’s the kind of location where everyday errands, weekend plans, and spontaneous nights out all feel easy. Enjoy! *Some marketing images have been AI-assisted and virtually staged to illustrate the property’s potential layout, design, use of space, and possible aesthetic enhancements. Certain photos may include digitally enhanced visualization of furnishings, décor, finishes, landscaping, or cosmetic elements for marketing and illustrative purposes only. Actual property conditions, features, finishes, fixtures, and appearance may vary, and buyers are encouraged to independently inspect the property to verify all present conditions.*...
For sale
Price cut: $20K (8/19)
$465,000
5282 PAVIA DRIVE, ST CLOUD, FL 34771
4beds
2,381sqft
Single Family Residence
Built in 2020
9,148 Square Feet Lot
$460,300 Zestimate®
$195/sqft
$103/mo HOA
What's special
Fresh paintPaid-off solar panelsBeautiful new light fixturesFirst-floor primary suiteWalk-in closet
- 112 days
- 257
- 30
Zillow last checked:
Listing updated:
Listed by:
Diana Perez 407-483-4964,
PROFESSIONAL REAL ESTATE TEAM 407-483-4964
Source: Stellar MLS,MLS#: S5149979 Originating MLS: Osceola
Originating MLS: Osceola
Facts & features
Interior
Bedrooms & bathrooms
- Bedrooms: 4
- Bathrooms: 3
- Full bathrooms: 2
- 1/2 bathrooms: 1
Primary bedroom
- Features: Built-in Closet
- Level: Second
Bedroom 3
- Features: Built-in Closet
- Level: Second
Bedroom 4
- Features: Built-in Closet
- Level: Second
Primary bathroom
- Features: Built-in Closet
- Level: Second
Bathroom 2
- Level: First
Kitchen
- Level: First
Living room
- Level: First
Heating
- Electric
Cooling
- Central Air
Appliances
- Included: Dishwasher, Microwave, Range
- Laundry: Inside
Features
- Ceiling Fan(s), Open Floorplan
- Flooring: Carpet, Ceramic Tile, Laminate
- Doors: Sliding Doors
- Has fireplace: No
Interior area
- Total structure area: 3,041
- Total interior livable area: 2,381 sqft
Video & virtual tour
Property
Parking
- Total spaces: 2
- Parking features: Garage - Attached
- Attached garage spaces: 2
Features
- Levels: Two
- Stories: 2
- Exterior features: Sidewalk
Lot
- Size: 9,148 Square Feet
Details
- Parcel number: 162531501500010600
- Zoning: RES
- Special conditions: None
Construction
Type & style
- Home type: SingleFamily
- Property subtype: Single Family Residence
Materials
- Block, Concrete, Other, Stucco
- Foundation: Slab
- Roof: Shingle
Condition
- New construction: No
- Year built: 2020
Utilities & green energy
- Sewer: Public Sewer
- Water: Public
- Utilities for property: Electricity Available, Other, Water Available
Community & HOA
Community
- Pet fee: $0 monthly
- Subdivision: SUNSET GROVES PH 2
HOA
- Has HOA: Yes
- HOA fee: $103 monthly
- HOA name: Artemis Lifestyles
Location
- Region: Saint Cloud
Financial & listing details
- Price per square foot: $195/sqft
- Tax assessed value: $401,300
- Annual tax amount: $6,272
- Date on market: 5/20/2026
- Cumulative days on market: 113 days
- Ownership: Fee Simple
- Total actual rent: 0
- Electric utility on property: Yes
- Road surface type: Asphalt
Foreclosure details
Estimated market value
$460,300
$437,000 - $483,000
$2,775/mo
Price history
| Date | Event | Price |
|---|---|---|
| 8/19/2026 | Price change | $465,000-4.1%$195/sqft |
Source:  Stellar MLS #S5149979 Report a problem Stellar MLS #S5149979 Report a problem | ||
| 7/29/2026 | Price change | $485,000-2.7%$204/sqft |
Source: Stellar MLS #S5149979 Report a problem | ||
| 6/25/2026 | Price change | $498,500-4%$209/sqft |
Source: Stellar MLS #S5149979 Report a problem | ||
| 5/20/2026 | Listed for sale | $519,200+419.2%$218/sqft |
Source: Stellar MLS #S5149979 Report a problem | ||
| 11/10/2025 | Sold | $100,000-70%$42/sqft |
Source: Public Record Report a problem | ||
| 12/21/2020 | Sold | $333,565$140/sqft |
Source: Public Record Report a problem | ||
Public tax history
| Year | Property taxes | Tax assessment |
|---|---|---|
| 2025 | $6,273 +3% | $401,300 -4.2% |
| 2024 | $6,088 +4.6% | $418,800 +1.5% |
| 2023 | $5,820 +13% | $412,600 +18.8% |
| 2022 | $5,152 +10.2% | $347,200 +21.4% |
| 2021 | $4,677 +499.4% | $285,900 +419.8% |
| 2020 | $780 +10% | $55,000 +14.6% |
| 2019 | $709 | $48,000 |
Find assessor info on the county website
Monthly payment
Est. payment
Payment breakdown
Explore the cost of this home by adjusting the details. Changes won't be saved.Climate risks
Neighborhood: 34771
Similar homes
- $465,0004 bd4 ba2.7k sqft2771 SUNNYVALE STREET, ST CLOUD, FL 34771For Sale
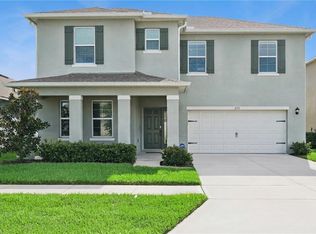
 MLS ID #S5157212, Kevin Kendrick, EXP REALTY LLC. Stellar MLS
 - $519,0004 bd3 ba2.6k sqft4946 LAZY OAKS WAY, ST CLOUD, FL 34771For Sale
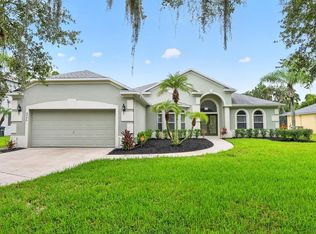 MLS ID #O6440055, Jenny Wemert, WEMERT GROUP REALTY LLC. Stellar MLS
 - $510,0004 bd4 ba2.9k sqft5616 ARBORVISTA DRIVE, ST CLOUD, FL 34771For Sale
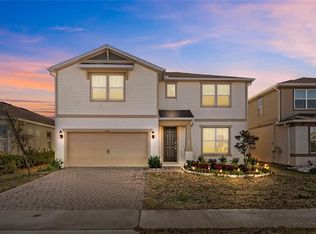 MLS ID #O6439410, Corey Smallman, MARKET CONNECT REALTY LLC. Stellar MLS
 - $459,0004 bd3 ba2.3k sqft5252 SANDERS OAK TRAIL, ST CLOUD, FL 34771For Sale
 MLS ID #O6398036, Raquel Saunders, WRA BUSINESS & REAL ESTATE. Stellar MLS
 - $459,0005 bd3 ba2.6k sqft529 TALISI LOOP, ST CLOUD, FL 34771For SaleMLS ID #O6419745, Deep Mehta, PA, EXP REALTY LLC. Stellar MLS
- $469,9004 bd3 ba2.6k sqft5298 MEREDREW LANE, ST CLOUD, FL 34771For SaleMLS ID #O6391112, Rustina Gibson, RE/MAX VANTAGE. Stellar MLS
- $439,9004 bd3 ba1.9k sqft5585 VIGO LOOP, ST CLOUD, FL 34771For SaleMLS ID #O6414642, Miguel Diaz, REALTY OF AMERICA. Stellar MLS
- $425,0004 bd3 ba2.2k sqft920 LIVESTOCK LOOP, ST CLOUD, FL 34771For SaleMLS ID #S5146557, Nicole Ruiz, CORCORAN CONNECT LLC. Stellar MLS
- $485,0004 bd4 ba2.9k sqft2091 BRILLANTE DRIVE, ST CLOUD, FL 34771For SaleMLS ID #S5155906, Mensny Oreste, LPT REALTY, LLC. Stellar MLS
- $409,9004 bd3 ba2k sqft5447 PINE LILLY DRIVE, ST CLOUD, FL 34771For SaleMLS ID #S5154082, Steve Pugh, EXP REALTY LLC. Stellar MLS
- $359,8883 bd2 ba1.6k sqft5274 MAYOR DRIVE, ST CLOUD, FL 34771For SaleMLS ID #S5151370, JP Palinkas, J.P. CAPITAL REALTY INC.. Stellar MLS
- $509,0003 bd3 ba2.1k sqft3050 VOYAGER AVENUE, ST CLOUD, FL 34771For SaleMLS ID #O6422493, YI HAN, RATIO REAL ESTATE, LLC. Stellar MLS
- $480,0004 bd3 ba2.3k sqft3393 WAUSEON DRIVE, ST CLOUD, FL 34772For SaleMLS ID #O6433208, Asher Chen, AAA GLOBAL VENTURES PA. Stellar MLS
- $459,9995 bd3 ba2.6k sqft2786 HARMONIA HAMMOCK ROAD, ST CLOUD, FL 34773For SaleMLS ID #S5154542, Naf Zaman, THE FIRM RE. Stellar MLS
- $462,0004 bd3 ba3k sqft3207 SLATE ROAD, ST CLOUD, FL 34772For SaleMLS ID #S5156201, Diana Perez, PROFESSIONAL REAL ESTATE TEAM. Stellar MLS
- $367,0003 bd3 ba1.7k sqft2975 ADDISON BOULEVARD, ST CLOUD, FL 34771For SaleMLS ID #O6415752, Kevin Kendrick, EXP REALTY LLC. Stellar MLS
- $359,9904 bd3 ba1.8k sqft5046 WALKER STREET, ST CLOUD, FL 34771For SaleMLS ID #S5152715, Kimberly Gamble, CORCORAN CONNECT LLC. Stellar MLS
- $335,0004 bd3 ba1.8k sqft5041 CASPIAN STREET, ST CLOUD, FL 34771For SaleMLS ID #O6412741, Brad Young, HOMEVEST REALTY. Stellar MLS
- $425,0004 bd2 ba2k sqft2976 NOTTEL DRIVE, ST CLOUD, FL 34772For SaleMLS ID #S5147458, Milinda Knollinger, CORCORAN CONNECT LLC. Stellar MLS
- $489,9903 bd3 ba2.2k sqft11328 LISTENING DRIVE, ORLANDO, FL 32832For SaleMLS ID #S5157110, Sonia Chacon, AGENT TRUST REALTY CORPORATION. Stellar MLS
