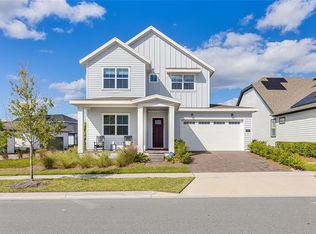
Welcome to this stunning move-in-ready home in the highly desirable Wesley Park community! Offering 3 bedrooms, 2.5 bathrooms, 2,117 square feet of thoughtfully designed living space, and a 2-car garage, this popular Zeppelin floor plan perfectly blends modern elegance with everyday functionality. Step inside to a bright, open-concept layout highlighted by a dramatic two-story family room that fills the home with natural light and creates an impressive sense of space. The chef-inspired kitchen is the heart of the home, featuring quartz countertops, a large center island with seating, stainless steel appliances, built-in oven and microwave, abundant cabinetry, and seamless flow into the dining and living areas—perfect for entertaining or enjoying everyday life. Relax on the welcoming covered front porch or unwind on the covered rear lanai, offering comfortable outdoor living spaces for morning coffee, evening gatherings, or simply enjoying Florida's beautiful weather. Upstairs, the spacious owner's retreat offers a private sanctuary complete with a spa-inspired en-suite bathroom featuring dual vanities, a walk-in shower, and a generous walk-in closet. A versatile loft overlooks the soaring family room below, creating the ideal space for a media room, home office, or play area. Two additional bedrooms share a well-appointed full bathroom, providing plenty of room for family or guests. Located in the sought-after Wesley Park community, residents enjoy resort-style amenities including a community pool, playground, and scenic walking trails. Conveniently situated just minutes from Florida's Turnpike, Lake Nona Medical City, Orlando International Airport, shopping, dining, and top-rated schools, this exceptional home offers the perfect combination of comfort, convenience, and Florida living.
For sale
$525,000
3050 VOYAGER AVENUE, ST CLOUD, FL 34771
3beds
2,117sqft
:
Get pre-qualified$3,522/mo
Single Family Residence
Built in 2023
3,920 Square Feet Lot
$513,400 Zestimate®
$248/sqft
$138/mo HOA
What's special
Private sanctuaryQuartz countertopsCommunity poolBright open-concept layoutBuilt-in oven and microwaveWelcoming covered front porchSpa-inspired en-suite bathroom
- 26 days |
- 249 |
- 12 |
Likely to sell faster than
Zillow last checked:
Listing updated:
Listed by:
YI HAN 407-558-0838,
RATIO REAL ESTATE, LLC 407-674-0460
Source: Stellar MLS,MLS#: O6422493 Originating MLS: Orlando Regional
Originating MLS: Orlando Regional
Facts & features
Interior
Bedrooms & bathrooms
- Bedrooms: 3
- Bathrooms: 3
- Full bathrooms: 2
- 1/2 bathrooms: 1
Primary bedroom
- Features: Walk-In Closet(s)
- Level: First
Dining room
- Level: First
Kitchen
- Level: First
Living room
- Level: First
Heating
- Central
Cooling
- Central Air
Appliances
- Included: Dishwasher, Disposal, Dryer, Electric Water Heater, Microwave, Range, Refrigerator, Washer
- Laundry: Laundry Room
Features
- High Ceilings, Open Floorplan
- Flooring: Carpet, Tile
- Doors: Sliding Doors
- Has fireplace: No
Interior area
- Total structure area: 2,823
- Total interior livable area: 2,117 sqft
Property
Parking
- Total spaces: 2
- Parking features: Garage - Attached
- Attached garage spaces: 2
Features
- Levels: Two
- Stories: 2
- Exterior features: Sidewalk
Lot
- Size: 3,920 Square Feet
Details
- Parcel number: 022531553800012150
- Zoning: RES
- Special conditions: None
Construction
Type & style
- Home type: SingleFamily
- Property subtype: Single Family Residence
Materials
- Wood Frame, Wood Siding
- Foundation: Slab
- Roof: Shingle
Condition
- New construction: No
- Year built: 2023
Utilities & green energy
- Sewer: Public Sewer
- Water: Public
- Utilities for property: Electricity Connected
Community & HOA
Community
- Features: Community Mailbox, Deed Restrictions, Park, Pool, Sidewalks
- Pet fee: $0 monthly
- Subdivision: WESLYN PARK PH 2
HOA
- Has HOA: Yes
- Services included: Community Pool, Internet
- HOA fee: $138 monthly
- HOA name: Weslyn Park Master Association
- HOA phone: 407-705-2190
Location
- Region: Saint Cloud
Financial & listing details
- Price per square foot: $248/sqft
- Tax assessed value: $449,300
- Annual tax amount: $8,529
- Date on market: 7/10/2026
- Cumulative days on market: 27 days
- Listing terms: Cash,Conventional,FHA,VA Loan
- Ownership: Fee Simple
- Total actual rent: 0
- Electric utility on property: Yes
- Road surface type: Asphalt, Concrete
Estimated market value
$513,400
$488,000 - $539,000
$2,576/mo
Price history
| Date | Event | Price |
|---|---|---|
| 7/10/2026 | Listed for sale | $525,000-4.5%$248/sqft |
Source:  Stellar MLS #O6422493 Report a problem Stellar MLS #O6422493 Report a problem | ||
| 4/16/2025 | Listing removed | $2,880$1/sqft |
Source: Zillow Rentals Report a problem | ||
| 3/31/2025 | Price change | $2,880-5.6%$1/sqft |
Source: Zillow Rentals Report a problem | ||
| 3/3/2025 | Listed for rent | $3,050+13%$1/sqft |
Source: Zillow Rentals Report a problem | ||
| 7/19/2023 | Listing removed | -- |
Source: Zillow Rentals Report a problem | ||
| 7/18/2023 | Price change | $2,700-10%$1/sqft |
Source: Zillow Rentals Report a problem | ||
| 7/8/2023 | Listed for rent | $3,000$1/sqft |
Source: Zillow Rentals Report a problem | ||
| 7/7/2023 | Sold | $550,000-5%$260/sqft |
Source: Public Record Report a problem | ||
| 5/22/2023 | Pending sale | $578,990$273/sqft |
Source: Stellar MLS #T3425339 Report a problem | ||
| 5/11/2023 | Price change | $578,990-3.2%$273/sqft |
Source: Stellar MLS #T3425339 Report a problem | ||
| 1/18/2023 | Listed for sale | $598,050$282/sqft |
Source:  David Weekley Homes Report a problem David Weekley Homes Report a problem | ||
Public tax history
| Year | Property taxes | Tax assessment |
|---|---|---|
| 2025 | $8,529 +0.1% | $449,300 -2.9% |
| 2024 | $8,525 +171.2% | $462,700 +516.9% |
| 2023 | $3,144 +68.2% | $75,000 +150% |
| 2022 | $1,869 | $30,000 |
Find assessor info on the county website
Monthly payment
Est. payment
Payment breakdown
Explore the cost of this home by adjusting the details. Changes won't be saved.Climate risks
Neighborhood: 34771
Nearby schools
GreatSchools rating
- 9/10Voyager K-8Grades: K-8Distance: 0.4 mi
- 5/10Tohopekaliga High SchoolGrades: PK,9-12Distance: 7 mi
Schools provided by the listing agent
- Elementary: VOYAGER K-8
- Middle: VOYAGER K-8
- High: Tohopekaliga High School
Source: Stellar MLS. This data may not be complete. We recommend contacting the local school district to confirm school assignments for this home.
- $543,4003 bd2 ba2.3k sqft3046 Voyager Ave, Saint Cloud, FL 34771Off Market
- $517,8003 bd3 ba2.3k sqft3058 Voyager Ave, Saint Cloud, FL 34771Off Market
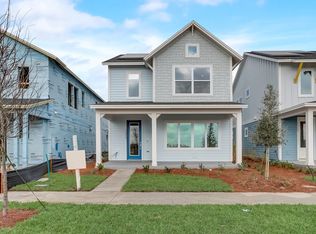
- $550,0003 bd3 ba2.4k sqft3054 Voyager Ave, Saint Cloud, FL 34771Sold
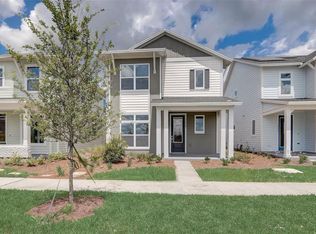
- $531,3003 bd3 ba2.3k sqft3062 Voyager Ave, Saint Cloud, FL 34771Off Market
- $633,4354 bd4 ba1.9k sqft3066 Voyager Ave, Saint Cloud, FL 34771Sold
- $852,3544 bd4 ba2.1k sqft3042 Voyager Ave, Saint Cloud, FL 34771Sold
- $536,6774 bd3 ba1.9k sqft3038 Voyager Ave, Saint Cloud, FL 34771Sold
- $537,827-- bd-- ba-- sqft3053 Voyager Ave, Saint Cloud, FL 34771Sold
A local agent can set up tours, give advice and negotiate with sellers.
Similar homes
- $533,0003 bd3 ba2.1k sqft6521 ROVER WAY, ST CLOUD, FL 34771For Sale

 MLS ID #O6423251, Alreyas Baksh, RIO HOMES AND INVESTMENTS LLC. Stellar MLS
 - $559,9994 bd3 ba2.8k sqft2754 MATERA DRIVE, ST CLOUD, FL 34771For Sale
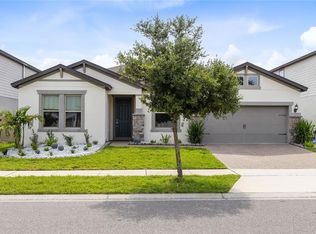 MLS ID #O6429811, Peter Luu, REAL BROKER, LLC. Stellar MLS
 - $624,9004 bd3 ba2.4k sqft6526 CIRCLE ROCK WAY, ST CLOUD, FL 34771For Sale
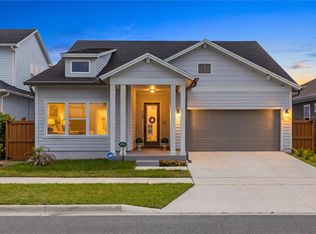 MLS ID #O6413811, Peter Luu, REAL BROKER, LLC. Stellar MLS
 - $605,0004 bd3 ba2.9k sqft6515 QUEST STREET, ST CLOUD, FL 34771For Sale
 MLS ID #O6366547, Adaniel Zoga, THE AGENCY FL. Stellar MLS
 - $590,0243 bd3 ba2.3k sqft6716 FOUNTAIN GROVE PASS, ST CLOUD, FL 34771New ConstructionStellar MLS
- $485,0004 bd3 ba2.3k sqft5282 PAVIA DRIVE, ST CLOUD, FL 34771For SaleMLS ID #S5149979, Diana Perez, PROFESSIONAL REAL ESTATE TEAM. Stellar MLS
- $560,0004 bd2 ba2k sqft5785 WALLIS LANE, ST CLOUD, FL 34771For SaleMLS ID #O6426004, Sheila Muniz, CENTURY 21 CARIOTI. Stellar MLS
- $485,0004 bd3 ba2.2k sqft1803 GROVELINE ROAD, ST CLOUD, FL 34771For SaleMLS ID #O6423561, Li Xu, AREATE REALTY. Stellar MLS
- $470,0005 bd3 ba2.6k sqft529 TALISI LOOP, ST CLOUD, FL 34771For SaleMLS ID #O6419745, Deep Mehta, PA, EXP REALTY LLC. Stellar MLS
- $620,0243 bd3 ba2.3k sqft6737 FOUNTAIN GROVE PASS, ST CLOUD, FL 34771New ConstructionStellar MLS
- $529,9904 bd4 ba2.5k sqft5268 KILDARE PLACE, ST CLOUD, FL 34771For SaleMLS ID #O6429025, Mikoh Tan, LPT REALTY, LLC. Stellar MLS
- $383,0003 bd3 ba1.7k sqft2975 ADDISON BOULEVARD, ST CLOUD, FL 34771For SaleMLS ID #O6415752, Kevin Kendrick, EXP REALTY LLC. Stellar MLS
- $499,0003 bd2 ba2k sqft1924 COLUMBUS PATH, ST CLOUD, FL 34771For SaleMLS ID #S5152435, Luis Castellano, NAIM REAL ESTATE LLC. Stellar MLS
- $445,5004 bd3 ba2.2k sqft920 LIVESTOCK LOOP, ST CLOUD, FL 34771For SaleMLS ID #S5146557, Nicole Ruiz, CORCORAN CONNECT LLC. Stellar MLS
- $730,0004 bd4 ba2.7k sqft6375 TRAILBLAZE BEND, ST CLOUD, FL 34771New ConstructionMLS ID #O6347477, Manuel Delgado, LPT REALTY, LLC. Stellar MLS
- $425,0004 bd3 ba2k sqft5447 PINE LILLY DRIVE, ST CLOUD, FL 34771For SaleMLS ID #S5154082, Steve Pugh, EXP REALTY LLC. Stellar MLS
- $650,0004 bd3 ba2.6k sqft3000 ELLA WAY, ST CLOUD, FL 34771For SaleMLS ID #O6400500, Rustina Gibson, RE/MAX VANTAGE. Stellar MLS
- $459,0004 bd3 ba2.3k sqft5252 SANDERS OAK TRAIL, ST CLOUD, FL 34771For SaleMLS ID #O6398036, Raquel Saunders, WRA BUSINESS & REAL ESTATE. Stellar MLS
- $434,9003 bd3 ba1.7k sqft3040 PARK VALE ROAD, ST CLOUD, FL 34771For SaleMLS ID #O6384218, Natsue Siqueira, FLORIDA REALTY INVESTMENTS. Stellar MLS
- $399,9994 bd3 ba2k sqft6448 PINE FORK ALLEY, ST CLOUD, FL 34769For SaleMLS ID #O6422523, Dawn Grigsby, EXP REALTY LLC. Stellar MLS
