Skip main navigation
Under contract
  • Price cut: $45K (6/3)
    $570,000

    6515 Quest St, Saint Cloud, FL 34771

    4beds
    2,904sqft
    : 
    Loading
    Get pre-qualified
    Single Family Residence
    Built in 2023
    8,276 Square Feet Lot
    $565,000 Zestimate®
    $196/sqft
    $139/mo HOA

    What's special

    Community sidewalksBeautifully upgraded two-story homeWell-appointed bathroomCustom closets throughoutGreen spacesCommunity poolSleek modern appliances
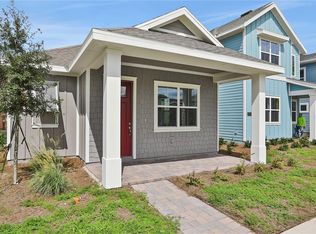
    Under contract-accepting backup offers. Short Sale. Third-Party Approval Required. Beautifully upgraded two-story home on a premium corner lot in highly sought-after Weslyn Park. Life here offers a blend of comfort, modern design, and everyday convenience. From the moment you step inside, the bright open layout welcomes you with abundant natural light flowing seamlessly through the main living areas, perfect for both relaxing and entertaining. The kitchen stands at the center of the home with a spacious island, walk-in pantry enhanced with custom shelving, and sleek, modern appliances that make meal prep feel effortless. Automated shades on the living room sliders provide easy control of light and privacy. The first-floor primary suite offers a peaceful retreat with luxury vinyl flooring, a fully customized walk-in closet, and a well-appointed bathroom. Upstairs, you’ll find additional bedrooms, each with its own walk-in closet, plus a generous family room ideal for movie nights, gaming, or a flexible play area. This home is filled with thoughtful upgrades designed for long-term comfort and efficiency, including a full-house water softener and filtration system, tankless water heater, custom closets throughout, blackout options on bedroom blinds, and owned solar panels for meaningful monthly energy savings. Outdoor living is just as enjoyable thanks to the corner-lot setting, community sidewalks, and access to the exceptional Sunbridge lifestyle. Residents enjoy a community pool, green spaces, walking trails, nearby parks, and a growing list of amenities that make this area one of the most desirable places to live in Saint Cloud, FL. Ideally located just minutes from Lake Nona and a short drive to Orlando International Airport, this home delivers convenience, quality, and lifestyle all in one.
    216 days
    |
    86
    |
    1
    |

    Zillow last checked:

    Listing updated:

    Listed by:

    Adaniel Zoga 267-496-3333,

    THE AGENCY FL 407-335-4119

    Source: Stellar MLS,MLS#: O6366547MLS LogoOriginating MLS: Orlando Regional

      Facts & features

      Interior

      Bedrooms & bathrooms
      • Bedrooms: 4
      • Bathrooms: 3
      • Full bathrooms: 2
      • 1/2 bathrooms: 1
      Primary bedroom
      • Features: En Suite Bathroom, Walk-In Closet(s)
      • Level: First
      • Area: 238.81 Square Feet
      • Dimensions: 14.3x16.7
      Bedroom 2
      • Features: Ceiling Fan(s), Walk-In Closet(s)
      • Level: Second
      • Area: 158.73 Square Feet
      • Dimensions: 11.1x14.3
      Bedroom 3
      • Features: Ceiling Fan(s), Walk-In Closet(s)
      • Level: Second
      • Area: 177.6 Square Feet
      • Dimensions: 11.1x16
      Bedroom 4
      • Features: Ceiling Fan(s), Walk-In Closet(s)
      • Level: Second
      • Area: 197.64 Square Feet
      • Dimensions: 16.2x12.2
      Primary bathroom
      • Level: First
      Dining room
      • Level: First
      • Area: 217.12 Square Feet
      • Dimensions: 11.8x18.4
      Family room
      • Level: Second
      Foyer
      • Level: First
      • Area: 163.2 Square Feet
      • Dimensions: 12x13.6
      Kitchen
      • Features: Kitchen Island
      • Level: First
      • Area: 132.08 Square Feet
      • Dimensions: 12.7x10.4
      Laundry
      • Level: First
      • Area: 82.9 Square Feet
      • Dimensions: 9.1x9.11
      Living room
      • Level: First
      • Area: 231.84 Square Feet
      • Dimensions: 12.6x18.4
      Office
      • Level: First
      • Area: 186.48 Square Feet
      • Dimensions: 12.6x14.8
      Heating
      • Central, Electric
      Cooling
      • Central Air
      Appliances
      • Included: Oven, Cooktop, Dishwasher, Dryer, Exhaust Fan, Microwave, Range, Range Hood, Washer
      • Laundry: Inside, Laundry Room
      Features
      • Ceiling Fan(s), Eating Space In Kitchen, Open Floorplan, Primary Bedroom Main Floor, Thermostat, Walk-In Closet(s)
      • Flooring: Carpet, Luxury Vinyl
      • Doors: Sliding Doors
      • Windows: Blinds, Window Treatments
      • Has fireplace: No
      Interior area
      • Total structure area: 3,916
      • Total interior livable area: 2,904 sqft

      Property

      Parking
      • Total spaces: 2
      • Parking features: Driveway, Garage Door Opener
      • Attached garage spaces: 2
      • Has uncovered spaces: Yes
      Features
      • Levels: Two
      • Stories: 2
      • Patio & porch: Covered, Front Porch, Rear Porch
      • Exterior features: Irrigation System, Lighting, Sidewalk, Sprinkler Metered
      Lot
      • Size: 8,276 Square Feet
      • Features: Corner Lot, Sidewalk
      Details
      • Parcel number: 022531553800011930
      • Zoning: RESI
      • Special conditions: Short Sale

      Construction

      Type & style
      • Home type: SingleFamily
      • Property subtype: Single Family Residence
      Materials
      • Wood Frame (FSC Certified)
      • Foundation: Slab
      • Roof: Shingle
      Condition
      • New construction: No
      • Year built: 2023

      Utilities & green energy

      • Electric: Photovoltaics Seller Owned
      • Sewer: Public Sewer
      • Water: Public
      • Utilities for property: Public, Solar
      Green energy
      • Energy generation: Solar

      Community & HOA

      Community
      • Pet fee: $0 monthly
      • Subdivision: WESLYN PARK PH 2
      HOA
      • Has HOA: Yes
      • Services included: Community Pool, Internet, Maintenance Grounds, Pool Maintenance
      • HOA fee: $139 monthly
      • HOA name: Artemis Lifestyle/ Ileen Santiago
      • HOA phone: 407-705-2190
      Location
      • Region: Saint Cloud

      Financial & listing details

      • Price per square foot: $196/sqft
      • Tax assessed value: $576,300
      • Annual tax amount: $7,420
      • Date on market: 12/11/2025
      • Cumulative days on market: 224 days
      • Listing terms: Cash,Conventional,VA Loan
      • Ownership: Fee Simple
      • Total actual rent: 0
      • Road surface type: Asphalt

        Estimated market value

        $565,000

        $537,000 - $593,000

        $3,070/mo

        Price history

        DateEventPrice
        7/8/2026Contingent$570,000$196/sqft
        Source: Stellar MLS #O6366547 Report a problem
        6/10/2026Pending sale$570,000$196/sqft
        Source: Stellar MLS #O6366547 Report a problem
        6/3/2026Price change$570,000-7.3%$196/sqft
        Source: Stellar MLS #O6366547 Report a problem
        4/29/2026Price change$615,000-5.4%$212/sqft
        Source: Stellar MLS #O6366547 Report a problem
        3/6/2026Price change$650,000-1.4%$224/sqft
        Source: Stellar MLS #O6366547 Report a problem
        2/13/2026Price change$659,000-2.4%$227/sqft
        Source: Stellar MLS #O6366547 Report a problem
        12/19/2025Price change$675,000-2.2%$232/sqft
        Source: Stellar MLS #O6366547 Report a problem
        12/11/2025Listed for sale$690,000-0.7%$238/sqft
        Source: Stellar MLS #O6366547 Report a problem
        12/5/2025Listing removed$695,000$239/sqft
        Source: Stellar MLS #O6356491 Report a problem
        11/23/2025Price change$695,000-0.7%$239/sqft
        Source: Stellar MLS #O6356491 Report a problem
        10/29/2025Listed for sale$699,900-2.1%$241/sqft
        Source: Stellar MLS #O6356491 Report a problem
        10/31/2023Sold$715,180$246/sqft
        Source: Stellar MLS #G5068320 Report a problem
        9/12/2023Price change$715,180+0.4%$246/sqft
        Source: Stellar MLS #G5068320 Report a problem
        8/3/2023Price change$712,180+1.2%$245/sqft
        Source: Stellar MLS #G5068320 Report a problem
        6/1/2023Price change$703,675+0.6%$242/sqft
        Source: Stellar MLS #G5068320 Report a problem
        5/3/2023Listed for sale$699,675+1.3%$241/sqft
        Source: Stellar MLS #G5068320 Report a problem
        12/5/2022Listing removed--
        Source: Stellar MLS #G5058213 Report a problem
        7/16/2022Listed for sale$690,866$238/sqft
        Source: Stellar MLS #G5058213 Report a problem

        Public tax history

        YearProperty taxesTax assessment
        2025$7,748 +4.4%$576,300 -3%
        2024$7,420 +139.9%$594,400 +692.5%
        2023$3,093 +26.8%$75,000 +150%
        2022$2,440 $30,000
        Find assessor info on the county website

        Monthly payment

        Est. payment

        Payment breakdown

        Explore the cost of this home by adjusting the details. Changes won't be saved.
        All calculations are estimates and provided by Zillow, Inc. for informational purposes only. Actual amounts may vary.
        HOA fees may include property taxes on listings classified as Co-Ops. Contact the listing agent and/or owner for fee details.
        Mortgage interest rates are dependent on a number of factors, including credit score, down payment, and repayment length. Interest rate data provided by Zillow Group Marketplace, Inc. as of 1/1/1970 from various mortgage lenders with which we have lead or other similar arrangements; the Estimated Payment is an average of those rates.
        See how much you could borrow to make a competitive offer.

        Climate risks

        Neighborhood: 34771

        Getting around

        2 / 100
        Car-Dependent
        26 / 100
        Somewhat Bikeable

        Nearby schools

        GreatSchools rating
        Schools provided by the listing agent
        • Elementary: VOYAGER K-8
        • Middle: VOYAGER K-8
        • High: Tohopekaliga High School

        Source: Stellar MLS. This data may not be complete. We recommend contacting the local school district to confirm school assignments for this home.

        A local agent can set up tours, give advice and negotiate with sellers.

        Browse local experts

        Similar homes