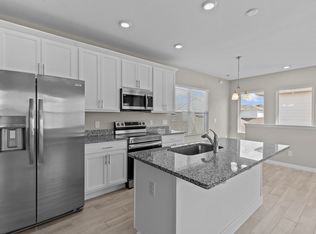
Highly Sought-After David Weekley Home in Weslyn Park – Move-In Ready! Welcome to this beautifully maintained David Weekley single-family home in the highly desirable Weslyn Park community. Offering just under 2,150 square feet of thoughtfully designed living space, this move-in-ready home combines timeless style, comfort, and convenience. Relax on the spacious covered front porch, highlighted by attractive stone accents that create exceptional curb appeal. Inside, luxury vinyl plank flooring flows throughout the main living areas, while soaring ceilings and abundant windows fill the home with natural light, creating a bright and inviting atmosphere. The spacious first-floor primary suite provides a private retreat, featuring a walk-in shower, double-sink vanity, and generous walk-in closet. Upstairs, you'll find two additional bedrooms, offering privacy for family or guests, along with a versatile loft that overlooks the impressive two-story family room. Designed for both everyday living and entertaining, the gourmet chef's kitchen features stone countertops, a cooktop, stainless steel vent hood, abundant cabinetry, a large center island, and a breakfast area. Elegant wrought-iron stair railings add a modern touch, while the built-in On-Q structured wiring system provides modern connectivity and convenience throughout the home. The rear-entry attached garage is accessed via a private alley, enhancing the home's charming streetscape. Residents enjoy outstanding community amenities, including a resort-style pool and playground. Ideally located near parks, scenic bike trails, and nature areas, with easy access to shopping, dining, and entertainment along Narcoossee Road. Don't miss this exceptional opportunity to own a beautifully designed home in one of the area's most desirable communities. Schedule your private showing today! Seller will contribute $7000 towards buyer closing costs.
For sale
$533,000
6521 ROVER WAY, ST CLOUD, FL 34771
3beds
2,117sqft
Single Family Residence
Built in 2023
3,920 Square Feet Lot
$521,900 Zestimate®
$252/sqft
$141/mo HOA
What's special
Large center islandVersatile loftTwo additional bedroomsAbundant windowsElegant wrought-iron stair railingsStainless steel vent hoodAttractive stone accents
- 73 days
- 65
- 4
Zillow last checked:
Listing updated:
Listed by:
Alreyas Baksh 352-409-3855,
RIO HOMES AND INVESTMENTS LLC 352-409-3855
Source: Stellar MLS,MLS#: O6423251 Originating MLS: Orlando Regional
Originating MLS: Orlando Regional
Facts & features
Interior
Bedrooms & bathrooms
- Bedrooms: 3
- Bathrooms: 3
- Full bathrooms: 2
- 1/2 bathrooms: 1
Rooms
- Room types: Dining Room, Utility Room, Loft
Primary bedroom
- Features: Walk-In Closet(s)
- Level: First
- Area: 196 Square Feet
- Dimensions: 14x14
Kitchen
- Level: First
- Area: 204 Square Feet
- Dimensions: 17x12
Living room
- Level: First
- Area: 195 Square Feet
- Dimensions: 15x13
Heating
- Central, Electric
Cooling
- Central Air
Appliances
- Included: Cooktop, Dishwasher, Disposal, Dryer, Electric Water Heater, Range Hood, Refrigerator, Washer
- Laundry: Inside
Features
- High Ceilings, Open Floorplan, Primary Bedroom Main Floor, Stone Counters, Walk-In Closet(s)
- Flooring: Carpet, Vinyl
- Doors: Sliding Doors
- Has fireplace: No
Interior area
- Total structure area: 2,417
- Total interior livable area: 2,117 sqft
Video & virtual tour
Property
Parking
- Total spaces: 2
- Parking features: Garage Door Opener
- Attached garage spaces: 2
Features
- Levels: Two
- Stories: 2
- Patio & porch: Covered
- Exterior features: Irrigation System, Sidewalk
Lot
- Size: 3,920 Square Feet
- Features: Level, Sidewalk
Details
- Parcel number: 022531553800010750
- Zoning: RES
- Special conditions: None
Construction
Type & style
- Home type: SingleFamily
- Property subtype: Single Family Residence
Materials
- Block, Stucco, Wood Frame
- Foundation: Block, Slab
- Roof: Shingle
Condition
- New construction: No
- Year built: 2023
Utilities & green energy
- Sewer: Public Sewer
- Water: Public
- Utilities for property: Public
Community & HOA
Community
- Features: Community Mailbox, Park, Pool, Sidewalks
- Pet fee: $0 monthly
- Subdivision: WESLYN PARK PH 2
HOA
- Has HOA: Yes
- HOA fee: $141 monthly
- HOA name: Weslyn Park Association
- HOA phone: 407-705-2190
Location
- Region: Saint Cloud
Financial & listing details
- Price per square foot: $252/sqft
- Tax assessed value: $450,500
- Annual tax amount: $8,545
- Date on market: 7/8/2026
- Cumulative days on market: 59 days
- Ownership: Fee Simple
- Total actual rent: 0
- Road surface type: Asphalt
Estimated market value
$521,900
$496,000 - $548,000
$2,489/mo
Price history
| Date | Event | Price |
|---|---|---|
| 7/8/2026 | Listed for sale | $533,000-8.1%$252/sqft |
Source:  Stellar MLS #O6423251 Report a problem Stellar MLS #O6423251 Report a problem | ||
| 5/30/2025 | Listing removed | $2,850$1/sqft |
Source: Stellar MLS #O6288713 Report a problem | ||
| 5/9/2025 | Price change | $2,850-5%$1/sqft |
Source: Stellar MLS #O6288713 Report a problem | ||
| 4/15/2025 | Price change | $3,000-6.3%$1/sqft |
Source: Stellar MLS #O6288713 Report a problem | ||
| 3/13/2025 | Listed for rent | $3,200+6.7%$2/sqft |
Source: Stellar MLS #O6288713 Report a problem | ||
| 9/18/2024 | Listing removed | $3,000$1/sqft |
Source: Stellar MLS #O6211552 Report a problem | ||
| 8/30/2024 | Listed for rent | $3,000$1/sqft |
Source: Stellar MLS #O6211552 Report a problem | ||
| 8/29/2024 | Listing removed | -- |
Source: BeachesMLS #R11003502 Report a problem | ||
| 6/4/2024 | Listed for rent | $3,000$1/sqft |
Source: Stellar MLS #O6211552 Report a problem | ||
| 9/27/2023 | Listing removed | -- |
Source: Stellar MLS #O6139827 Report a problem | ||
| 9/12/2023 | Listed for rent | $3,000$1/sqft |
Source: Stellar MLS #O6139827 Report a problem | ||
| 8/31/2023 | Sold | $580,000-4.1%$274/sqft |
Source: Public Record Report a problem | ||
| 2/17/2023 | Listed for sale | $604,983$286/sqft |
Source:  David Weekley Homes Report a problem David Weekley Homes Report a problem | ||
Public tax history
| Year | Property taxes | Tax assessment |
|---|---|---|
| 2025 | $8,546 +0.1% | $450,500 -2.9% |
| 2024 | $8,541 +238.6% | $463,900 +518.5% |
| 2023 | $2,522 +35% | $75,000 +150% |
| 2022 | $1,869 | $30,000 |
Find assessor info on the county website
Monthly payment
Est. payment
Payment breakdown
Explore the cost of this home by adjusting the details. Changes won't be saved.Climate risks
Neighborhood: 34771
Nearby schools
Schools provided by the listing agent
- Elementary: VOYAGER K-8
- Middle: VOYAGER K-8
- High: Tohopekaliga High School
Source: Stellar MLS. This data may not be complete. We recommend contacting the local school district to confirm school assignments for this home.
Similar homes
- $509,0003 bd3 ba2.1k sqft3050 VOYAGER AVENUE, ST CLOUD, FL 34771For Sale

 MLS ID #O6422493, YI HAN, RATIO REAL ESTATE, LLC. Stellar MLS
 - $510,0004 bd4 ba2.9k sqft5616 ARBORVISTA DRIVE, ST CLOUD, FL 34771For Sale
 MLS ID #O6439410, Corey Smallman, MARKET CONNECT REALTY LLC. Stellar MLS
 - $502,8483 bd2 ba1.6k sqft3219 VOYAGER AVENUE, ST CLOUD, FL 34771New Construction
 Stellar MLS
 - $590,0243 bd3 ba2.3k sqft6716 FOUNTAIN GROVE PASS, ST CLOUD, FL 34771New Construction
 Stellar MLS
 - $590,0163 bd3 ba2.3k sqft3211 VOYAGER AVENUE, ST CLOUD, FL 34771New ConstructionStellar MLS
- $569,0004 bd4 ba3k sqft1261 LONE PALM WAY, ST CLOUD, FL 34771For SaleMLS ID #O6431277, Ian Trumbach, FLORIDA PRESTIGIOUS HOMES INC. Stellar MLS
- $465,0004 bd3 ba2.3k sqft5282 PAVIA DRIVE, ST CLOUD, FL 34771For SaleMLS ID #S5149979, Diana Perez, PROFESSIONAL REAL ESTATE TEAM. Stellar MLS
- $489,9904 bd3 ba2.3k sqft894 BRITTON LOOP, ST CLOUD, FL 34771New ConstructionStellar MLS
- $459,9003 bd2 ba1.6k sqft6401 WHITE WILLOW COURT, ST CLOUD, FL 34771For SaleMLS ID #O6437657, Lindsay Kaye Voss, VOSS REALTY INC. Stellar MLS
- $675,0004 bd4 ba2.7k sqft6375 TRAILBLAZE BEND, ST CLOUD, FL 34771New ConstructionMLS ID #O6347477, Manuel Delgado, LPT REALTY, LLC. Stellar MLS
- $491,9905 bd3 ba2.4k sqft5851 COOL SPRING COVE, ST CLOUD, FL 34771New ConstructionStellar MLS
- $475,9904 bd3 ba2k sqft847 SEAGROVE TRAIL, ST CLOUD, FL 34771New ConstructionMLS ID #O6437409, Stephen Cline, DR HORTON REALTY OF CENTRAL FLORIDA LLC. Stellar MLS
- $459,0004 bd3 ba2.3k sqft5252 SANDERS OAK TRAIL, ST CLOUD, FL 34771For SaleMLS ID #O6398036, Raquel Saunders, WRA BUSINESS & REAL ESTATE. Stellar MLS
- $640,0004 bd3 ba2.6k sqft3000 ELLA WAY, ST CLOUD, FL 34771For SaleMLS ID #O6400500, Rustina Gibson, RE/MAX VANTAGE. Stellar MLS
- $469,9904 bd3 ba2.2k sqft1803 GROVELINE ROAD, ST CLOUD, FL 34771For SaleMLS ID #O6423561, Li Xu, AREATE REALTY. Stellar MLS
- $425,0004 bd3 ba2.2k sqft920 LIVESTOCK LOOP, ST CLOUD, FL 34771For SaleMLS ID #S5146557, Nicole Ruiz, CORCORAN CONNECT LLC. Stellar MLS
- $367,0003 bd3 ba1.7k sqft2975 ADDISON BOULEVARD, ST CLOUD, FL 34771For SaleMLS ID #O6415752, Kevin Kendrick, EXP REALTY LLC. Stellar MLS
- $470,0004 bd2 ba2k sqft5785 WALLIS LANE, ST CLOUD, FL 34771For SaleMLS ID #O6426004, Sheila Muniz, CENTURY 21 CARIOTI. Stellar MLS
- $524,9904 bd4 ba2.7k sqft5201 CHATTAHOOCHEE BEND, ST CLOUD, FL 34771New ConstructionStellar MLS
- $519,9904 bd3 ba2.3k sqft5141 CHATTAHOOCHEE BEND, ST CLOUD, FL 34771New ConstructionStellar MLS
