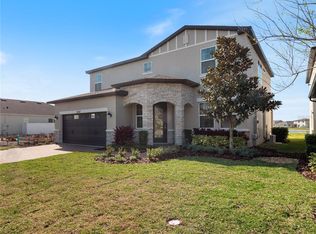
Fall in love with this stunning modern 4 bedrooms, office/den and 3.5 bathroom home. The main home features 3-bedroom, 2.5-bath single-story home and a 750 sq ft detached 1-bedroom, 1-bath garage apartment, all nestled in the community of Weslyn Park at Sunbridge. The main house offers just under 2,100 sq. ft. of thoughtfully designed living space with high ceilings, beautiful tile flooring, and modern neutral paint throughout. The open floor plan includes a versatile bonus room ideal for an office, study, or guest suite, and a gourmet kitchen equipped with quartz countertops, stainless steel appliances, a large center island with a sink and breakfast bar, and ample upgraded kitchen cabinets. The spacious family room features a tray ceiling and seamlessly connects to the kitchen and opens to a covered back patio. The private primary suite is located at the rear of the home and features a, large walk-in closet, and a luxurious ensuite bath with dual vanities and a large shower. Sunbridge is a community founded on the idea that spending time in nature is more than an every-once-in-a-while luxury. It’s an everyday essential. What’s coming to life here is more than just beautiful new homes. It’s also workplaces. Eateries. Parks and pools. Shops and schools. And one more ingredient: an awe-inspiring, life-changing abundance of Florida nature. Two additional bedrooms share a full hall bath. At the back of the property, enjoy the paved covered pergola with an electric screen, and a detached 3-car garage, which includes a second-floor garage apartment. This charming 1-bedroom, 1-bath apartment boasts, an open-concept living space, granite countertops, stainless steel appliances, a kitchen island with breakfast bar, a spacious bedroom with closet, and a full bathroom with shower and laundry closet with washer and dryer—ideal for guests, extended family, or rental income.
New construction
Price cut: $24K (8/20)
$675,000
6375 TRAILBLAZE BEND, ST CLOUD, FL 34771
4beds
2,781sqft
Single Family Residence
Built in 2023
6,098 Square Feet Lot
$-- Zestimate®
$243/sqft
$138/mo HOA
What's special
- 347 days
- 225
- 14
Zillow last checked:
Listing updated:
Listed by:
Manuel Delgado 407-738-5717,
LPT REALTY, LLC 877-366-2213
Source: Stellar MLS,MLS#: O6347477 Originating MLS: Orlando Regional
Originating MLS: Orlando Regional
Facts & features
Interior
Bedrooms & bathrooms
- Bedrooms: 4
- Bathrooms: 4
- Full bathrooms: 3
- 1/2 bathrooms: 1
Rooms
- Room types: Den/Library/Office
Primary bedroom
- Features: Built-in Closet
- Level: First
- Area: 240 Square Feet
- Dimensions: 16x15
Bedroom 2
- Features: Built-in Closet
- Level: First
- Area: 156 Square Feet
- Dimensions: 13x12
Bedroom 3
- Features: Built-in Closet
- Level: First
- Area: 156 Square Feet
- Dimensions: 13x12
Den
- Features: No Closet
- Level: First
- Area: 169 Square Feet
- Dimensions: 13x13
Other
- Features: Built-in Closet
- Level: Second
- Area: 810 Square Feet
- Dimensions: 30x27
Kitchen
- Features: No Closet
- Level: First
- Area: 192 Square Feet
- Dimensions: 16x12
Living room
- Features: No Closet
- Level: First
- Area: 240 Square Feet
- Dimensions: 16x15
Heating
- Central
Cooling
- Central Air
Appliances
- Included: Dishwasher, Disposal, Microwave, Range
- Laundry: Laundry Closet
Features
- Thermostat
- Flooring: Carpet, Ceramic Tile
- Has fireplace: No
Interior area
- Total structure area: 3,804
- Total interior livable area: 2,781 sqft
Video & virtual tour
Property
Parking
- Total spaces: 3
- Parking features: Garage Door Opener, Off Street
- Garage spaces: 3
Features
- Levels: One
- Stories: 1
- Patio & porch: Front Porch, Rear Porch, Screened
- Exterior features: Irrigation System
Lot
- Size: 6,098 Square Feet
Details
- Parcel number: 022531553800012410
- Zoning: RES
- Special conditions: None
Construction
Type & style
- Home type: SingleFamily
- Property subtype: Single Family Residence
Materials
- Vinyl Siding, Wood Frame
- Foundation: Slab
- Roof: Shingle
Condition
- Completed
- New construction: Yes
- Year built: 2023
Utilities & green energy
- Electric: Photovoltaics Third-Party Owned
- Sewer: Public Sewer
- Water: Public
- Utilities for property: BB/HS Internet Available
Green energy
- Energy generation: Solar
Community & HOA
Community
- Pet fee: $0 monthly
- Subdivision: WESLYN PARK
HOA
- Has HOA: Yes
- HOA fee: $138 monthly
- HOA name: Weslyn Park Master Association
- HOA phone: 407-705-2190
Location
- Region: Saint Cloud
Financial & listing details
- Price per square foot: $243/sqft
- Tax assessed value: $568,500
- Annual tax amount: $10,812
- Date on market: 9/26/2025
- Cumulative days on market: 346 days
- Listing terms: Cash,Conventional,VA Loan
- Ownership: Fee Simple
- Total actual rent: 0
- Road surface type: Asphalt
Estimated market value
Not available
Estimated sales range
Not available
Not available
Price history
| Date | Event | Price |
|---|---|---|
| 8/20/2026 | Price change | $675,000-3.4%$243/sqft |
Source:  Stellar MLS #O6347477 Report a problem Stellar MLS #O6347477 Report a problem | ||
| 8/6/2026 | Price change | $699,000-4.2%$251/sqft |
Source: Stellar MLS #O6347477 Report a problem | ||
| 12/9/2025 | Price change | $730,000-2%$262/sqft |
Source: Stellar MLS #O6347477 Report a problem | ||
| 9/26/2025 | Listed for sale | $745,000+3.2%$268/sqft |
Source: Stellar MLS #O6347477 Report a problem | ||
| 5/25/2023 | Sold | $721,706$260/sqft |
Source: Public Record Report a problem | ||
Public tax history
| Year | Property taxes | Tax assessment |
|---|---|---|
| 2025 | $11,293 +0.3% | $568,500 -3% |
| 2024 | $11,262 +170.2% | $586,200 +681.6% |
| 2023 | $4,168 +83.5% | $75,000 +150% |
| 2022 | $2,271 | $30,000 |
Find assessor info on the county website
Monthly payment
Est. payment
Payment breakdown
Explore the cost of this home by adjusting the details. Changes won't be saved.Climate risks
Neighborhood: 34771
Nearby schools
Schools provided by the listing agent
- Elementary: VOYAGER K-8
- Middle: VOYAGER K-8
- High: Tohopekaliga High School
Source: Stellar MLS. This data may not be complete. We recommend contacting the local school district to confirm school assignments for this home.

Similar homes
- $699,0003 bd4 ba2.8k sqft2531 PINE PRESERVE COURT, ST CLOUD, FL 34771For Sale

 MLS ID #O6422404, Kristi Rujano, ORLANDO REGIONAL REALTY. Stellar MLS
 - $559,0004 bd4 ba3.1k sqft5637 BEGGS ROAD, ST CLOUD, FL 34771For Sale
 MLS ID #O6408347, Yuleana Gil Abreu, NEXUS INTERNATIONAL REALTY. Stellar MLS
 - $599,0004 bd4 ba3.1k sqft5550 SABAL DRIVE, ST CLOUD, FL 34771For Sale
 MLS ID #O6315097, Manoj Patel, APPLE REALTY. Stellar MLS
 - $650,0005 bd4 ba3.3k sqft6035 BLUE VIEW WAY, ST CLOUD, FL 34771For Sale
 MLS ID #S5154931, Steve Pugh, EXP REALTY LLC. Stellar MLS
 - $799,9004 bd4 ba3k sqft5503 BANYAN BAY ROAD, ST CLOUD, FL 34771For SaleMLS ID #O6423781, Johana Rojas Romero, RE/MAX VANTAGE. Stellar MLS
- $515,0004 bd4 ba3k sqft5639 TIMBER MEADOW WAY, ST CLOUD, FL 34771For SaleMLS ID #O6316568, Sheyla Apuy, KELLER WILLIAMS ADVANTAGE III. Stellar MLS
- $550,0004 bd2 ba2k sqft5785 WALLIS LANE, ST CLOUD, FL 34771For SaleMLS ID #O6426004, Sheila Muniz, CENTURY 21 CARIOTI. Stellar MLS
- $469,9004 bd2 ba1.8k sqft5456 CARRARA COURT, ST CLOUD, FL 34771For SaleMLS ID #S5152788, Michelle Geberth, WEICHERT REALTORS HALLMARK PRO. Stellar MLS
- $600,0004 bd4 ba2.5k sqft1224 TEAL CREEK DRIVE, ST CLOUD, FL 34771New ConstructionStellar MLS
- $629,0004 bd4 ba2.3k sqft7749 LAUREATE BOULEVARD, ORLANDO, FL 32827For SaleMLS ID #O6361936, Peter Luu, REAL BROKER, LLC. Stellar MLS
- $760,0004 bd3 ba2.9k sqft19053 BLUELEAF STREET, ORLANDO, FL 32827For SaleMLS ID #O6420749, Giovanni Sanginesi, REAL BROKER, LLC. Stellar MLS
- $609,9904 bd3 ba2k sqft18863 RAWSON STREET, ORLANDO, FL 32827For SaleMLS ID #S5154325, Andrea Munoz, MOSAIC PARTNERS GROUP. Stellar MLS
- $579,9004 bd4 ba2.8k sqft2709 GREENLANDS STREET, ST CLOUD, FL 34772For SaleMLS ID #S5155254, Sherry Feck, WEICHERT REALTORS HALLMARK PRO. Stellar MLS
- $459,9003 bd2 ba1.6k sqft6401 WHITE WILLOW COURT, ST CLOUD, FL 34771For SaleMLS ID #O6437657, Lindsay Kaye Voss, VOSS REALTY INC. Stellar MLS
- $702,0004 bd4 ba3.1k sqft3310 STONEWYCK STREET, ORLANDO, FL 32824For SaleMLS ID #O6415426, Vanessa Briceno Gonzalez, LA ROSA REALTY LLC. Stellar MLS
- $669,0004 bd4 ba2.8k sqft6030 ARBOR WATCH LOOP, ORLANDO, FL 32829For SaleMLS ID #O6434426, Ryan Solberg, MAXLIFE REALTY LLC. Stellar MLS
- $409,9004 bd3 ba2k sqft5447 PINE LILLY DRIVE, ST CLOUD, FL 34771For SaleMLS ID #S5154082, Steve Pugh, EXP REALTY LLC. Stellar MLS
- $899,9005 bd4 ba2.9k sqft13828 TYBEE BEACH LANE, ORLANDO, FL 32827For SaleMLS ID #O6436555, Peter Luu, REAL BROKER, LLC. Stellar MLS
- $699,0005 bd4 ba3.5k sqft1168 PANDO LOOP, ORLANDO, FL 32824For SaleMLS ID #O6432198, Ken Pozek, REAL BROKER, LLC. Stellar MLS
- $459,0003 bd2 ba1.5k sqft240 CROSSINGS AVENUE, ST CLOUD, FL 34771For SaleMLS ID #O6435620, Kelly De Lima Perez, VANTASURE REALTY LLC. Stellar MLS
