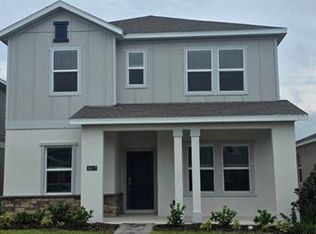
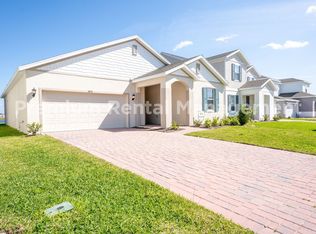

Welcome to 473 Archway Place in St. Cloud, FL where comfort, style, and everyday living come together beautifully. Situated on a premium lot at the end of a quiet cul-de-sac, this well-maintained home offers exceptional privacy along with peaceful water views from both the front and back of the property. Inside, you'll find a bright, open-concept floor plan designed for comfortable living and entertaining. The spacious family room features custom built-ins and a cozy fireplace, creating a warm and inviting gathering space. French doors off the main living area lead to a private office, ideal for working from home, studying, or creating a flexible bonus space. The kitchen is thoughtfully designed with abundant counter space, ample cabinetry, and a large walk-in pantry for exceptional storage and organization. A firstfloor bedroom and full bathroom provide a convenient setup for guests, extended family, or those seeking a downstairs living option. Upstairs, the primary suite offers a relaxing retreat, while additional bedrooms provide plenty of space for family, guests, hobbies, or a home gym. Step outside and enjoy Florida living at its finest. The fenced backyard features a charming gazebo and electrical outlets for outdoor lighting, making it the perfect place to relax or entertain while taking in the tranquil water views. Residents enjoy access to outstanding community amenities, including a resort-style pool, park, tennis courts, pickleball courts, and a fitness center coming soon. Located in one of St. Cloud's most desirable communities, this home combines privacy, scenic surroundings, modern conveniences, and exceptional neighborhood amenities.
House for rent
$3,000/moFees may apply
473 Archway Pl, Saint Cloud, FL 34771
5beds
2,674sqft
Price may not include required fees and charges. Learn more|
Singlefamily
Available Thu Oct 1 2026
No pets
Air conditioner, central air
In unit laundry
2 Attached garage spaces parking
Central, electric
What's special
Cozy fireplacePrivate officeCustom built-insSpacious family roomBright open-concept floor planFenced backyardTranquil water views
- 3 days |
- -- |
- -- |
Zillow last checked:
Listing updated:
Travel times

Let’s turn your rent into credit progress
Build credit history with every on-time payment and get credit for the payment you’re already making.
Facts & features
Interior
Bedrooms & bathrooms
- Bedrooms: 5
- Bathrooms: 3
- Full bathrooms: 3
Rooms
- Room types: Den/Library/Office, Loft
Heating
- Central, Electric
Cooling
- Air Conditioner, Central Air
Appliances
- Included: Dryer, Microwave Oven, Range, Refrigerator, Washer
- Laundry: In Unit, Inside
Features
- Ceiling Fan(s), Ceiling Fan(s)
- Flooring: Carpet, Ceramic, Tile
- Has fireplace: Yes
Interior area
- Total interior livable area: 2,674 sqft
Video & virtual tour
Property
Parking
- Total spaces: 2
- Parking features: Attached, Garage
- Has attached garage: Yes
- Details: Contact manager
Features
- Stories: 2
- Exterior features: Lighting, Oversized Lot, Pickleball Court(s), Playground, Street Dead-End, Tennis Court(s)
- Has private pool: Yes
- Pool features: Pool
- Has view: Yes
- View description: Pond, Water View
Lot
- Features: Cul-De-Sac, Level
Details
- Additional structures: Garage(s), Tennis Court(s)
- Parcel number: 222531473500011630
Construction
Type & style
- Home type: SingleFamily
- Property subtype: SingleFamily
Condition
- Year built: 2024
Utilities & green energy
- Utilities for property: Garbage, Internet
Community & HOA
Community
- Features: Clubhouse, Park, Playground, Pool, Sidewalks, Tennis Court(s)
HOA
- Amenities included: Clubhouse, Park, Playground, Pond Year Round, Pool, Tennis Court(s)
Location
- Region: Saint Cloud
Financial & listing details
- Lease term: 12 Months
Nearby apartments for rent

Price history
| Date | Event | Price |
|---|---|---|
| 9/5/2026 | Listed for rent | $3,000$1/sqft |
Source: Stellar MLS #O6439602 Report a problem | ||
| 7/18/2026 | Listing removed | $3,000$1/sqft |
Source: Stellar MLS #O6419506 Report a problem | ||
| 6/25/2026 | Listed for rent | $3,000$1/sqft |
Source: Stellar MLS #O6419506 Report a problem | ||
| 6/3/2026 | Listed for sale | $504,999$189/sqft |
Source:  Stellar MLS #O6399249 Report a problem Stellar MLS #O6399249 Report a problem | ||
| 5/4/2026 | Listing removed | $504,999$189/sqft |
Source: Stellar MLS #O6399249 Report a problem | ||
| 4/15/2026 | Listed for sale | $504,999+3.3%$189/sqft |
Source: Stellar MLS #O6399249 Report a problem | ||
| 6/21/2024 | Sold | $488,990-0.4%$183/sqft |
Source: Stellar MLS #O6187354 Report a problem | ||
| 4/2/2024 | Pending sale | $490,870+0.4%$184/sqft |
Source: Stellar MLS #O6187354 Report a problem | ||
| 3/20/2024 | Price change | $488,990-0.4%$183/sqft |
Source:  DR Horton Report a problem DR Horton Report a problem | ||
| 3/10/2024 | Price change | $490,870-2%$184/sqft |
Source: DR Horton Report a problem | ||
| 2/24/2024 | Listed for sale | $500,870$187/sqft |
Source: DR Horton Report a problem | ||
Neighborhood: 34771
Nearby schools
GreatSchools rating
- 6/10Narcoossee Elementary SchoolGrades: PK-5Distance: 2.7 mi
- 6/10Narcoossee Middle SchoolGrades: 6-8Distance: 2.8 mi
- 5/10Harmony High SchoolGrades: 9-12Distance: 8.1 mi