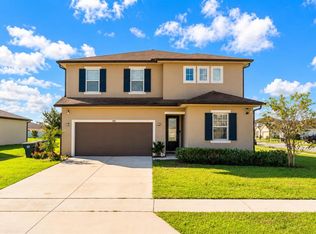
Yes, they’re still building in The Crossings. But before you pick a lot, pick a floor plan, pick your upgrades and wait for the keys, come see what happens when you skip ahead. Built in 2025 and nearly 2,800 square feet, this 4-bedroom, 2.5-bath home already has the upgrades, plus an enclosed office downstairs and a loft upstairs. The kitchen opens to the dining and living areas with quartz counters, a large island, double ovens, pendant lighting, upgraded cabinetry, a walk-in pantry and a backsplash already in. Sliders take you straight out to the extended covered lanai, and yes, it’s as big as it looks. Upstairs, the loft gives everyone a little more room to spread out. All four bedrooms are here too, including a huge primary suite with a large walk-in closet and private bath. The laundry room is right where you want it and has already been remodeled. And this is where buying the one that’s already finished starts to make a lot of sense. Custom window treatments are up. Gutters are on. The garage floor is epoxied. The half bath and laundry room have been redone. Add the upgraded metal stair railings, LED lighting package, ceiling fan rough-ins, front porch and premium lot, and there’s a whole lot less left on your list. The Crossings has a super-low HOA and still manages to pack in a pool with splash pad, clubhouse, playground, sports courts and trails. Lake Nona and Medical City are an easy drive up Narcoossee Road, with Orlando International Airport, SR 417 and the Turnpike all within easy reach. Downtown St. Cloud and the lakefront are nearby in the other direction. New construction is right down the street. So is the one where the waiting, upgrading and getting-it-finished part is already over.
For sale
Price cut: $5K (10/1)
$525,000
6030 CHESTNUT GROVE PLACE, ST CLOUD, FL 34771
4beds
2,797sqft
Single Family Residence
Built in 2025
7,405 Square Feet Lot
$-- Zestimate®
$188/sqft
$10/mo HOA
What's special
Large islandGutters are onLoft upstairsQuartz countersPrivate bathGarage floor is epoxiedExtended covered lanai
- 57 days
- 182
- 11
Zillow last checked:
Listing updated:
Listed by:
Brad Young 407-897-5400,
HOMEVEST REALTY 407-897-5400,
Ryan Smaldone 407-405-2102,
HOMEVEST REALTY
Source: Stellar MLS,MLS#: O6437194 Originating MLS: Orlando Regional
Originating MLS: Orlando Regional
Facts & features
Interior
Bedrooms & bathrooms
- Bedrooms: 4
- Bathrooms: 3
- Full bathrooms: 2
- 1/2 bathrooms: 1
Rooms
- Room types: Loft
Primary bedroom
- Features: En Suite Bathroom, Walk-In Closet(s)
- Level: Second
Bedroom 2
- Features: Built-in Closet
- Level: Second
Bedroom 3
- Features: Built-in Closet
- Level: Second
Bedroom 4
- Features: Built-in Closet
- Level: Second
Primary bathroom
- Features: Dual Sinks, Shower No Tub, Single Vanity, Water Closet/Priv Toilet
- Level: Second
Bathroom 2
- Features: Built-in Features, Single Vanity, Tub With Shower
- Level: Second
Dining room
- Level: First
Kitchen
- Features: Breakfast Bar, Kitchen Island, Stone Counters, Pantry
- Level: First
Living room
- Level: First
Loft
- Features: No Closet
- Level: Second
Office
- Features: No Closet
- Level: First
Heating
- Central, Electric
Cooling
- Central Air
Appliances
- Included: Oven, Cooktop, Disposal, Electric Water Heater, Microwave, Refrigerator
- Laundry: Inside, Laundry Room, Upper Level
Features
- Eating Space In Kitchen, High Ceilings, Kitchen/Family Room Combo, Living Room/Dining Room Combo, Open Floorplan, PrimaryBedroom Upstairs, Stone Counters, Thermostat, Walk-In Closet(s)
- Flooring: Carpet, Tile
- Has fireplace: No
Interior area
- Total structure area: 3,933
- Total interior livable area: 2,797 sqft
Property
Parking
- Total spaces: 3
- Parking features: Driveway, Garage Door Opener, Ground Level, Oversized, Tandem
- Attached garage spaces: 3
- Has uncovered spaces: Yes
- Details: Garage Dimensions: 42x21
Features
- Levels: Two
- Stories: 2
- Patio & porch: Covered, Front Porch, Rear Porch
- Exterior features: Lighting, Rain Gutters, Sidewalk
Lot
- Size: 7,405 Square Feet
- Features: In County, Sidewalk, Street Dead-End
- Residential vegetation: Mature Landscaping, Trees/Landscaped
Details
- Parcel number: 222531368200014090
- Zoning: RES
- Special conditions: None
Construction
Type & style
- Home type: SingleFamily
- Property subtype: Single Family Residence
Materials
- Block, Concrete, HardiPlank Type, Stucco
- Foundation: Slab
- Roof: Shingle
Condition
- New construction: No
- Year built: 2025
Details
- Builder name: Highland Homes
Utilities & green energy
- Sewer: Public Sewer
- Water: Public
- Utilities for property: BB/HS Internet Available, Cable Available, Electricity Connected, Public, Sewer Connected, Street Lights, Water Connected
Community & HOA
Community
- Features: Community Mailbox, Deed Restrictions, Park, Pool, Sidewalks
- Security: Smoke Detector(s)
- Pet fee: $0 monthly
- Subdivision: CROSSINGS PH 2
HOA
- Has HOA: Yes
- Services included: Common Area Taxes, Community Pool, Manager, Recreational Facilities
- HOA fee: $10 monthly
- HOA name: HC Management/Dionne Kucel
- HOA phone: 863-940-2863
Location
- Region: Saint Cloud
Financial & listing details
- Price per square foot: $188/sqft
- Tax assessed value: $11,200
- Annual tax amount: $2,968
- Date on market: 8/27/2026
- Cumulative days on market: 58 days
- Listing terms: Cash,Conventional,FHA,VA Loan
- Ownership: Fee Simple
- Total actual rent: 0
- Electric utility on property: Yes
- Road surface type: Paved, Asphalt
Estimated market value
Not available
Estimated sales range
Not available
Not available
Price history
| Date | Event | Price |
|---|---|---|
| 10/1/2026 | Price change | $525,000-0.9%$188/sqft |
Source:  Stellar MLS #O6437194 Report a problem Stellar MLS #O6437194 Report a problem | ||
| 8/27/2026 | Listed for sale | $530,000$189/sqft |
Source: Stellar MLS #O6437194 Report a problem | ||
| 11/13/2025 | Sold | $530,000$189/sqft |
Source: Public Record Report a problem | ||
Public tax history
| Year | Property taxes | Tax assessment |
|---|---|---|
| 2025 | $2,968 | $11,200 |
Find assessor info on the county website
Monthly payment
Est. payment
Payment breakdown
Explore the cost of this home by adjusting the details. Changes won't be saved.Climate risks
Neighborhood: 34771
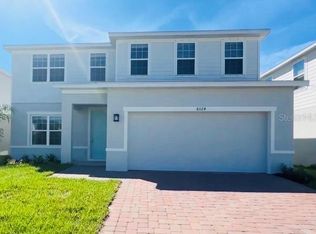
- $474,9904 bd3 ba2.7k sqft6024 Chestnut Grove Pl, Saint Cloud, FL 34771New Construction
- $519,9905 bd3 ba2.9k sqft6018 Chestnut Grove Pl, Saint Cloud, FL 34771Sold

- $499,5954 bd3 ba2.7k sqft6012 Chestnut Grove Pl, Saint Cloud, FL 34771Sold

- $510,0005 bd4 ba2.7k sqft6000 Chestnut Grove Pl, Saint Cloud, FL 34771Sold

Similar homes
- $519,9904 bd3 ba2.6k sqft5592 VIGO LOOP, ST CLOUD, FL 34771For Sale
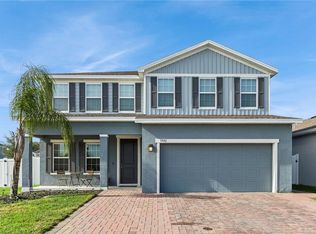
 MLS ID #O6429826, Irma Shaffer, COLDWELL BANKER REALTY. Stellar MLS
 - $530,0005 bd4 ba2.8k sqft5378 CEDAR POINT WAY, ST CLOUD, FL 34771For Sale
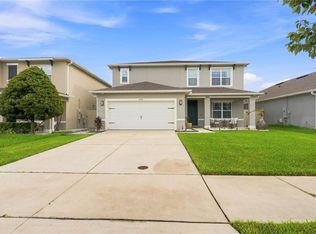 MLS ID #O6440261, Elizabeth Amesty, PAK HOME REALTY. Stellar MLS
 - $539,9994 bd3 ba2.8k sqft2754 MATERA DRIVE, ST CLOUD, FL 34771For Sale
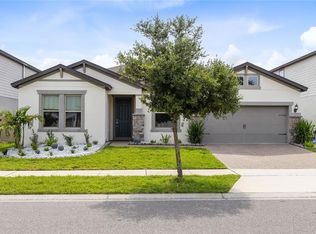 MLS ID #O6429811, Peter Luu, REAL BROKER, LLC. Stellar MLS
 - $440,0005 bd3 ba2.6k sqft5595 WESTERN SUN DRIVE, ST CLOUD, FL 34771For Sale
 MLS ID #S5159875, Ivan Suarez, Jr, LA ROSA REALTY KISSIMMEE. Stellar MLS
 - $505,0004 bd4 ba3k sqft5639 TIMBER MEADOW WAY, ST CLOUD, FL 34771For SaleMLS ID #O6316568, Sheyla Apuy, KELLER WILLIAMS ADVANTAGE III. Stellar MLS
- $474,9004 bd4 ba2.6k sqft1274 SILO DRIVE, ST CLOUD, FL 34771For SaleMLS ID #S5157312, Tammy Blanchard, FLORIDA REALTY RESULTS LLC. Stellar MLS
- $459,0005 bd3 ba2.6k sqft529 TALISI LOOP, ST CLOUD, FL 34771For SaleMLS ID #O6419745, Deep Mehta, PA, EXP REALTY LLC. Stellar MLS
- $600,0004 bd4 ba3.1k sqft5233 VILLA ROSA AVENUE, ST CLOUD, FL 34771For SaleMLS ID #S5155056, Jamie Bollinger, EXP REALTY LLC. Stellar MLS
- $595,0005 bd4 ba3k sqft1270 FOX HEDGE LANE, ST CLOUD, FL 34771For SaleMLS ID #O6442724, Rustina Gibson, RE/MAX VANTAGE. Stellar MLS
- $449,9003 bd3 ba2.5k sqft5414 MANCHESTER DRIVE, ST CLOUD, FL 34771For SaleMLS ID #O6446866, Jason Anderson, JASON MITCHELL REAL ESTATE FLO. Stellar MLS
- $469,9003 bd2 ba2.2k sqft4909 STONE ACRES CIRCLE, ST CLOUD, FL 34771For SaleMLS ID #O6443571, Francine Arroyo Santowski, BHHS FLORIDA REALTY. Stellar MLS
- $445,0004 bd2 ba1.8k sqft1601 GROVELINE ROAD, ST CLOUD, FL 34771For SaleMLS ID #O6449931, Jasmine Vazquez, LPT REALTY, LLC. Stellar MLS
- $479,0005 bd4 ba2.8k sqft1895 GREEN DRAGON DRIVE, ST CLOUD, FL 34771For SaleMLS ID #O6401964, Chad Vaughan, REAL BROKER, LLC. Stellar MLS
- $400,0004 bd3 ba2k sqft5447 PINE LILLY DRIVE, ST CLOUD, FL 34771For SaleMLS ID #S5154082, Steve Pugh, EXP REALTY LLC. Stellar MLS
- $425,0004 bd2 ba2k sqft1110 UMBRIA LANE, ST CLOUD, FL 34771For SaleMLS ID #TB8492248, Agnieszka Pisarczyk, LPT REALTY, LLC. Stellar MLS
- $599,9904 bd3 ba2.4k sqft6526 CIRCLE ROCK WAY, ST CLOUD, FL 34771For SaleMLS ID #O6413811, Peter Luu, REAL BROKER, LLC. Stellar MLS
- $494,9004 bd3 ba3.1k sqft730 HITCH LOOP, ST CLOUD, FL 34772For SaleMLS ID #O6443943, Julimar Barreiro Pastrana, EXP REALTY LLC. Stellar MLS
- $399,5003 bd2 ba1.7k sqft1544 WYNELL STREET, ST CLOUD, FL 34771For SaleMLS ID #O6441166, Justin Dalrymple, LLC, MAINFRAME REAL ESTATE. Stellar MLS
- $449,9003 bd2 ba1.6k sqft6401 WHITE WILLOW COURT, ST CLOUD, FL 34771For SaleMLS ID #O6437657, Lindsay Kaye Voss, VOSS REALTY INC. Stellar MLS
- $480,0003 bd2 ba2k sqft1924 COLUMBUS PATH, ST CLOUD, FL 34771For SaleMLS ID #S5152435, Luis Castellano, NAIM REAL ESTATE LLC. Stellar MLS
