Welcome to 5378 Cedar Point Way, where modern comfort, thoughtful upgrades, and exceptional indoor-outdoor living come together in this beautifully appointed 2021-built home. Offering 5 bedrooms, 3.5 bathrooms, 2,841 sq. ft. of living space, and a 2-car garage, this two-story residence has been carefully enhanced with features designed for both everyday convenience and effortless entertaining. Step inside to a spacious and inviting interior featuring tile flooring throughout the first floor, quartz countertops, wood cabinetry, and a custom-designed pantry offering exceptional organization and storage. Custom-made window shades, ceiling fans, smart-home technology, and an alarm system add comfort and convenience throughout the residence. One of the home's most desirable features is the first-floor primary suite, providing privacy and easy accessibility away from the additional bedrooms upstairs. The primary retreat features vinyl flooring, a vanity area, custom closets, and an ensuite bathroom with a glass-enclosed walk-in shower. Upstairs, you'll find additional bedrooms along with a spacious family room, creating a versatile second living area perfect for relaxing, entertaining, or giving everyone their own space. The conveniently located upstairs laundry room includes a modern washer and dryer. The outdoor living space truly sets this home apart. Step into the fully fenced backyard and discover a private entertaining retreat finished with low-maintenance artificial turf. The outdoor kitchen is equipped with a grill, ice maker, and full sink with hot and cold water, making everything from weekend cookouts to evening gatherings easy to enjoy. An outdoor TV, ceiling fan, and Sonos exterior sound system complete the space, creating an impressive extension of the home's living and entertainment areas. Additional features include impact windows, fully owned solar panels, a water softener, nine-camera private CCTV system with DVR recording capability, an additional refrigerator in the garage, and spare pavers for future use. The roof and A/C date to the home's 2021 construction, and the water heater is approximately four years old. Residents also enjoy access to the community pool, with an HOA of approximately $281 quarterly and NO CDD, adding even more value to this exceptional property. From the first-floor primary suite and generous living spaces to the upgraded backyard built for entertaining, this home offers far more than square footage—it offers a lifestyle. Move in and enjoy the upgrades, technology, security, and outdoor amenities already in place without having to create them yourself. Schedule your private showing and experience everything 5378 Cedar Point Way has for you.
For sale
Price cut: $20K (9/24)
$530,000
5378 CEDAR POINT WAY, ST CLOUD, FL 34771
5beds
2,841sqft
Single Family Residence
Built in 2021
5,663 Square Feet Lot
$521,100 Zestimate®
$187/sqft
$94/mo HOA
What's special
Modern comfortQuartz countertopsOutdoor tvCustom-made window shadesCeiling fansSmart-home technologySonos exterior sound system
- 27 days
- 342
- 30
Likely to sell faster than
Zillow last checked:
Listing updated:
Listed by:
Elizabeth Amesty 786-781-7576,
PAK HOME REALTY 909-351-5105
Source: Stellar MLS,MLS#: O6440261 Originating MLS: Orlando Regional
Originating MLS: Orlando Regional
Facts & features
Interior
Bedrooms & bathrooms
- Bedrooms: 5
- Bathrooms: 4
- Full bathrooms: 3
- 1/2 bathrooms: 1
Primary bedroom
- Features: Built-in Closet
- Level: First
Bedroom 1
- Features: Built-in Closet
- Level: Second
Bedroom 2
- Features: Built-in Closet
- Level: Second
Bedroom 3
- Features: Built-in Closet
- Level: Second
Bedroom 4
- Features: Built-in Closet
- Level: Second
Primary bathroom
- Features: Built-in Closet
- Level: First
Bathroom 1
- Features: Linen Closet
- Level: Second
Bathroom 2
- Level: Second
Dining room
- Level: First
Family room
- Level: Second
Kitchen
- Level: First
Laundry
- Level: Second
Heating
- Central
Cooling
- Central Air
Appliances
- Included: Dishwasher, Disposal, Dryer, Electric Water Heater, Ice Maker, Kitchen Reverse Osmosis System, Microwave, Refrigerator, Washer, Water Softener, Wine Refrigerator
- Laundry: Laundry Room, Upper Level
Features
- Ceiling Fan(s), Smart Home, Thermostat, Walk-In Closet(s)
- Flooring: Carpet, Ceramic Tile, Vinyl
- Doors: Outdoor Grill, Outdoor Kitchen, Sliding Doors
- Has fireplace: No
Interior area
- Total structure area: 2,841
- Total interior livable area: 2,841 sqft
Video & virtual tour
Property
Parking
- Total spaces: 5
- Parking features: Garage - Attached, Carport
- Attached garage spaces: 2
- Carport spaces: 3
- Covered spaces: 5
Features
- Levels: Two
- Stories: 2
- Exterior features: Lighting, Outdoor Grill, Outdoor Kitchen, Private Yard, Sidewalk
Lot
- Size: 5,663 Square Feet
Details
- Parcel number: 212531339700010670
- Zoning: RES
- Special conditions: None
Construction
Type & style
- Home type: SingleFamily
- Property subtype: Single Family Residence
Materials
- Other
- Foundation: Other
- Roof: Shingle
Condition
- New construction: No
- Year built: 2021
Utilities & green energy
- Electric: Photovoltaics Seller Owned
- Sewer: Public Sewer
- Water: Public
- Utilities for property: Cable Available, Electricity Connected, Public, Solar
Green energy
- Energy generation: Solar
Community & HOA
Community
- Features: Pool
- Pet fee: $0 monthly
- Subdivision: GLENWOOD PH 1
HOA
- Has HOA: Yes
- HOA fee: $94 monthly
- HOA name: Keystone management
Location
- Region: Saint Cloud
Financial & listing details
- Price per square foot: $187/sqft
- Tax assessed value: $399,800
- Annual tax amount: $5,686
- Date on market: 9/8/2026
- Cumulative days on market: 28 days
- Listing terms: Cash,Conventional,FHA,VA Loan
- Ownership: Fee Simple
- Total actual rent: 0
- Electric utility on property: Yes
- Road surface type: Paved
Estimated market value
$521,100
$495,000 - $547,000
$2,848/mo
Price history
| Date | Event | Price |
|---|---|---|
| 9/24/2026 | Price change | $530,000-3.6%$187/sqft |
Source:  Stellar MLS #O6440261 Report a problem Stellar MLS #O6440261 Report a problem | ||
| 9/9/2026 | Listed for sale | $550,000+52.4%$194/sqft |
Source: Stellar MLS #O6440261 Report a problem | ||
| 4/6/2021 | Sold | $360,990$127/sqft |
Source: Public Record Report a problem | ||
Public tax history
| Year | Property taxes | Tax assessment |
|---|---|---|
| 2025 | $5,686 +1.9% | $399,800 +0.3% |
| 2024 | $5,580 +0.6% | $398,800 +1.5% |
| 2023 | $5,548 +1.5% | $392,900 +0.7% |
| 2022 | $5,468 +303.4% | $390,100 +609.3% |
| 2021 | $1,355 +273.2% | $55,000 +120% |
| 2020 | $363 | $25,000 |
Find assessor info on the county website
Monthly payment
Est. payment
Payment breakdown
Explore the cost of this home by adjusting the details. Changes won't be saved.Climate risks
Neighborhood: 34771
- $326,2003 bd2 ba1.6k sqft5374 Cedar Point Way, Saint Cloud, FL 34771Off Market
- $412,7005 bd3 ba2.6k sqft5382 Cedar Point Way, Saint Cloud, FL 34771Off Market
- $11,000-- bd-- ba-- sqft307 Chesapeake Dr, Saint Cloud, FL 34771Off Market
- $11,000-- bd-- ba-- sqft311 Chesapeake Dr, Saint Cloud, FL 34771Off Market
Similar homes
- $519,9904 bd3 ba2.6k sqft5592 VIGO LOOP, ST CLOUD, FL 34771For Sale
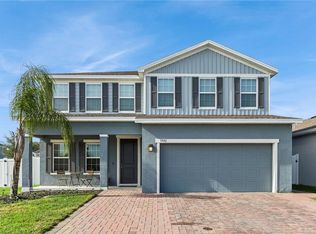
 MLS ID #O6429826, Irma Shaffer, COLDWELL BANKER REALTY. Stellar MLS
 - $600,0004 bd4 ba3.1k sqft5233 VILLA ROSA AVENUE, ST CLOUD, FL 34771For Sale
 MLS ID #S5155056, Jamie Bollinger, EXP REALTY LLC. Stellar MLS
 - $490,0004 bd2 ba1.8k sqft1418 FLATWOOD STREET, ST CLOUD, FL 34771For Sale
 MLS ID #S5158197, Jose Ortiz, PROPERTY OUTLET INTERNATIONAL. Stellar MLS
 - $505,0004 bd4 ba3k sqft5639 TIMBER MEADOW WAY, ST CLOUD, FL 34771For Sale
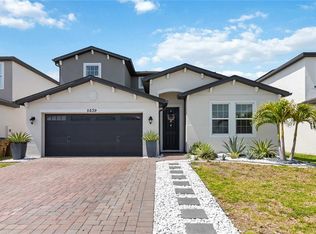 MLS ID #O6316568, Sheyla Apuy, KELLER WILLIAMS ADVANTAGE III. Stellar MLS
 - $619,9005 bd4 ba3k sqft1270 FOX HEDGE LANE, ST CLOUD, FL 34771For SaleMLS ID #O6442724, Rustina Gibson, RE/MAX VANTAGE. Stellar MLS
- $525,0004 bd3 ba2.7k sqft6030 CHESTNUT GROVE PLACE, ST CLOUD, FL 34771For SaleMLS ID #O6437194, Brad Young, HOMEVEST REALTY. Stellar MLS
- $499,9005 bd4 ba2.8k sqft1895 GREEN DRAGON DRIVE, ST CLOUD, FL 34771For SaleMLS ID #O6401964, Chad Vaughan, REAL BROKER, LLC. Stellar MLS
- $442,5004 bd3 ba2.2k sqft5160 SASSARI AVENUE, ST CLOUD, FL 34771For SaleMLS ID #O6417147, Bill Miller, RE/MAX CENTRAL REALTY. Stellar MLS
- $485,0004 bd4 ba2.9k sqft2091 BRILLANTE DRIVE, ST CLOUD, FL 34771For SaleMLS ID #S5155906, Mensny Oreste, LPT REALTY, LLC. Stellar MLS
- $469,0004 bd2 ba1.8k sqft5633 WINONA DRIVE, ST CLOUD, FL 34771For SaleMLS ID #O6437235, Wendy Aldana LLC, PREFERRED REAL ESTATE BROKERS. Stellar MLS
- $417,5005 bd3 ba2.6k sqft1659 GENTLE BREEZE DRIVE, ST CLOUD, FL 34771For SaleMLS ID #O6417975, Ann Marie Ursino, LUNA GROUP. Stellar MLS
- $399,9005 bd3 ba2.6k sqft5125 FIDDLEWOOD WAY, ST CLOUD, FL 34771For SaleMLS ID #O6422836, Christina Crayton, KELLER WILLIAMS ADVANTAGE III. Stellar MLS
- $499,9995 bd3 ba2.6k sqft3385 WAUSEON DRIVE, ST CLOUD, FL 34772For SaleMLS ID #O6417200, Adaniel Zoga, THE AGENCY FL. Stellar MLS
- $375,0003 bd2 ba1.6k sqft551 AMADORAS WAY, ST CLOUD, FL 34771For SaleMLS ID #G5118367, Anwar Kharfan, U.S. LAND & DEVELOPMENT LLC. Stellar MLS
- $494,9004 bd3 ba3.1k sqft730 HITCH LOOP, ST CLOUD, FL 34772For SaleMLS ID #O6443943, Julimar Barreiro Pastrana, EXP REALTY LLC. Stellar MLS
- $384,0004 bd3 ba1.9k sqft5133 CHICKADEE STREET, ST CLOUD, FL 34771For SaleMLS ID #S5157788, Mouna Hilali, KELLER WILLIAMS ADVANTAGE III. Stellar MLS
- $495,0005 bd3 ba2.7k sqft3563 PIXIE LANE, ST CLOUD, FL 34772For SaleMLS ID #O6440348, Thanh Huynh, MARVIEW INTERNATIONAL REALTY LLC. Stellar MLS
- $640,0005 bd4 ba3.3k sqft6035 BLUE VIEW WAY, ST CLOUD, FL 34771For SaleMLS ID #S5154931, Steve Pugh, EXP REALTY LLC. Stellar MLS
- $509,9003 bd3 ba2.3k sqft2724 SOUTHLAND STREET, ST CLOUD, FL 34772For SaleMLS ID #S5151662, Sherry Feck, WEICHERT REALTORS HALLMARK PRO. Stellar MLS
- $520,0004 bd4 ba2.6k sqft1017 BERKELEY DRIVE, KISSIMMEE, FL 34744For SaleMLS ID #O6437815, Alex Cheikh-Khalil, EXP REALTY LLC. Stellar MLS
